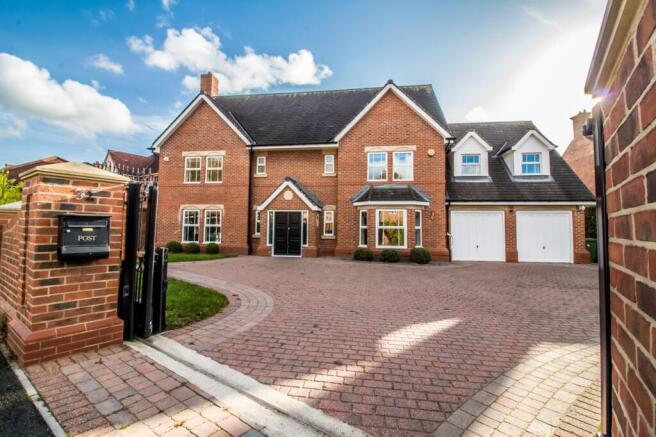
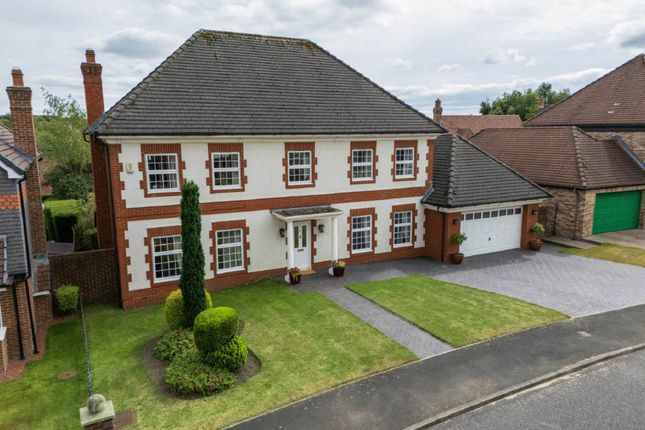
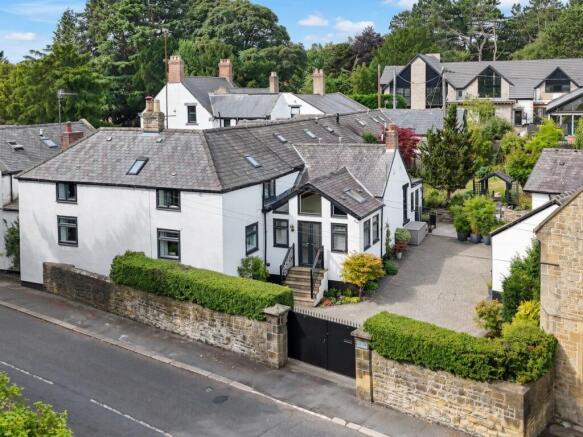
3-bedroom bungalow · NE38 9HN
For saleListed 406 days
Opportunity summary
See Archie’s verdict, returns by strategy and what to check before viewing.
About
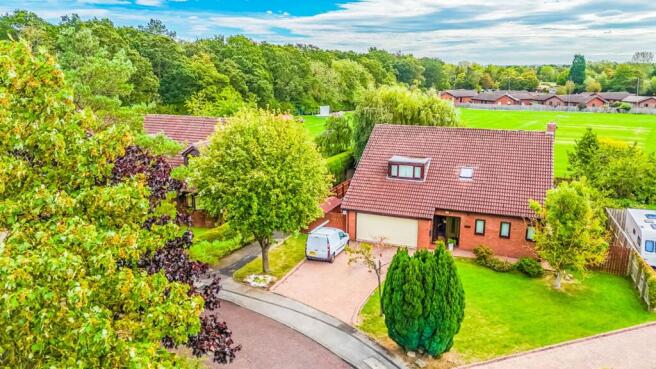
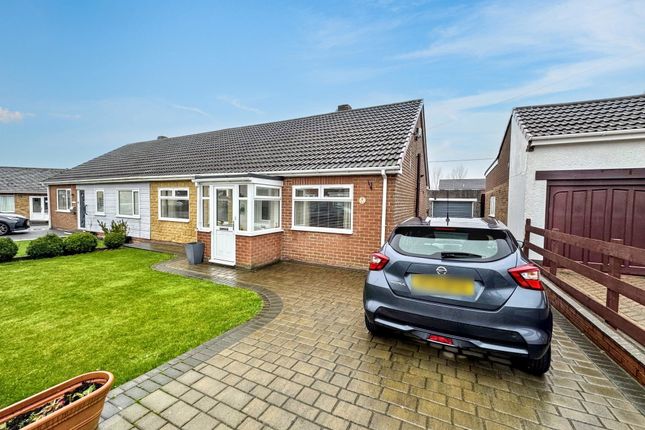
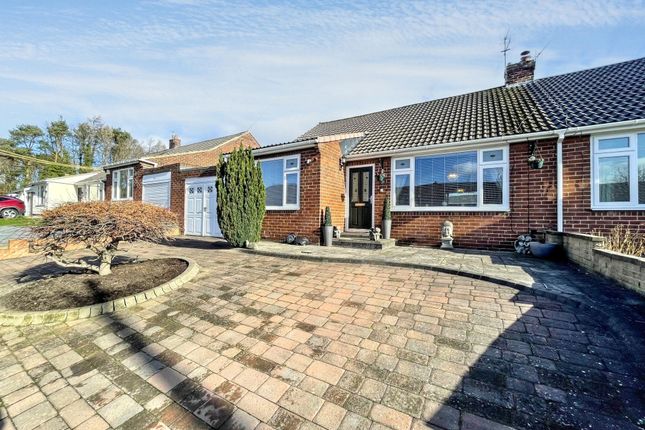
Accommodation in Brief Ground Floor Entrance Hall | Kitchen/Dining Room | Sunroom | Study | Living Room | Principal Bedroom with En-Suite Shower Room | Second Double Bedroom with En-Suite Shower Room | Double Bedroom | Family Bathroom | Kitchen | WC First Floor Annexe (Above Garage) | Open Plan Living Space Externally Triple Garage | Landscaped Front & Rear Garden Summer House | Treehouse | Log Store | Shed | In all 0.58 Acres The Property Set within an exclusive development, this substantial detached single-storey home occupies an impressive plot of just over half an acre, where expansive landscaped gardens and mature planting create a notably private and picturesque setting.
Approached via a sweeping driveway with generous parking and a triple garage, the property immediately conveys a strong sense of scale and presence.
The bedroom accommodation lies on the opposite side of the entrance hall from the main living spaces, ensuring privacy and quiet across this generously scaled home.
The newly renovated principal bedroom suite forms a substantial retreat, with bespoke fitted furniture and a contemporary finish.
A freestanding bathtub is positioned to take in garden views through floor-to-ceiling glazed doors, which open directly onto the grounds and allow natural light to flood the space.
The en-suite continues the sense of quality, with a walk-in shower, frameless glazing, underfloor heating and refined, spa-like detailing.
Two further double bedrooms are arranged within this wing, one with its own en-suite, alongside a well-appointed family bathroom.
Beyond the main kitchen, a secondary hallway leads to a WC and a further kitchen area serving the self-contained annexe, which is seamlessly connected to the house at ground-floor level.
This additional accommodation provides excellent flexibility for guests, extended family or dependent relatives, offering its own generous living space and kitchen facilities while remaining discreetly positioned.
Below the annexe sits a large garage space, enhancing the practicality of the overall layout without compromising the single-storey living experience.
Taken as a whole, the accommodation extends to over 3,500 sq ft, all arranged across a broad, single-level footprint.
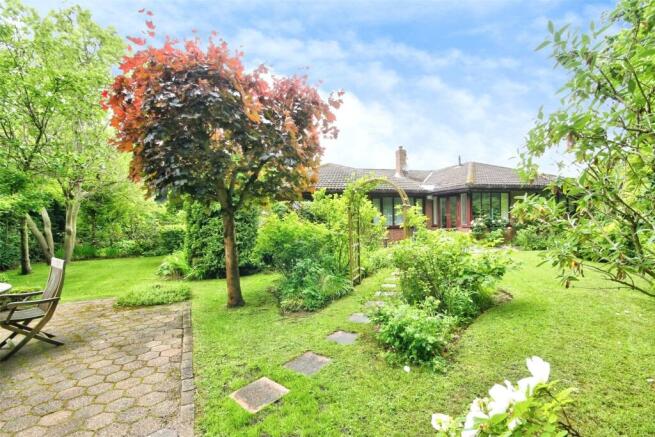
Externally The gardens are a defining feature of the property, extending to just over half an acre and carefully landscaped to provide both scale and variety throughout the seasons.
Designed to be explored as well as enjoyed, the grounds unfold through a series of distinct areas, each offering a different atmosphere while maintaining a strong sense of privacy and enclosure.
A natural-style pond with cascading waterfalls forms a tranquil focal point, edged with smooth stonework and lush aquatic planting.
Mature trees, established shrubs and thoughtfully arranged borders create depth, colour and texture, while sweeping lawns and gently curved pathways lead through the gardens and encourage movement around the plot.
Several paved terraces are positioned to take advantage of both sun and shelter, offering excellent spaces for outdoor dining, entertaining or quiet relaxation at different times of day.
Set within the gardens, the summer house is a particular highlight.
Fully powered and fitted with a fridge, it provides a comfortable retreat with flexibility for use as a garden office, studio or informal entertaining space.
Seating areas inside and out allow it to be enjoyed year-round, with open views across the surrounding planting.
A charming treehouse adds a sense of fun and adventure for younger visitors, while a well-placed log store ensures a practical supply of fuel for the wood-burning stove within the house.
Taken as a whole, the grounds feel established, private and thoughtfully composed, offering an ever-changing backdrop as the seasons shift and light moves across the garden.
Local Information Nestled on the southern edge of Washington in Tyne and Wear, Picktree is a peaceful village set amidst rolling countryside, ideally placed for outdoor pursuits such as walking and cycling, including the Sea-to-Sea cycle route.
It offers a strong sense of community, with a pub, cricket club, primary school, and useful local services.
Nearby attractions include the Washington Wetland Centre, Penshaw Monument, and the historic Washington Old Hall.
Everyday amenities are available in nearby Washington, which offers supermarkets, shops, cafés, pubs, and healthcare facilities, alongside leisure centres, gyms, and sports clubs.
The Galleries Shopping Centre provides a broad retail selection, while Chester-le-Street and Sunderland offer additional dining, cultural, and recreational opportunities.
Picktree is served by its own primary school, with several other well-regarded primaries nearby.
Secondary education is available at Washington Academy and other local schools, while independent options such as Durham School and Sunderland High School are within easy reach.
The village enjoys excellent transport links, with quick access to the A1(M) and A19 for travel across the North East.
Chester-le-Street railway station provides direct services to Newcastle, Durham, and beyond, and Newcastle International Airport is around 30 minutes away, offering both domestic and international flights.
Approximate Mileages Chester-Le-Street 1.4 miles | Washington 3 miles | Durham City Centre 8.1 miles | Sunderland 9.1 miles | Newcastle Upon Tyne 10.8 miles | Newcastle International Airport 17 miles Services The property is connected to mains electricity, gas, drainage and water with gas fired central heating.
Underfloor heating in the principal bedroom and en-suite.
Tenure Freehold Council Tax Band G Wayleaves, Easements & Rights of Way The property is being sold subject to all existing wayleaves, easements and rights of way, whether or not specified within the sales particulars.
Agents Note to Purchasers We strive to ensure all property details are accurate, however, they are not to be relied upon as statements of representation or fact and do not constitute or form part of an offer or any contract.
All measurements and floor plans have been prepared as a guide only.
All services, systems and appliances listed in the details have not been tested by us and no guarantee is given to their operating ability or efficiency.
Please be advised that some information may be awaiting vendor approval.
Submitting an Offer Please note that all offers will require financial verification including mortgage agreement in principle, proof of deposit funds, proof of available cash and full chain details including selling agents and solicitors down the chain.
To comply with Money Laundering Regulations, we require proof of identification from all buyers before acceptance letters are sent and solicitors can be instructed.
Disclaimer The information displayed about this property comprises a property advertisement.
Finest Properties strives to ensure all details are accurate; however, they do not constitute property particulars and should not be relied upon as statements of fact or representation.
All information is provided and maintained by Finest Properties. EPC Rating: D
Value & comps
No previous sales on record.
Returns
Set an offer; the calculator follows it.
We're still gathering serviced-accommodation data for this area.
Archie refurb estimate: a Pro feature
0.0% below asking
This is not financial or investment advice. Prop AI Deals is not authorised by the Financial Conduct Authority (FCA) to provide investment advice.
All investment calculators, property analyses, and AI-generated insights are for informational purposes only. Property investment carries risk and may result in financial loss. All calculations should be independently verified and you should consult with FCA-authorised financial advisors before making any investment decisions.
Past performance does not guarantee future results. Tax implications vary by individual circumstances.
Deal
Properties like this can earn 2–3x BTL yields when converted to HMO, with retrofit costs around £10k/room. Sign in to see the full tier, yield projection, and cost breakdown.
Commercial properties like this can earn 30-50% higher yields when converted to residential under Class MA / Q / P / PA, with prior approval costing ~GBP 96/unit. Sign in to see the recommended route, yield uplift, and cost breakdown.
BRRR-suited properties can recycle 80-100% of investor capital on refi, leaving a high-yielding rental with most of the money out. Sign in to see the refurb cost stack, ARV projection, and refinance maths.
Detached + large garden = sub-division play. Pro tier unlocks the tier badge, plot size, uplift estimate, and regional land benchmark.
Short-lease flats trade at deep discount, but extending under the 1993 Act often costs far less than the discount. Pro tier unlocks the tier badge, premium breakdown, long-lease ARV and arbitrage maths.
See projected short-stay revenue vs a vanilla BTL for this property.
See real sub-let margins (HMO room rates & SA nightly rates) vs the landlord rent.
Area
Agent & docs
FAQ
About 8 Ash Meadows, Washington
Explore nearby