3-bedroom bungalow · DT2 8HP
For saleListed 124 days
Opportunity summary
See Archie’s verdict, returns by strategy and what to check before viewing.
About
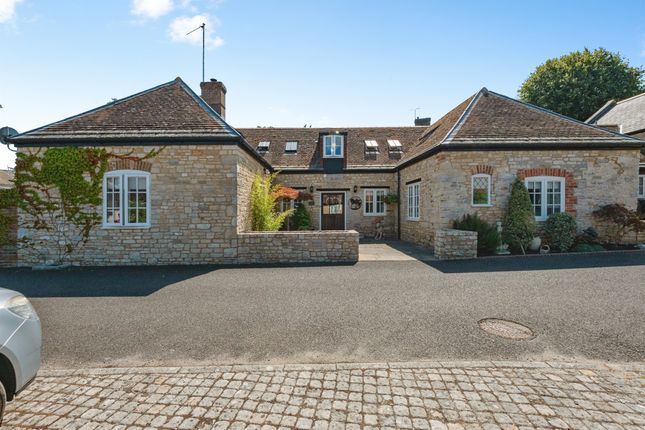
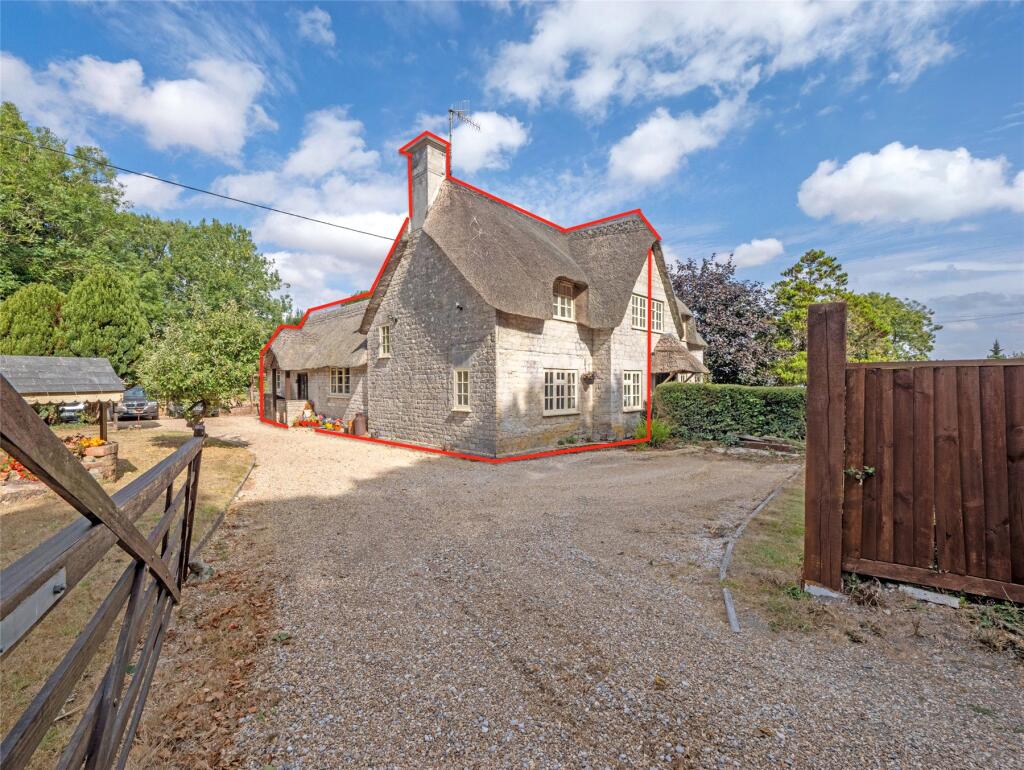
Occupying a generous plot of approximately 0.5 acres in the heart of the sought-after village of Owermoigne, this beautifully maintained detached bungalow offers spacious and versatile accommodation, attractive landscaped gardens, and ample parking, all within easy reach of Dorset's stunning coastline.
Approached via a long private driveway, the property enjoys a wonderful sense of seclusion and kerb appeal.
Inside, the home has been carefully maintained and is presented to an excellent standard throughout. The welcoming sitting room is filled with natural light and enjoys pleasant views over the garden.
A wood-burning stove provides a cosy focal point, creating a comfortable space for relaxing and entertaining.
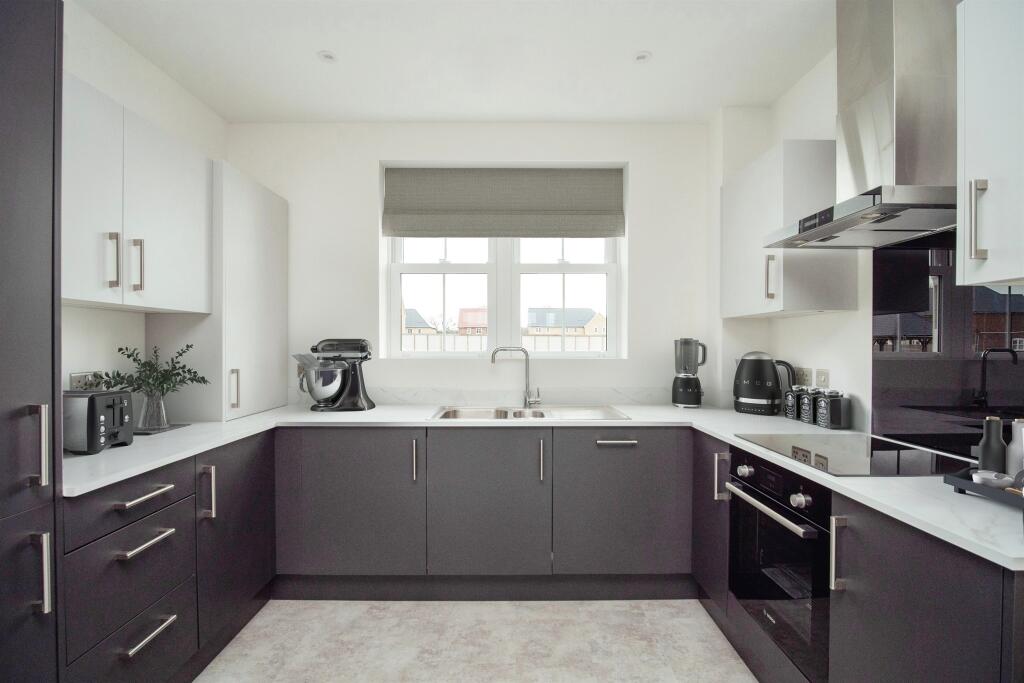
The well-appointed kitchen overlooks the rear garden and features a range of shaker-style wall and base units complemented by contrasting worktops.
Integrated appliances include a five-burner gas hob, double eye-level ovens, dishwasher and a new water softener. There is also ample space for a dining table and an American-style fridge freezer.
Two useful storage cupboards provide additional practicality. Adjacent to the kitchen is a utility room. From here a separate WC and wash hand basin is accessed.
The conservatory offers a versatile additional reception area, ideal as a breakfast room, garden room or informal sitting area.
A separate dining room provides generous space for family gatherings and entertaining, leading through to a bright sun room with French doors opening onto the rear patio.
There are three bedrooms in total. The principal bedroom is a spacious and peaceful retreat positioned towards the front of the property and benefits from fitted wardrobes.
The second bedroom is another comfortable double room, while the third bedroom offers flexibility as a guest room, nursery or home office.
The family bathroom is attractively fitted with a roll-top bath, separate shower enclosure, WC, wash hand basin and heated towel rail.
Entrance Hallway Sitting Room (4.38 x 4.21 plus bay) Dining Room (3.13 x 4.38) Conservatory (1.99 x 4.22) Kitchen (5.56 max x 2.71 max) Conservatory (2.18 x 1.85) Utility Room Wc Bedroom One (3.07 x 4.79 into bay) Bedroom Two (3.41 max x 2.52 max) Bedroom Three (1.67 max x 3.24 max) Bathroom (2.33 x 2.31) Outside Front Garden & Driveway Attached Garage Rear Garden The beautifully landscaped gardens are a particular feature of the property, extending to approximately half an acre.
Predominantly laid to lawn, the grounds are enhanced by mature planting, fruit trees, raised vegetable beds and established hedging, creating a private and picturesque setting.
A patio area to the rear provides an ideal space for outdoor dining and enjoying the sunny aspect. Included in the sale are outdoor storage sheds and a greenhouse.
The extensive gravel driveway offers parking for multiple vehicles and leads to the attached garage.
The size of the plot offers potential for an annex, home office or shepherds hut, subject to the relevant planning permissions.
Owermoigne is a charming Dorset village situated just off the A352 and surrounded by attractive countryside.
The village is centred around the historic Church of St Michael and village green, with a collection of characterful period cottages adding to its appeal.
Local amenities include a petrol station, farm shop, village hall and social club.
The village enjoys a convenient position between Dorchester and Wareham, with easy access to Weymouth, Ringstead Bay, Lulworth Cove and the wider Jurassic Coast, making it an excellent base from which to enjoy both rural and coastal living.
For further information, or to make an appointment to view this beautiful bungalow, please contact the team at Austins.
The vendors inform us that there was previous planning permission for an extension over the garage, with the garage being re-sited to the front garden area. These permissions have now lapsed.
Value & comps
No previous sales on record.
Returns
Set an offer; the calculator follows it.
We're still gathering serviced-accommodation data for this area.
Archie refurb estimate: a Pro feature
0.0% below asking
This is not financial or investment advice. Prop AI Deals is not authorised by the Financial Conduct Authority (FCA) to provide investment advice.
All investment calculators, property analyses, and AI-generated insights are for informational purposes only. Property investment carries risk and may result in financial loss. All calculations should be independently verified and you should consult with FCA-authorised financial advisors before making any investment decisions.
Past performance does not guarantee future results. Tax implications vary by individual circumstances.
Deal
Properties like this can earn 2–3x BTL yields when converted to HMO, with retrofit costs around £10k/room. Sign in to see the full tier, yield projection, and cost breakdown.
Commercial properties like this can earn 30-50% higher yields when converted to residential under Class MA / Q / P / PA, with prior approval costing ~GBP 96/unit. Sign in to see the recommended route, yield uplift, and cost breakdown.
BRRR-suited properties can recycle 80-100% of investor capital on refi, leaving a high-yielding rental with most of the money out. Sign in to see the refurb cost stack, ARV projection, and refinance maths.
Detached + large garden = sub-division play. Pro tier unlocks the tier badge, plot size, uplift estimate, and regional land benchmark.
Short-lease flats trade at deep discount, but extending under the 1993 Act often costs far less than the discount. Pro tier unlocks the tier badge, premium breakdown, long-lease ARV and arbitrage maths.
See projected short-stay revenue vs a vanilla BTL for this property.
See real sub-let margins (HMO room rates & SA nightly rates) vs the landlord rent.
Area
Agent & docs
FAQ
About 1, Kit Lane, Dorchester
Explore nearby