4-bedroom semi-detached house · BS26 2QX
For saleListed 5 days
Opportunity summary
See Archie’s verdict, returns by strategy and what to check before viewing.
About
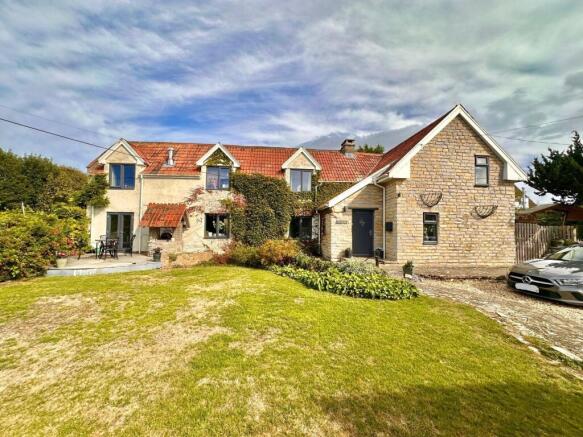
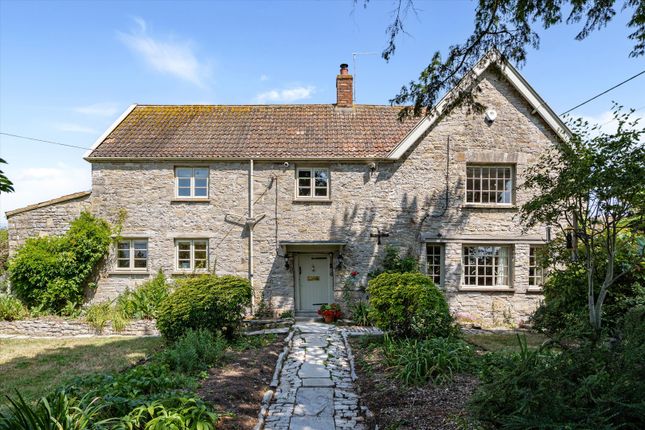
Description Grasslands Barn is a new barn conversion forming part of an exclusive development of just two homes in the quiet and picturesque village of Badgworth.
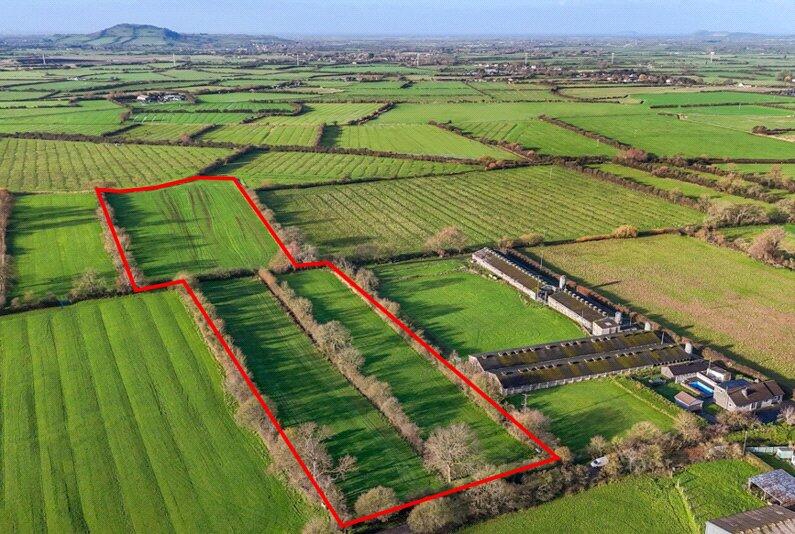
Set within approximately 0.8 of an acre, the property offers generous accommodation arranged over two floors, combining characterful barn-style living with a contemporary finish and views across the surrounding countryside.
At the heart of the ground floor is an impressive open-plan kitchen, living and family room.
With its vaulted ceiling and generous glazing, this will be a particularly striking space, providing ample room for cooking, dining, relaxing and entertaining.
The kitchen will be fitted with a contemporary range of units and worktops, complemented by a high-quality finish throughout.
The ground floor also includes a separate study, which could equally serve as a fourth bedroom if required, together with a shower room, useful utility room and entrance porch.
Upstairs, the accommodation comprises three bedrooms, including a generous principal bedroom.
The first floor also benefits from two bathroom areas and a landing overlooking the open-plan living space below, adding to the sense of light and space.
The remaining bedrooms provide versatile accommodation for family, guests or home working.
Outside, the property will enjoy approximately 0.8 acre of grounds, with ample private parking and a triple carport (with the option to upgrade to a triple garage).
The two homes share the initial approach into the development, accessed through electric sliding gates, before each property opens out to its own private parking and grounds.
The specification includes an air source heat pump and wet underfloor heating throughout the ground floor.
Starlink broadband will also provide high-speed internet connectivity, a useful addition for a property enjoying a peaceful rural setting.
Grasslands Barn is currently under construction and is expected to be ready for occupation in Spring 2027, offering an opportunity to purchase a thoughtfully designed home in a sought-after village setting, with countryside surroundings and convenient access to the wider area.
Location Set within the peaceful Somerset village of Badgworth, Grasslands Barn enjoys a particularly attractive rural setting, surrounded by open countryside while remaining conveniently close to some of the area's most desirable villages and towns.
Badgworth has a strong rural character of its own, with the historic Church of St Congar, excellent countryside for walking and riding, and the Badgworth Arena Equestrian Centre nearby.
The village is also home to the Badgworth Brewhouse Tap Room, housed within a traditional agricultural building at Home Farm, providing a relaxed local spot to enjoy the brewery's beers and drinks.
Just a short drive away, Wedmore is one of the area's best-known villages, offering a particularly good selection of everyday amenities, independent cafés, restaurants, pubs and local businesses.
Axbridge, approximately two miles from Badgworth, provides further amenities and a beautifully preserved historic centre, with its medieval market-town character, independent shops, cafés and traditional pubs.
The town's history can be traced back to Saxon times and it was once an important market centre for the surrounding area.
For those who enjoy the outdoors, the surrounding countryside provides an exceptional setting, with the Mendip Hills, Cheddar Gorge and the Somerset Levels all within easy reach.
Despite its rural position, Badgworth is also well connected, with the A38 approximately one mile away and M5 Junction 22 around five miles, providing straightforward access towards Bristol, Taunton and Exeter.
Material Information Tenure: Freehold Council Tax: Not yet allocated EPC: To be confirmed Heating: Air source heat pump with wet underfloor heating to the ground floor, radiators upstairs.
Electricity: Mains Water: Mains Sewerage: Shared private treatment plant serving the two properties Parking: Generous private parking for each property, accessed via a shared gated approach Broadband: Starlight broadband Mobile Coverage: Good - EE, O2, Three and Vodafone Disclaimer AVARA Homes endeavour to provide accurate information regarding each property, however prospective purchasers should satisfy themselves as to the accuracy of any measurements, descriptions, services and other information provided.
These particulars are intended as a guide only and do not constitute part of an offer or contract.
Prospective purchasers are advised to verify all information with their legal representative and to arrange their own surveys and investigations where appropriate.
Some photographs may have been digitally enhanced using AI-based tools for presentation purposes.
CGI images and computer-generated visuals are for illustrative purposes only and are intended to provide an indication of the proposed appearance, layout and specification of the property.
The completed property may vary from that shown, including in respect of finishes, fixtures, fittings, materials, colours, landscaping and other details.
Purchasers should satisfy themselves as to the final specification with the developer.
Value & comps
No previous sales on record.
Returns
Set an offer; the calculator follows it.
We're still gathering serviced-accommodation data for this area.
Archie refurb estimate: a Pro feature
0.0% below asking
This is not financial or investment advice. Prop AI Deals is not authorised by the Financial Conduct Authority (FCA) to provide investment advice.
All investment calculators, property analyses, and AI-generated insights are for informational purposes only. Property investment carries risk and may result in financial loss. All calculations should be independently verified and you should consult with FCA-authorised financial advisors before making any investment decisions.
Past performance does not guarantee future results. Tax implications vary by individual circumstances.
Deal
Properties like this can earn 2–3x BTL yields when converted to HMO, with retrofit costs around £10k/room. Sign in to see the full tier, yield projection, and cost breakdown.
Commercial properties like this can earn 30-50% higher yields when converted to residential under Class MA / Q / P / PA, with prior approval costing ~GBP 96/unit. Sign in to see the recommended route, yield uplift, and cost breakdown.
BRRR-suited properties can recycle 80-100% of investor capital on refi, leaving a high-yielding rental with most of the money out. Sign in to see the refurb cost stack, ARV projection, and refinance maths.
Detached + large garden = sub-division play. Pro tier unlocks the tier badge, plot size, uplift estimate, and regional land benchmark.
Short-lease flats trade at deep discount, but extending under the 1993 Act often costs far less than the discount. Pro tier unlocks the tier badge, premium breakdown, long-lease ARV and arbitrage maths.
See projected short-stay revenue vs a vanilla BTL for this property.
See real sub-let margins (HMO room rates & SA nightly rates) vs the landlord rent.
Area
Agent & docs
FAQ
About Grasslands Barn, The Hayfields, Badgworth, BS26 2QX
Explore nearby