3-bedroom house · SR6 9TE
Listing removedListed 136 days · slow let
Opportunity summary
See Archie’s verdict, returns by strategy and what to check before viewing.
About
Available to rent, this well-presented three-bedroom end-terrace home is ideally situated on Glenthorne Road in the popular coastal suburb of Roker, Sunderland.
Offering spacious and comfortable accommodation throughout, the property features two generous reception rooms, providing flexible living and dining space, perfect for families or professional tenants.
The fitted kitchen is complemented by a modern family bathroom, while upstairs there are three well-proportioned bedrooms.
The end-terrace position provides additional privacy and an abundance of natural light, creating a welcoming and airy atmosphere throughout the home.
Externally, there is outdoor space ideal for enjoying the warmer months.
Located within easy reach of local shops, schools, transport links, and the beautiful Roker seafront, the property is perfectly placed for convenient day-to-day living.
This attractive home offers an excellent opportunity for tenants seeking spacious accommodation in a desirable location. Early viewing is highly recommended to avoid disappointment.
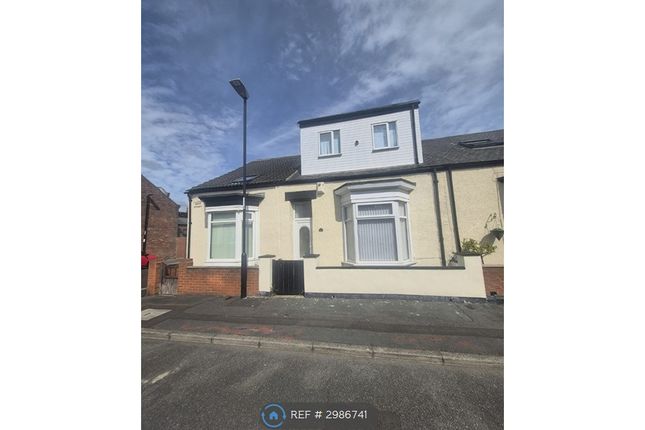
Rent £1350 Per month Deposit £1557.69 Available immediately Front Exterior The exterior of this lovely period terraced house is built in red brick with classic white window surrounds and bay windows.
The front door is painted a soft grey and is set back within a simple recessed entrance.
The property benefits from a wrought iron fence along the frontage, complementing the style and providing a sense of security.
Hallway (2.62 x 3.88 m) The hallway at the entrance features stylish wallpaper with a marble effect and a wooden floor, complemented by a white balustrade and dark wooden handrail on the staircase.
The space is well lit with a ceiling light and provides access to various rooms, setting a warm and elegant tone upon entering the home.
Living Room (5.24 x 3.49 m) The living room is a grand space characterised by period features including a decorative ceiling rose, intricate cornicing, and a large bay window with shutters that flood the room with natural light.
The striking black fireplace serves as a focal point, framed by detailed mouldings that enhance the room's classic charm.
Neutral walls and carpeting provide a calm backdrop, allowing the architectural details to shine.
2nd Reception (4.24 x 3.06 m) This second reception room offers a bright and inviting atmosphere with three large windows fitted with blinds, allowing plenty of natural light and looking out onto the rear yard.
A sleek black fireplace with a white surround adds character to the neutral space, complemented by a wooden floor that brings warmth to the room.
The ceiling features elegant cornicing and a chandelier that adds a touch of sophistication.
Hallway (1.23x4.25) This hallway provides access to the kitchen, via the dining room and has a conventient WC.
Wc (0.80 x 0.99 m) The WC is a compact, modern space with a white toilet and hand basin, decorated with small mosaic tiles behind the basin and finished in neutral tones.
It is conveniently located on the ground floor.
Dining Room (2.43 x 3.78 m) This dining room features a traditional black fireplace set against white walls and wood panelling painted in a soft sage green, creating a fresh and welcoming environment.
The room has wooden flooring and is brightened by a window that overlooks the rear garden, providing a pleasant view while dining. A pendant light hangs centrally to illuminate the space.
Kitchen (2.36 x 2.79 m) The kitchen is a compact but efficient space featuring modern grey cabinetry with ample storage and a contrasting white countertop.
It includes integrated appliances such as a gas hob and oven and fridge freezer, and the walls are accented with white subway tiles and a dark splashback behind the hob.
The dark tiled floor complements the overall contemporary design, while the layout optimises the available space for practical use.
The patio doors provide access to the rear paved yard, and utility room.
Utility Room (1.23 x 3.87 m) The utility room is a practical area with shelving and space for laundry appliances, including a washing machine and dryer stacked neatly.
The room has a simple concrete floor and white walls, with a pitched roof providing additional head height.
Landing (4.54 x 1.06 m) The upper floor landing is a narrow but bright area with neutral walls and carpeted flooring, leading to the bedrooms and bathroom.
It has a window at the top of the stairs which allows natural light to filter through, enhancing the sense of space.
Bedroom 1 (4.44 x 2.89 m) Bedroom 1 is a light and airy space with a large bay window fitted with blinds, flooding the room with natural light.
It features a charming black fireplace with decorative tiles and a carpeted floor, creating a cosy and comfortable atmosphere. The neutral walls provide a fresh canvas for personal touches.
Bedroom 2 (5.15 x 3.09 m) Bedroom 2 is a spacious room with a large window offering views out to the street.
It includes a built-in wardrobe and desk area painted in muted grey tones, with carpeted flooring and neutral walls, making it well-suited for use as a bedroom or study area.
Bedroom 3 (3.42 x 3.16 m) Bedroom 3 is a cosy room with neutral décor and carpeted flooring. A window fitted with blinds lets in natural light.
Bathroom (2.43 x 2.73 m) The bathroom is fully tiled with large, marble-effect tiles on the walls and patterned floor tiles.
It features a white panelled bath with a rainfall shower overhead, a white vanity unit with a sink, and a toilet. A frosted window allows natural light to enter while maintaining privacy.
Rear Garden The rear garden is a paved courtyard with stone slabs bordered by white-painted brick walls, creating a private and low-maintenance outdoor space.
The area is generous enough for outdoor seating and potted plants, and it connects directly to the dining room and kitchen area through a door.
Value & comps
No previous sales on record.
Rental comparables are shown in the Rental section below. Sold comparables remain for area capital context only.
Returns
We're still gathering serviced-accommodation data for this area.
This is not financial or investment advice. Prop AI Deals is not authorised by the Financial Conduct Authority (FCA) to provide investment advice.
All investment calculators, property analyses, and AI-generated insights are for informational purposes only. Property investment carries risk and may result in financial loss. All calculations should be independently verified and you should consult with FCA-authorised financial advisers before making any investment decisions.
Past performance does not guarantee future results. Tax implications vary by individual circumstances.
Deal
Properties like this can earn 2–3x BTL yields when converted to HMO, with retrofit costs around £10k/room. Sign in to see the full tier, yield projection, and cost breakdown.
Commercial properties like this can earn 30-50% higher yields when converted to residential under Class MA / Q / P / PA, with prior approval costing ~GBP 96/unit. Sign in to see the recommended route, yield uplift, and cost breakdown.
BRRR-suited properties can recycle 80-100% of investor capital on refi, leaving a high-yielding rental with most of the money out. Sign in to see the refurb cost stack, ARV projection, and refinance maths.
Detached + large garden = sub-division play. Pro tier unlocks the tier badge, plot size, uplift estimate, and regional land benchmark.
Short-lease flats trade at deep discount, but extending under the 1993 Act often costs far less than the discount. Pro tier unlocks the tier badge, premium breakdown, long-lease ARV and arbitrage maths.
See projected short-stay revenue vs a vanilla BTL for this property.
See real sub-let margins (HMO room rates & SA nightly rates) vs the landlord rent.
Area
Agent & docs

FAQ
About 22, Glenthorne Road, Sunderland
Explore nearby