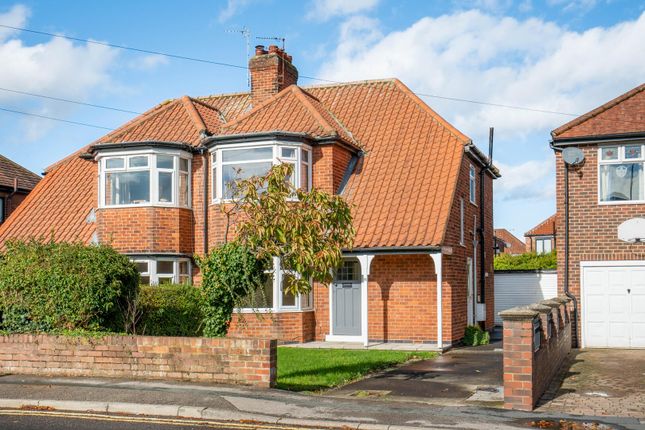
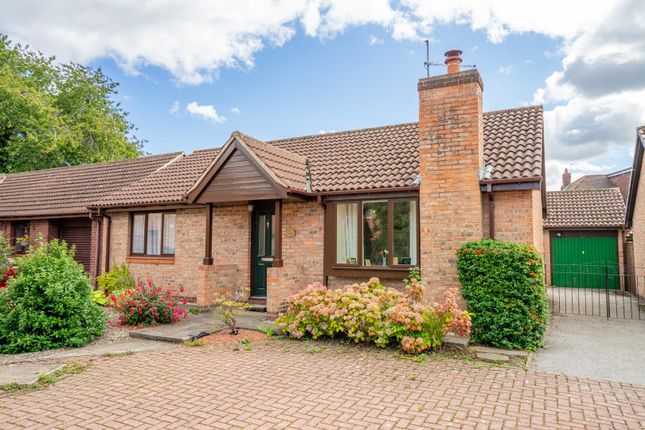
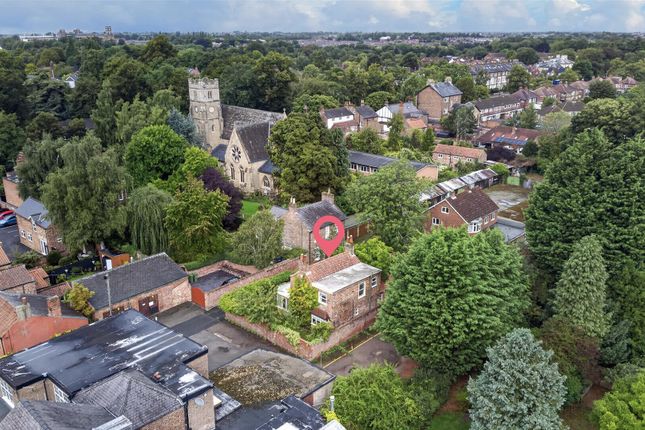
3-bedroom detached house · YO19 4AP
Sold STCListed 123 days
Opportunity summary
See Archie’s verdict, returns by strategy and what to check before viewing.
About
Bishops Personal Agents bring to the market this stylish and immaculately presented three-bedroom detached family home, located in a quiet cul-de-sac in the modern development at Germany Beck, within the highly sought after location of Fulford, well situated with easy access to both York and the outer ring road.
Also, within the catchment of the very popular Fulford Secondary School, which was 2025's winner of Comprehensive School of the Year, North, the independent amenities of Main Street as well as The McArthur Glen Shopping Outlet.
Plus, there are also bus routes to the York city centre and riverside walks close by.
This superb house spread over two floors, has been cherished and updated by the current owners, offering a balance of both immaculate and quality features.
This property will be very popular with a multitude of buyers, including singles, professional couples, young families, those looking to retire, plus commuters working throughout the region and at York University.
In brief comprises; From the front entrance door into the hallway, with doors leading to the principal reception rooms. To the front, we find the living room and an also a downstairs cloakroom.
Then in the heart of the house is a fabulous open-plan, kitchen-living space, the contemporary kitchen, with a range of modern fitted light grey units, with some integrated appliances, plus ample space for a table and chairs.
French doors lead out from this flexible living space into the garden. A handy utility room completing the ground floor.
From the first-floor landing, are three good-sized bedrooms, all with built in wardrobes, the principal bedroom complete with its own en-suite.
There is a handy storage cupboard on the landing and a stylish bathroom.
Outside to the front of the house, we find visitors parking and ample off-street parking, with a charging point, leading to the garage, perfect for a car/cycle enthusiast or as a workshop or gym.
A side gate gives access into the rear garden, laid to lawn, with a paved patio area, just right for outside entertaining and lots of potential for green fingered buyers to landscape.
Another thing is the vendor is willing to negotiate and leave most of the furniture.
In summary, this lovely home in the very popular "Fulford Road" area provides an exceptional opportunity to secure a property that is both charming and contemporary.
The property will also particularly appeal to those for whom location within this popular area is crucial and easy access to the University, catchment area of Fulford School and the York City centre.
Sold with no onward chain! An early internal inspection is highly recommended to fully appreciate this lovely quality home!
Entrance Hall Front entrance door leads into the hallway with a storage cupboard. Double glazed window to side aspect and radiator*. Stairs to first floor. Doors leading to...
Cloakroom 6' 3'' x 4' 7'' (1.90m x 1.40m) Low level wc, sink with mixer taps and radiator*.
Living Room 12' 11'' x 11' 3'' (3.93m x 3.43m) Double glazed windows to the front aspect, wall mounted tv point*, telephone point* and radiator*.
Kitchen/Breakfast Room 18' 0'' x 9' 4'' (5.48m x 2.84m) Fabulous kitchen with a range of modern light grey wall, floor and drawer units with matching worktops over, steel sink unit with mixer taps, integrated appliances include, electric oven*, 4 x gas hob* with extractor hood over* and dishwasher*.
Space for an upright fridge/freezer*, ample space for a table and chairs, double glazed windows and French doors leading to the garden, down lighting and radiator*. Door leading to...
Utility room 6' 4'' x 5' 11'' (1.93m x 1.80m) Fitted with a range of wall and base units with matching worktops over and plumbing for a washing machine*, wall mounted boiler* and radiator*.
Door leading to the garden. First Floor Landing Double glazed window to side aspect and airing cupboard. Loft access. Doors leading to...
Bedroom 1 12' 11'' x 10' 7'' (3.93m x 3.22m) Double glazed windows to the front aspect, built in wardrobes and radiator*. Door leading to...
En-suite 5' 11'' x 5' 8'' (1.80m x 1.73m) Modern white suite comprising; Walk in shower cubicle with mains shower*, pedestal wash hand basin with mixer taps set on a vanity unit, low level wc, extractor fan*, double glazed window to front aspect and heated towel rail*.
Bedroom 2 9' 8'' x 9' 5'' (2.94m x 2.87m) Double glazed windows to the rear aspect, built in wardrobes and radiator*.
Bedroom 3 9' 5'' x 8' 1'' (2.87m x 2.46m) Double glazed windows to the rear aspect, built in wardrobes and radiator*.
Bathroom 6' 11'' x 6' 1'' (2.11m x 1.85m) Modern white suite comprising; Bath with mixer taps and mains shower over, pedestal wash hand basin with mixer taps set over a vanity unit, low level wc, extractor fan*, double glazed window to side aspect and heated towel rail*.
Garage 18' 1'' x 9' 10'' (5.51m x 2.99m) Garage with an up and over door, power/ lighting* and a door to the rear.
Outside Outside to the front of the house, we find visitors parking and ample off-street parking with a charging point*, leading to the garage, perfect for a car/cycle enthusiast or as a workshop or gym.
A side gate gives access into the rear garden, laid to lawn, with a paved patio area, just right for outside entertaining and lots of potential for green fingered buyers to landscape.
Agents Note EPC Rating B. Council tax band D. Broadband supplier: Fibre Nest Cable. Broadband speed: Gigabit connection Water supplier: Yorkshire Water. Gas supplier: British Gas.
Electricity supplier: British Gas. There will be a development service charge of £113 per year, once the development is fully complete.
Value & comps
No previous sales on record.
Returns
Set an offer; the calculator follows it.
We're still gathering serviced-accommodation data for this area.
Archie refurb estimate: a Pro feature
0.0% below asking
This is not financial or investment advice. Prop AI Deals is not authorised by the Financial Conduct Authority (FCA) to provide investment advice.
All investment calculators, property analyses, and AI-generated insights are for informational purposes only. Property investment carries risk and may result in financial loss. All calculations should be independently verified and you should consult with FCA-authorised financial advisers before making any investment decisions.
Past performance does not guarantee future results. Tax implications vary by individual circumstances.
Deal
Properties like this can earn 2–3x BTL yields when converted to HMO, with retrofit costs around £10k/room. Sign in to see the full tier, yield projection, and cost breakdown.
Commercial properties like this can earn 30-50% higher yields when converted to residential under Class MA / Q / P / PA, with prior approval costing ~GBP 96/unit. Sign in to see the recommended route, yield uplift, and cost breakdown.
BRRR-suited properties can recycle 80-100% of investor capital on refi, leaving a high-yielding rental with most of the money out. Sign in to see the refurb cost stack, ARV projection, and refinance maths.
Detached + large garden = sub-division play. Pro tier unlocks the tier badge, plot size, uplift estimate, and regional land benchmark.
Short-lease flats trade at deep discount, but extending under the 1993 Act often costs far less than the discount. Pro tier unlocks the tier badge, premium breakdown, long-lease ARV and arbitrage maths.
See projected short-stay revenue vs a vanilla BTL for this property.
See real sub-let margins (HMO room rates & SA nightly rates) vs the landlord rent.
Area
Agent & docs
FAQ
About Barben Avenue, Fulford, York YO19 4AP
Explore nearby