3-bedroom terraced house · NE64 6AN
For saleListed 53 days
Opportunity summary
See Archie’s verdict, returns by strategy and what to check before viewing.
About
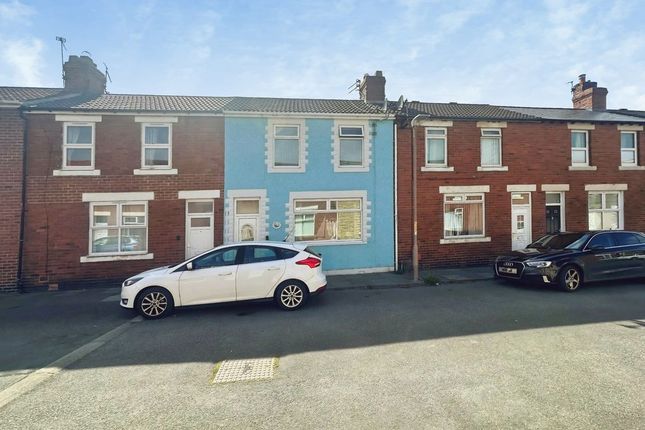
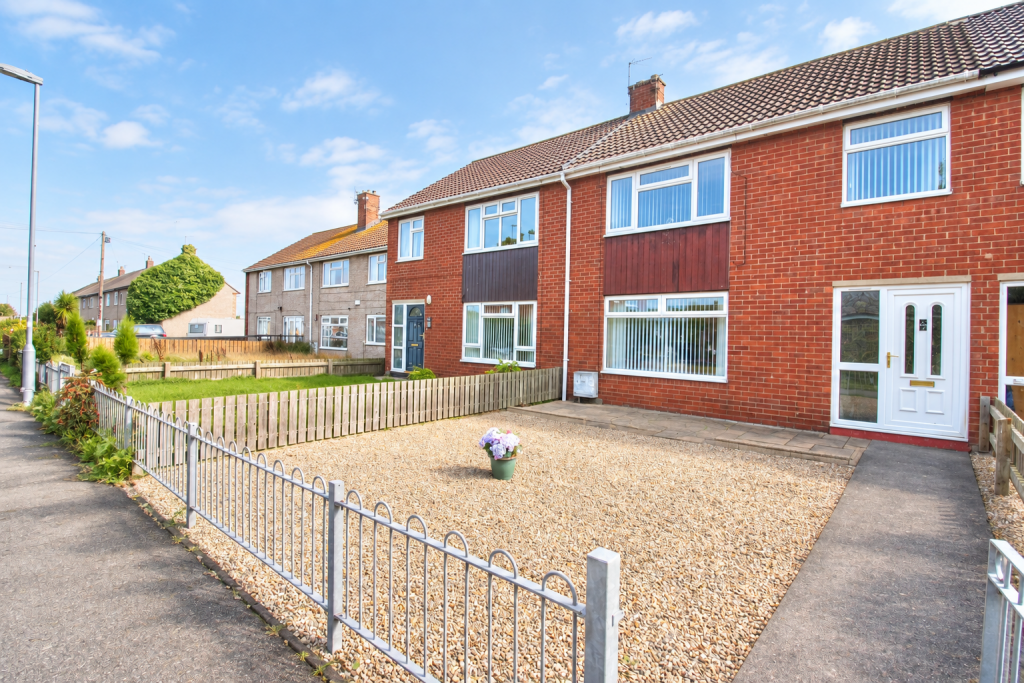
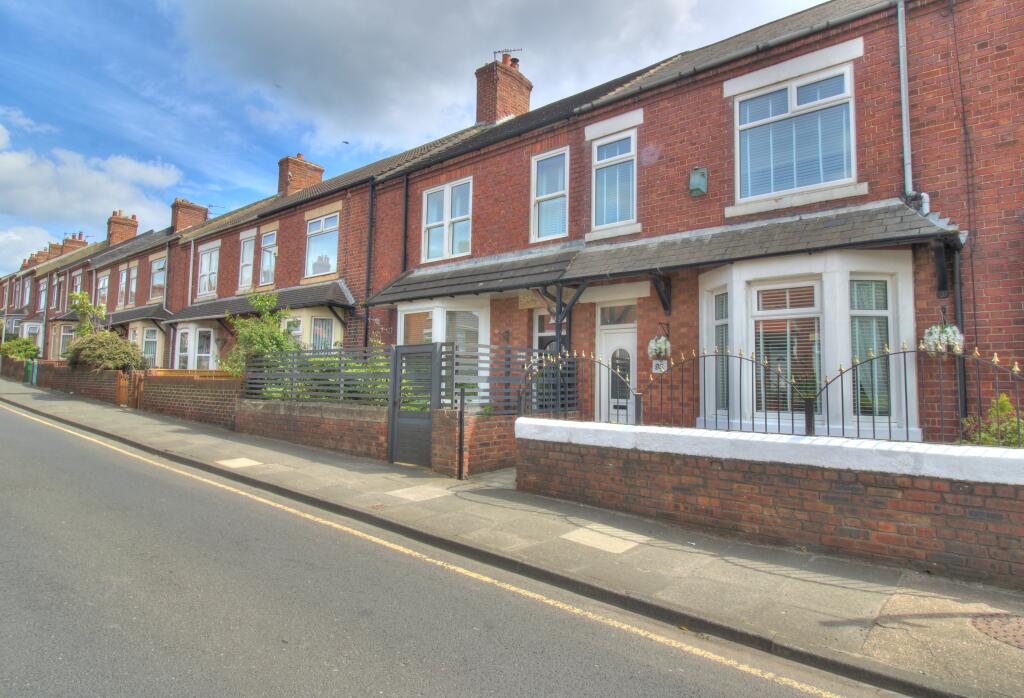
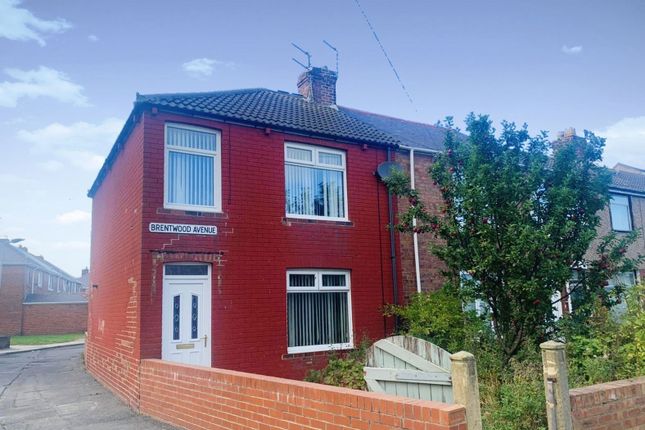
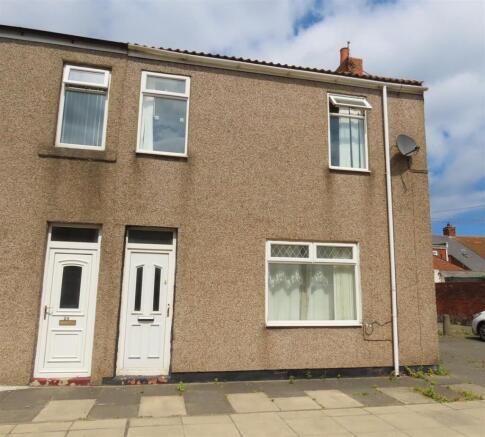
Presenting a vibrant and stylish three-bedroom terraced house that perfectly blends contemporary living with colorful character and outstanding outdoor space.
Boasting a spacious open plan living and dining area, this property impresses from the outset with its abundance of natural light and seamless flow between indoor and outdoor spaces.
The inviting reception room features striking accent walls and direct access to a private garden making it ideal for relaxing or entertaining.
The thoughtfully designed layout includes a modern kitchen with integrated appliances, ample countertop space, and sleek cabinetry, ensuring both practicality and style.
Upstairs, three generous bedrooms each display unique, bold colour schemes and benefit from large windows that flood the spaces with light, creating cheerful and welcoming retreats for family members or guests.
Additional features truly set this property apart.
The hallway and landing are a visual delight with vibrant colour palettes, plush carpeting, and elegant white balustrades, lending a sense of warmth and sophistication throughout.
A dedicated home office provides an efficient workspace bathed in natural light, perfect for remote work or study.
The modern family bathroom showcases contemporary fixtures, a full-size bath-tub, and calming neutral décor, offering a tranquil environment for unwinding.
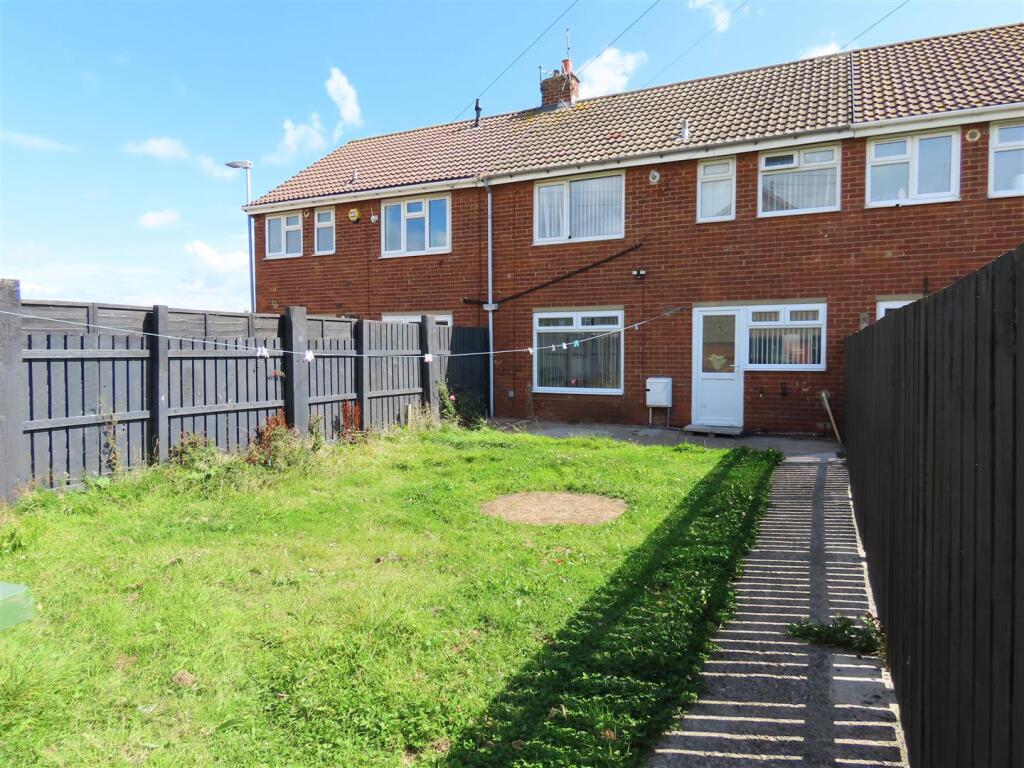
Step outside to discover a beautifully maintained, private rear garden complete with a paved patio, swing chair, decorative pergola, and raised flower beds - an idyllic setting for summer gatherings, gardening, or simply enjoying a peaceful afternoon.
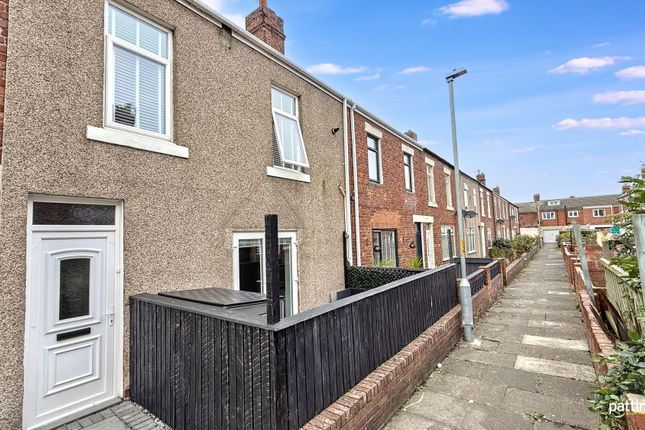
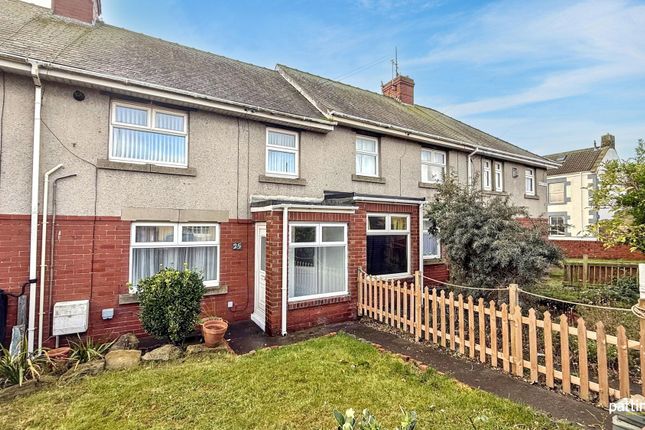
The property also benefits from a charming front garden, secure fencing for privacy, and double-glazed windows for energy efficiency.
This exceptional home delivers the perfect balance of vibrant interior design, functional living spaces, and outdoor serenity.
With its blend of modern features, bright and airy rooms, and inviting gardens, this is an unmissable opportunity for families or professionals seeking both comfort and style.
Contact our team today to arrange your viewing and secure your place in this truly unique and desirable property. Early enquiries are highly recommended to avoid disappointment.
Hall A bright and airy welcoming space featuring a central heating radiator, power points, a handy built-in cloaks cupboard, and direct access to the main lounge.
Living Room (5.83m x 4.74m) A generous primary reception room perfect for family relaxation. Features attractive, TV media points, and UPVC double-glazed patio doors.
Open plan area with stairs leading to the first floor landing. Kitchen (3.18m x 1.99m) A beautifully planned space optimized for meal preparation.
Fully fitted with a comprehensive range of wall and base units, contrasting work surfaces, an integrated hob and oven with an extractor canopy, and a sink with a mixer tap.
A window floods the room with natural light. Wc Handy ground floor W/C. Landing (3.86m x 2.04m) Spacious landing area with potential study space.
Main Bedroom (4.92m x 2.60m) A spacious, well-proportioned double bedroom featuring hanging space and a central heating radiator.
Bedroom Two (4.09m x 2.60m) A versatile secondary bedroom with a central heating radiator and mains power points.
Bedroom Three (3.15m x 2.04m) A comfortable third bedroom, could fit a double bed, ideal as a child’s room or a dedicated home office.
Bathroom (2.04m x 1.90m) A clean three-piece suite comprising a panelled bath with an overhead shower, a pedestal wash hand basin, and a close-coupled W/C. Includes a useful built-in storage cupboard.
Rear Garden A fabulous, well-tended outdoor space that enjoys a highly desirable sunny aspect.
The garden has a patio and beautiful selection of established shrubs, making it perfect for outdoor entertaining and play.
Value & comps
No previous sales on record.
Returns
Set an offer; the calculator follows it.
We're still gathering serviced-accommodation data for this area.
Archie refurb estimate: a Pro feature
0.0% below asking
This is not financial or investment advice. Prop AI Deals is not authorised by the Financial Conduct Authority (FCA) to provide investment advice.
All investment calculators, property analyses, and AI-generated insights are for informational purposes only. Property investment carries risk and may result in financial loss. All calculations should be independently verified and you should consult with FCA-authorised financial advisors before making any investment decisions.
Past performance does not guarantee future results. Tax implications vary by individual circumstances.
Deal
Properties like this can earn 2–3x BTL yields when converted to HMO, with retrofit costs around £10k/room. Sign in to see the full tier, yield projection, and cost breakdown.
Commercial properties like this can earn 30-50% higher yields when converted to residential under Class MA / Q / P / PA, with prior approval costing ~GBP 96/unit. Sign in to see the recommended route, yield uplift, and cost breakdown.
BRRR-suited properties can recycle 80-100% of investor capital on refi, leaving a high-yielding rental with most of the money out. Sign in to see the refurb cost stack, ARV projection, and refinance maths.
Detached + large garden = sub-division play. Pro tier unlocks the tier badge, plot size, uplift estimate, and regional land benchmark.
Short-lease flats trade at deep discount, but extending under the 1993 Act often costs far less than the discount. Pro tier unlocks the tier badge, premium breakdown, long-lease ARV and arbitrage maths.
See projected short-stay revenue vs a vanilla BTL for this property.
See real sub-let margins (HMO room rates & SA nightly rates) vs the landlord rent.
Area
Agent & docs

FAQ
About 10 Hunters Lodge Oakwood Avenue, Newbiggin-By-The-Sea
Explore nearby