3-bedroom house · ME19 6DW
For saleListed 42 days
Opportunity summary
See Archie’s verdict, returns by strategy and what to check before viewing.
About
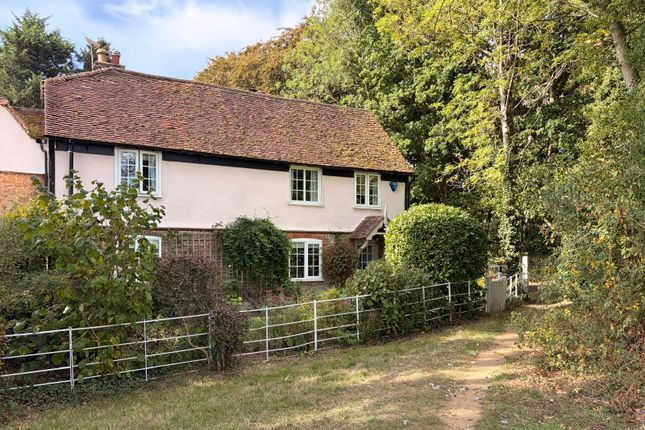
Tucked away in the charming village of East Malling, this stunning Weir Mill conversion offers a unique blend of period features and modern living.
Built circa 1820, this remarkable house spans an impressive 2,840 square feet and boasts a wealth of character throughout.
The property comprises two spacious reception rooms, perfect for entertaining or relaxing with family.
With three well-appointed bedrooms, there is also the flexibility to create a fourth bedroom, catering to your individual needs. The two bathrooms provide ample facilities for family and guests alike.
One of the standout features of this home is the large terrace and balcony, which offer fabulous views of the picturesque mill pond, creating a serene outdoor space to unwind.
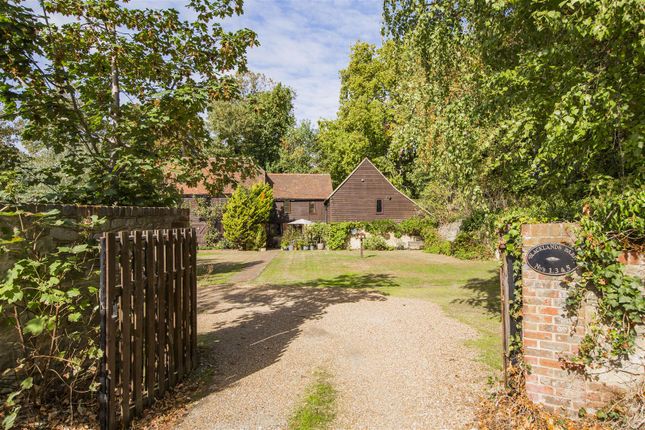
The gated entrance ensures privacy and security, while the garage and driveway provide parking for up to four vehicles, a rare find in such a desirable location.
Conveniently situated within walking distance to mainline stations, commuting to London is a breeze, making this property ideal for professionals and families alike.
With no onward chain, you can move in and start enjoying your new home without delay.
This exceptional property is a true gem, combining historical charm with modern convenience, making it a must-see for anyone seeking a unique residence in a tranquil setting.
Entrance Hall The entrance hall on the lower ground floor provides a welcoming arrival space with carpeted flooring and exposed timber beams overhead, reflecting the character showcased throughout the property.
Entertainment Room / Bedroom (6.91 x 5.83m) The lower ground floor features a flexible Room with exposed wooden beams and walls that create a warm, rustic atmosphere.
A distinctive feature is the old mill mechanism enclosed in glass, adding a unique historic character to the space.
The room is carpeted and spacious, ideal for relaxing or socialising, and includes a separate WC for convenience that also has the potential to be developed into a shower room.
Wc This guest WC is located on the lower ground floor and is fitted with a white toilet and a pedestal basin, finished simply and functionally.
Kitchen / Dining / Sitting Room (9.32 x 6.63m) Occupying the entire upper ground floor, this open-plan Kitchen, Dining and Sitting Room is bright and welcoming, featuring exposed wooden beams that add charm and structure.
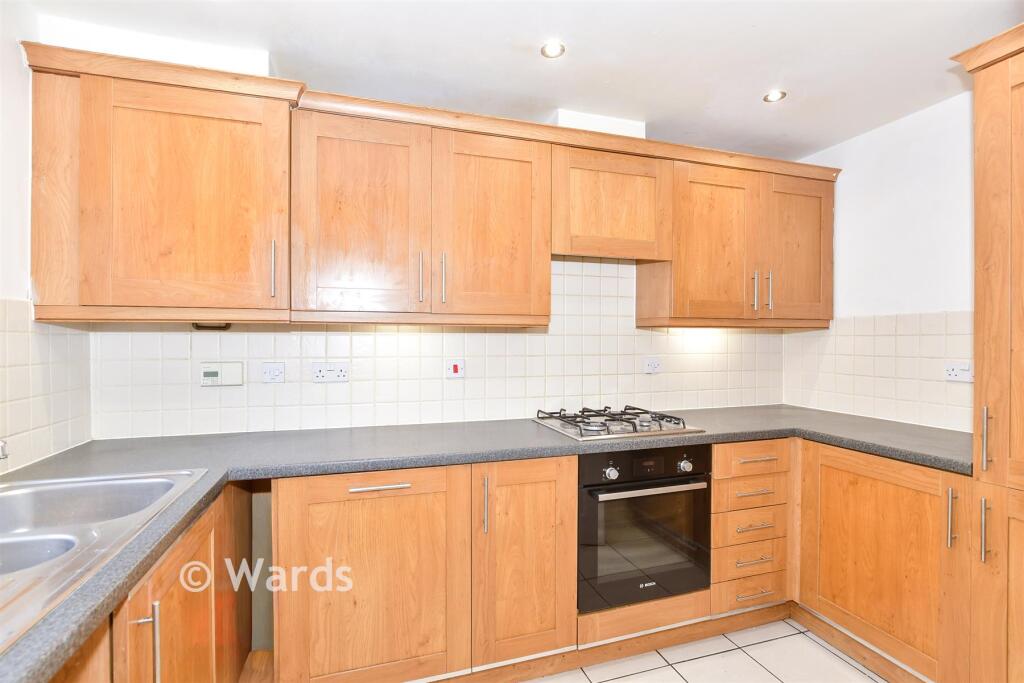
The kitchen area is fitted with stylish wooden cabinets and sleek black granite worktops, with large windows overlooking the surrounding greenery.
French doors open out to a private courtyard patio, blending indoor and outdoor living beautifully.
The space is carpeted throughout the sitting and dining areas, making for a cosy and comfortable environment.
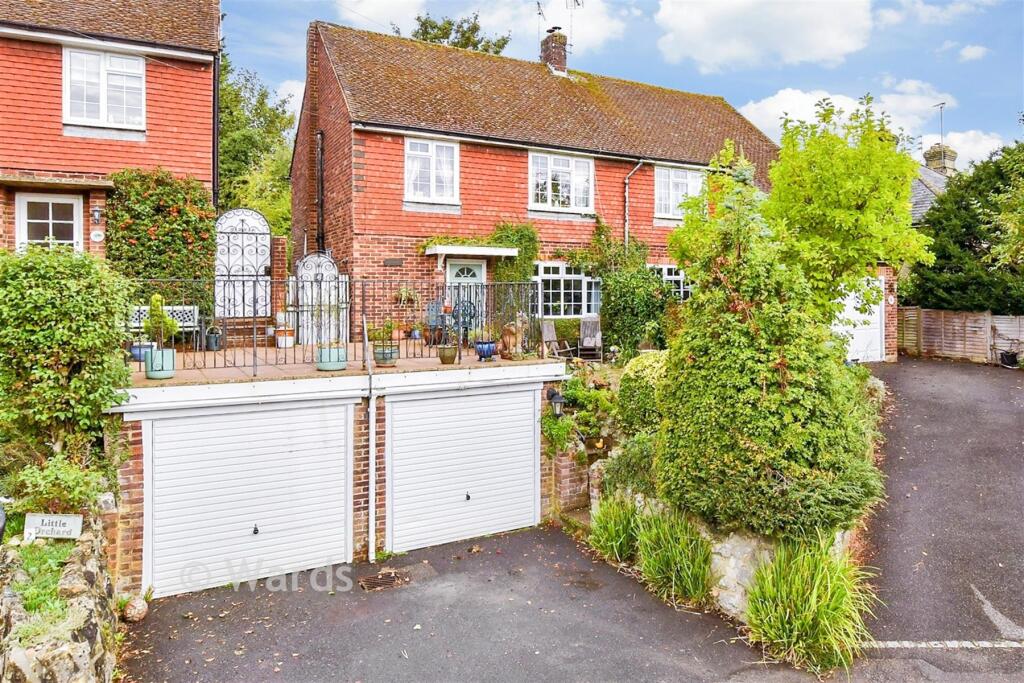
Patio Terrace The courtyard is a private paved patio area bordered by brick walls and planting that sits above and mirrors the shape of the garage below, accessible from the kitchen/dining/sitting room.
It offers a peaceful outdoor space surrounded by mature greenery, ideal for relaxing or entertaining with views over the mill pond. Landing The landing on the first floor has exposed beams.
It connects the bedrooms and bathrooms, maintaining the rustic charm of the home.
Master Bedroom (4.34 x 3.23m) The master bedroom on the first floor blends character with practicality, offering exposed wooden beams, a built-in wardrobe, and neutral carpeting.
A French style door opens to a Juliet balcony, filling the room with natural light and providing views across the verdant surroundings.
This room also benefits from an en suite bathroom for added convenience.
En Suite This first floor en suite bathroom has a modern, light interior with a walk-in shower, a toilet, and a basin with wooden cabinetry.
A window adds natural light to the space, complementing the exposed wooden beams that frame the room.
Bedroom (3.81 x 3.23m) The second bedroom on the first floor retains the property's character with exposed wooden beams and neutral carpet.
It includes a built-in wardrobe and another French style door that open onto a Juliet balcony, mirroring the main bedroom, offering peaceful views of the greenery and water.
Bathroom The bathroom on the first floor offers a clean, bright space with white tiled flooring and walls accented by a subtle blue tile band.
It features a bath, a separate shower enclosure, a toilet, and a stylish blue basin set against a window that brings in natural light.
Bedroom / Reception Room (9.32 x 6.63m) This spacious Bedroom/Reception Room spans the entire second floor, showcasing beautiful exposed wooden beams and trusses that enhance its character.
Natural light floods in through skylights and a set of French doors that open onto a balcony, offering delightful views over greenery and mill pond below.
The soft neutral carpet and walls create a tranquil atmosphere, perfect for relaxing or entertaining.
Balcony From the balcony off the second floor bedroom/reception room, there are tranquil views over a pond surrounded by mature trees and shrubs, offering a lovely natural outlook that can be enjoyed from this elevated position with great privacy.
Garage & Drive (7.66 x 5.13m) The garage offers ample space with a practical layout, featuring brick walls and a pitched roof.
It is accessed via a driveway area, providing convenient parking and storage.
Parking to the driveway is provided as well as more formal parking through the gated driveway to the other side with access to the property via the bridge over the mill pond weir.
Value & comps
No previous sales on record.
Returns
Set an offer; the calculator follows it.
We're still gathering serviced-accommodation data for this area.
Archie refurb estimate: a Pro feature
0.0% below asking
This is not financial or investment advice. Prop AI Deals is not authorised by the Financial Conduct Authority (FCA) to provide investment advice.
All investment calculators, property analyses, and AI-generated insights are for informational purposes only. Property investment carries risk and may result in financial loss. All calculations should be independently verified and you should consult with FCA-authorised financial advisors before making any investment decisions.
Past performance does not guarantee future results. Tax implications vary by individual circumstances.
Deal
Properties like this can earn 2–3x BTL yields when converted to HMO, with retrofit costs around £10k/room. Sign in to see the full tier, yield projection, and cost breakdown.
Commercial properties like this can earn 30-50% higher yields when converted to residential under Class MA / Q / P / PA, with prior approval costing ~GBP 96/unit. Sign in to see the recommended route, yield uplift, and cost breakdown.
BRRR-suited properties can recycle 80-100% of investor capital on refi, leaving a high-yielding rental with most of the money out. Sign in to see the refurb cost stack, ARV projection, and refinance maths.
Detached + large garden = sub-division play. Pro tier unlocks the tier badge, plot size, uplift estimate, and regional land benchmark.
Short-lease flats trade at deep discount, but extending under the 1993 Act often costs far less than the discount. Pro tier unlocks the tier badge, premium breakdown, long-lease ARV and arbitrage maths.
See projected short-stay revenue vs a vanilla BTL for this property.
See real sub-let margins (HMO room rates & SA nightly rates) vs the landlord rent.
Area
Agent & docs
FAQ
About The Mill House, 1 Weir Mill, Mill Street, West Malling
Explore nearby