2-bedroom semi-detached house · YO17 7HB
Listing removedListed 168 days
Opportunity summary
See Archie’s verdict, returns by strategy and what to check before viewing.
About
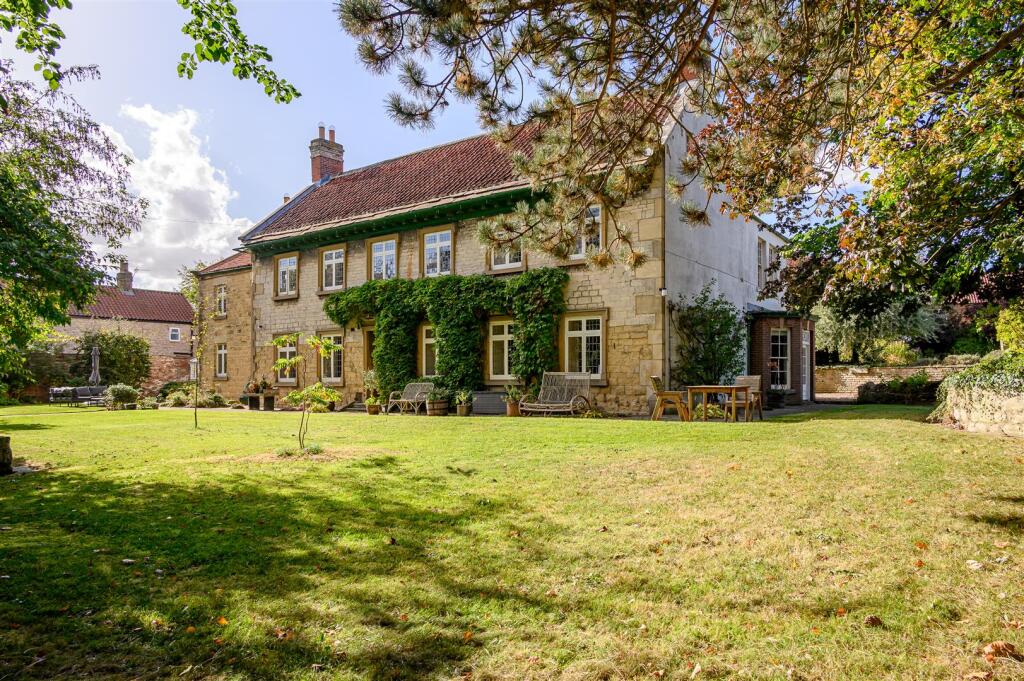
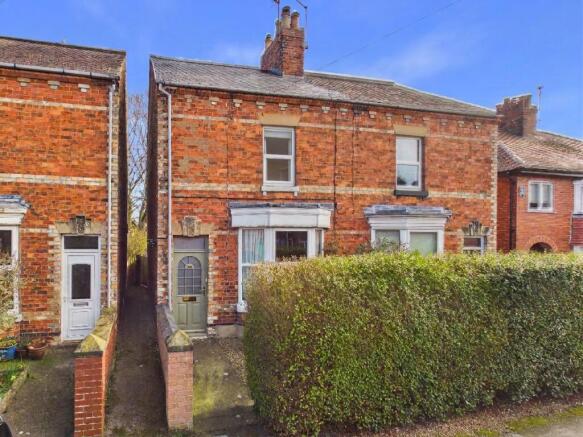
A handsome, Grade II Listed semi-detached cottage in need of renovation, together with large gardens and garage in a sought-after conservation village.
3 Town Street is an attractive semi-detached cottage which is in need of renovation. The property is Grade II Listed and benefits from good-sized gardens, a range of outhouses and a garage.
The property is understood to date from the mid-1800s and is constructed principally of brick, beneath a slate roof.
The accommodation totals almost 775sq.ft and comprises entrance hall, sitting room, dining room, kitchen, first floor landing, two double bedrooms and a house bathroom.
The cottage is located at the southern edge of the village and benefits from lovely gardens, which are a generous size.
A range of original outhouses offer potential for conversion, and subject to securing the appropriate consents, there may be potential to extend at the rear.
The property has the benefit of a veicular right of way, which leads to a single garage and there is space to create additional parking within some of the garden.
Old Malton is a popular village located approximately 1 mile north of Malton. Amenities within the village include a Church, two good pubs and both cricket and rugby clubs.
A full range of facilities are available within the well-regarded market town of Malton, which enjoys a comprehensive range of facilities and a railway station with regular services to York and the east coast.
BEST & FINAL OFFERS TO BE RECEIVED BY 12 NOON ON FRIDAY 29TH MAY, 2026. Entrance Hall 8' 6'' x 7' 10'' (2.6m x 2.4m) Staircase to the first floor. Understairs cupboard. Radiator.
Dining Room 12' 2'' x 10' 2'' (3.7m x 3.1m) Yorkshire sliding sash window and door to the rear. Radiator.
Sitting Room 12' 2'' x 10' 2'' (3.7m x 3.1m) Open fire with stone surround and hearth. Two wall light points. Sash window to the front. Radiator.
Kitchen 8' 6'' x 8' 2'' (2.6m x 2.5m) Range of kitchen units incorporating a stainless steel, single drainer sink unit. Electric double oven and four ring gas hob. Gas central heating boiler.
Automatic washing machine point. Yorkshire sliding sash window to the rear. First Floor Landing Sash window to the side.
Bedroom One 12' 2'' x 10' 2'' (3.7m x 3.1m) (including fitted wardrobes) Range of fitted wardrobes. Casement window to the front. Radiator.
Bedroom Two 12' 2'' x 10' 2'' (3.7m x 3.1m) Sealed fireplace. Fitted wardrobe. Yorkshire sliding sash window to the rear. Radiator.
Bathroom & WC 8' 6'' x 8' 2'' (2.6m x 2.5m) Matching suite comprising bath with shower over, wash basin and low flush WC. Cupboard housing the water tanks. Casement window to the side.
Radiator. Outside A good-sized garden extends to the rear of the cottage, featuring lawn, shrub borders, a small pond and greenhouse.
A garage is accessed via a right of way and a range of outhouses provide useful storage, outlined below: Former Wash House 9' 2'' x 7' 7'' (2.8m x 2.3m) Coal Store 7' 7'' x 5' 7'' (2.3m x 1.7m) Garage 19' 4'' x 10' 6'' (5.9m x 3.2m)
Value & comps
No previous sales on record.
Returns
Set an offer; the calculator follows it.
We're still gathering serviced-accommodation data for this area.
Archie refurb estimate: a Pro feature
0.0% below asking
This is not financial or investment advice. Prop AI Deals is not authorised by the Financial Conduct Authority (FCA) to provide investment advice.
All investment calculators, property analyses, and AI-generated insights are for informational purposes only. Property investment carries risk and may result in financial loss. All calculations should be independently verified and you should consult with FCA-authorised financial advisers before making any investment decisions.
Past performance does not guarantee future results. Tax implications vary by individual circumstances.
Deal
Properties like this can earn 2–3x BTL yields when converted to HMO, with retrofit costs around £10k/room. Sign in to see the full tier, yield projection, and cost breakdown.
Commercial properties like this can earn 30-50% higher yields when converted to residential under Class MA / Q / P / PA, with prior approval costing ~GBP 96/unit. Sign in to see the recommended route, yield uplift, and cost breakdown.
BRRR-suited properties can recycle 80-100% of investor capital on refi, leaving a high-yielding rental with most of the money out. Sign in to see the refurb cost stack, ARV projection, and refinance maths.
Detached + large garden = sub-division play. Pro tier unlocks the tier badge, plot size, uplift estimate, and regional land benchmark.
Short-lease flats trade at deep discount, but extending under the 1993 Act often costs far less than the discount. Pro tier unlocks the tier badge, premium breakdown, long-lease ARV and arbitrage maths.
See projected short-stay revenue vs a vanilla BTL for this property.
See real sub-let margins (HMO room rates & SA nightly rates) vs the landlord rent.
Area
Agent & docs
FAQ
About 3, Town Street, Old Malton
Explore nearby