1-bedroom house · DT1 2FH
For saleListed 143 days
Opportunity summary
See Archie’s verdict, returns by strategy and what to check before viewing.
About
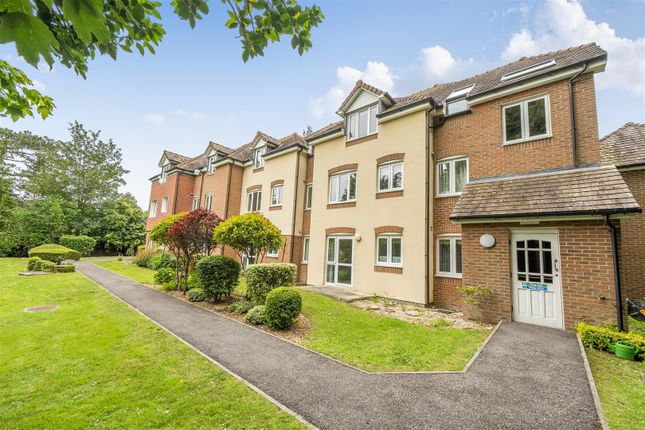
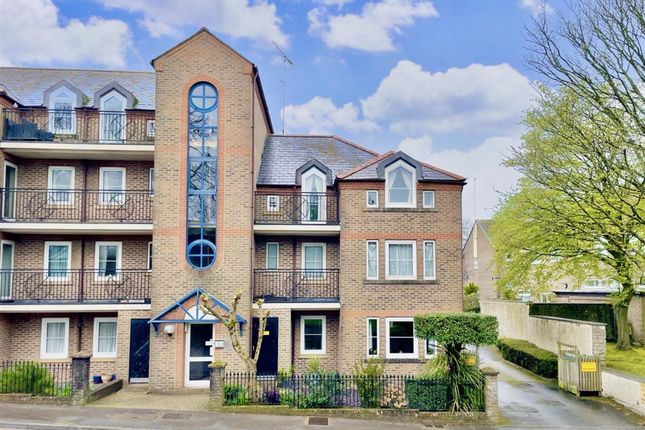
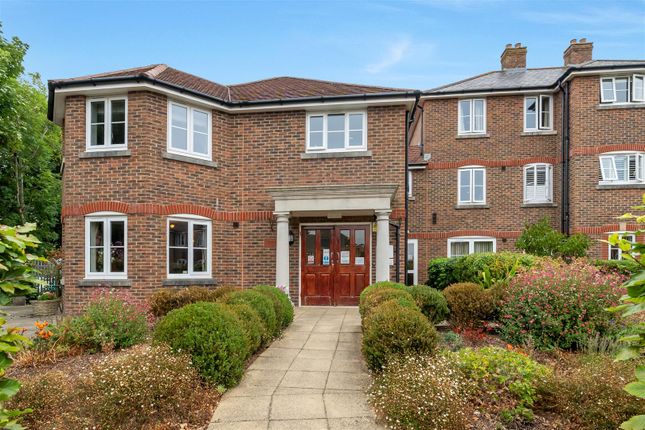
Offered with no onward chain, this one-bedroom apartment is situated within Barnes Lodge, a prestigious Churchill development designed exclusively for the over 60s in Dorchester.
Located on the first floor, accessible via both lift and stairs, the property features a bright and generously sized lounge, a well equipped fitted kitchen, a bright and good sized double bedroom with built-in wardrobes, and a fully tiled shower room.
Residents benefit from excellent communal facilities, including a secure entry lounge with a House Manager, on-site laundry rooms, and a welcoming community atmosphere. EPC rating is C.
Situation - The county town of Dorchester is steeped in history and set amongst beautiful rural countryside.
Dorchester offers shopping and social facilities with cinemas, museums, leisure centre and weekly market. There are many excellent restaurants, public houses and riverside walks.
Doctor’s, dentist surgeries and the Dorset County Hospital are close by.
There are train links to London Waterloo, Bristol Temple Meads, Weymouth and other coastal towns and villages, and regular bus routes to adjoining towns.
Brewery Square is set within the heart of Dorchester and is a vibrant area offering further shopping and eating facilities with a central open space hosting several events throughout the year.
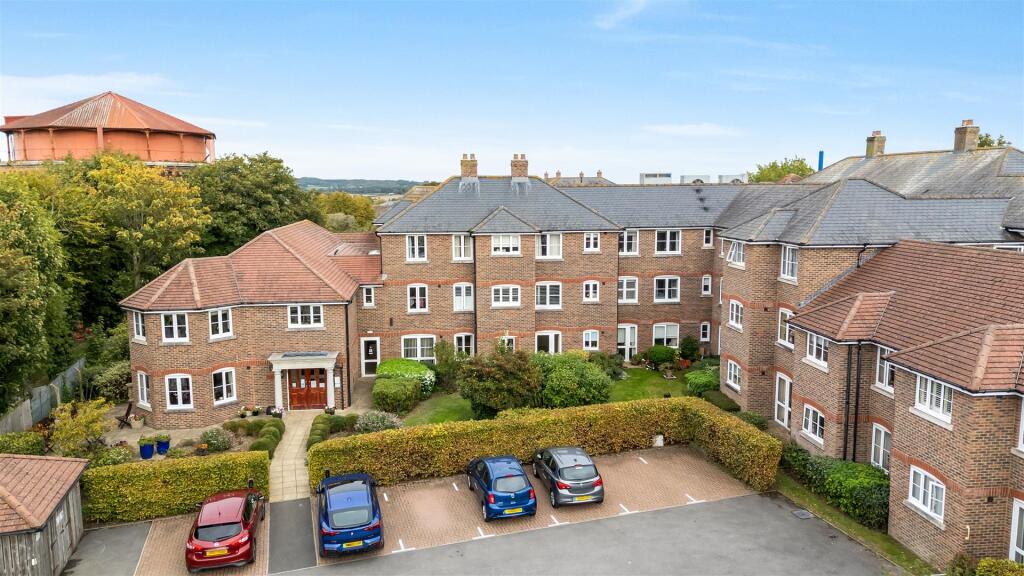
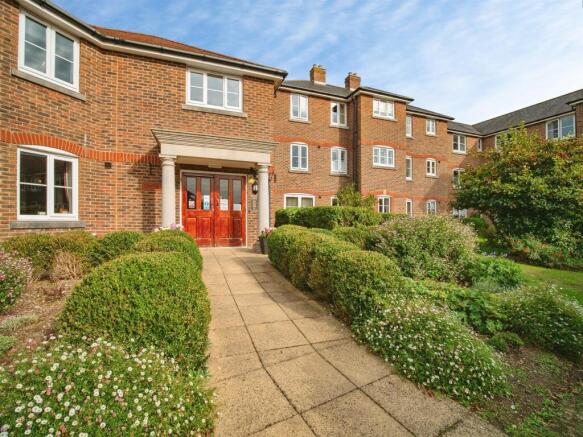
Barnes Lodge - Barnes Lodge is a Churchill Retirement Living development designed exclusively for the over 60s.
The development offers an owners lounge, a guest suite, well-being lounge and communal laundry room.
The development also offers a lift to all floors and a careline support system connected to 24-hour support so, in the event of an emergency, you have direct contact with either the Lodge Manager or a member of the call-centre team 24 hours a day, 365 days a year.
Apartment 24 - This charming first-floor apartment is easily accessible via both a communal lift and stairs.
Inside, the property offers bright and comfortable accomodation, benefiting from high ceilings and neutral and calming tones throughout.
Entrance - An entrance door takes you through to the property's hallway with access granted to all rooms, including a large airing cupboard which houses the boiler.
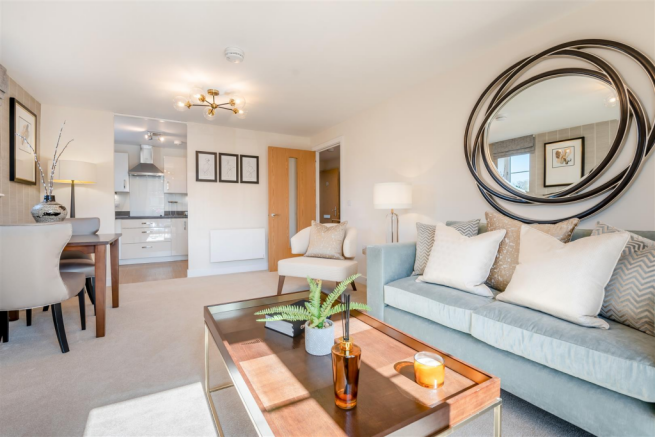
Sitting Room - The sitting room is a generous space centred around a cosy coal-effect electric fire, with a front-aspect window that floods the room with natural light.
Carpet flooring and neutral décor complete the space, while a second glazed door provides direct access to the kitchen.
Kitchen - Conveniently positioned off the living area is a practical, well-equipped kitchen, featuring a variety of modern white gloss wall and base units providing plentiful storage, with an attractive wood-effect work surface over and an integrated stainless steel sink with mixer tap.
Integrated appliances include a Zanussi electric hob with extractor hood over, an eye-level double oven, and an under-counter fridge and freezer. Wood-effect laminate flooring completes the space.
Bedroom - The accommodation continues with a generously sized double bedroom, a bright and airy room that benefits from built-in wardrobes boasting mirrored doors, and plentiful space for bedroom furniture.
A front-aspect window fills the space with natural light.
Shower Room - Accessed from the hallway, the shower room serves the apartment and comprises a hand wash basin with vanity storage below and a second cabinet above, a WC, and a step-in corner shower.
The room also benefits from an electric towel rail and is finished with fully tiled walls and laminate flooring.
Externally - Barnes Lodge offers a well-tended communal garden and residents benefit from a communal car park with parking on a first-come-first-serve basis.
Agents Notes - Service charge - Half yearly charge of £1,806.45 Ground rent - Half yearly charge of £322.22. Lease length - 125 years from and including 1 April 2014.
Any buyer would be subject to an interview with the house manager. Mobile And Broadband - At the time of the listing, standard, superfast and ultrafast broadband are available.
Mobile phone service varies dependent upon your provider. For up-to-date information please visit: Flood Risk - Enquire for up to date details or check the website for the most current rating.
Services - Mains electricity, water, and drainage are connected. The property benefits from an air source heat pump.
Radiators providing space heating are supplied by a central boiler serving the entire block, with costs covered through the service charge. The kitchen and shower room are excluded from this system.
Further details regarding the heating system can be obtained from the managing agents.
Local Authorities - Local Authorities: Dorset Council County Hall Colliton Park Dorchester Dorset DT1 1XJ We are advised that the council tax band is C.
Stamp Duty - Stamp duty is likely to be payable on this property dependent upon your circumstance. Please visit the below website to check this.
Value & comps
No previous sales on record.
Returns
Set an offer; the calculator follows it.
We're still gathering serviced-accommodation data for this area.
Archie refurb estimate: a Pro feature
0.0% below asking
This is not financial or investment advice. Prop AI Deals is not authorised by the Financial Conduct Authority (FCA) to provide investment advice.
All investment calculators, property analyses, and AI-generated insights are for informational purposes only. Property investment carries risk and may result in financial loss. All calculations should be independently verified and you should consult with FCA-authorised financial advisers before making any investment decisions.
Past performance does not guarantee future results. Tax implications vary by individual circumstances.
Deal
Properties like this can earn 2–3x BTL yields when converted to HMO, with retrofit costs around £10k/room. Sign in to see the full tier, yield projection, and cost breakdown.
Commercial properties like this can earn 30-50% higher yields when converted to residential under Class MA / Q / P / PA, with prior approval costing ~GBP 96/unit. Sign in to see the recommended route, yield uplift, and cost breakdown.
BRRR-suited properties can recycle 80-100% of investor capital on refi, leaving a high-yielding rental with most of the money out. Sign in to see the refurb cost stack, ARV projection, and refinance maths.
Detached + large garden = sub-division play. Pro tier unlocks the tier badge, plot size, uplift estimate, and regional land benchmark.
Short-lease flats trade at deep discount, but extending under the 1993 Act often costs far less than the discount. Pro tier unlocks the tier badge, premium breakdown, long-lease ARV and arbitrage maths.
See projected short-stay revenue vs a vanilla BTL for this property.
See real sub-let margins (HMO room rates & SA nightly rates) vs the landlord rent.
Area
Agent & docs

FAQ
About Wessex Road, Dorchester
Explore nearby