3-bedroom house · PA35 1HY
Listing removedListed 102 days
Opportunity summary
See Archie’s verdict, returns by strategy and what to check before viewing.
About
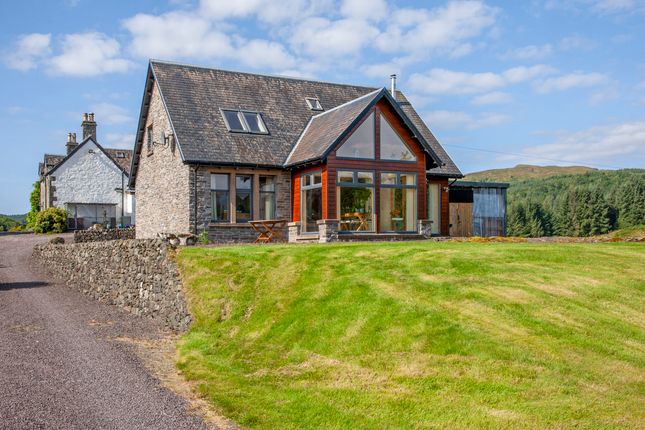
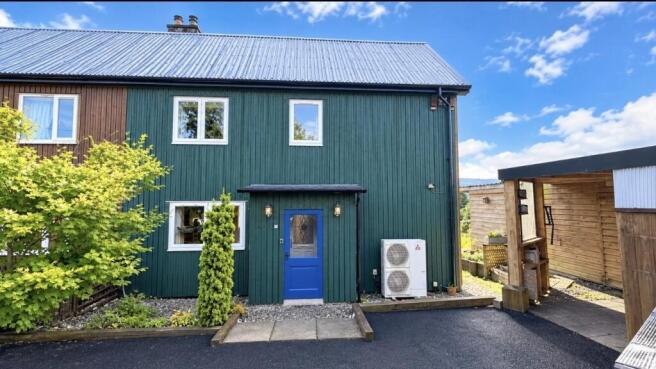
Key Features: • Architect designed 3 Bedroom House clad in Siberian larch • Open views of Ben Cruachan & mountains of Glen Etive • Porch, Hallway, open-plan Kitchen/Diner/Lounge, Larder • Utility Room, 3 double Bedrooms, 2 Shower Rooms • Air source heat pump, multi-fuel stove & Ecodan solar heated water • Triple glazing throughout & highly insulated walls & roof • Solid oak staircase, internal window sills & skirting • Lead-covered flat roofs (fitted by specialist lead craftsman) • Stainless steel gutters & drainpipes to house & outbuildings • Beautifully maintained, mature garden surrounding property • Planted with approx.
800 trees & shrubs (including various fruit trees) • Detached Garage & Shed/Office with power & lighting • ‘Halls Qube’ Greenhouse with integral shelving & rainwater system • 2 external electric sockets, water tap & private parking • Grounds completely enclosed by deer fencing & gates • Village shops, school, public transport & bar/restaurant 1 mile walk Designed by a respected local architect and clad in striking Siberian larch, this exceptional 3 Bedroom Home enjoys breathtaking open views towards Ben Cruachan and the mountains of Glen Etive.
Built with quality and energy efficiency in mind, the property features triple glazing, highly insulated walls and roof, an air source heat pump, Ecodan solar-heated water system and a cosy multi-fuel stove.
The beautifully presented accommodation comprises a Porch, welcoming Hallway, stunning open-plan Kitchen/Diner/Lounge with Larder, Utility Room, three generous double Bedrooms and two contemporary Shower Rooms.
High-quality finishes include a solid oak staircase, internal oak skirtings and window sills, together with lead-covered flat roofs and stainless steel gutters and downpipes.
Council Tax: Band F EPC Rating: B81
Value & comps
Land Registry doesn’t cover Scotland or Northern Ireland, so previous sales may not be on record.
Returns
Set an offer; the calculator follows it.
Short-let licence or registration needed
We're still gathering serviced-accommodation data for this area.
Archie refurb estimate: a Pro feature
0.0% below asking
This is not financial or investment advice. Prop AI Deals is not authorised by the Financial Conduct Authority (FCA) to provide investment advice.
All investment calculators, property analyses, and AI-generated insights are for informational purposes only. Property investment carries risk and may result in financial loss. All calculations should be independently verified and you should consult with FCA-authorised financial advisers before making any investment decisions.
Past performance does not guarantee future results. Tax implications vary by individual circumstances.
Deal
Properties like this can earn 2–3x BTL yields when converted to HMO, with retrofit costs around £10k/room. Sign in to see the full tier, yield projection, and cost breakdown.
Commercial properties like this can earn 30-50% higher yields when converted to residential under Class MA / Q / P / PA, with prior approval costing ~GBP 96/unit. Sign in to see the recommended route, yield uplift, and cost breakdown.
BRRR-suited properties can recycle 80-100% of investor capital on refi, leaving a high-yielding rental with most of the money out. Sign in to see the refurb cost stack, ARV projection, and refinance maths.
Detached + large garden = sub-division play. Pro tier unlocks the tier badge, plot size, uplift estimate, and regional land benchmark.
Short-lease flats trade at deep discount, but extending under the 1993 Act often costs far less than the discount. Pro tier unlocks the tier badge, premium breakdown, long-lease ARV and arbitrage maths.
See projected short-stay revenue vs a vanilla BTL for this property.
See real sub-let margins (HMO room rates & SA nightly rates) vs the landlord rent.
Area
Agent & docs

FAQ
About The Neuk, The Neuk, Taynuilt, Argyll, PA35 1HY, Taynuilt
Explore nearby