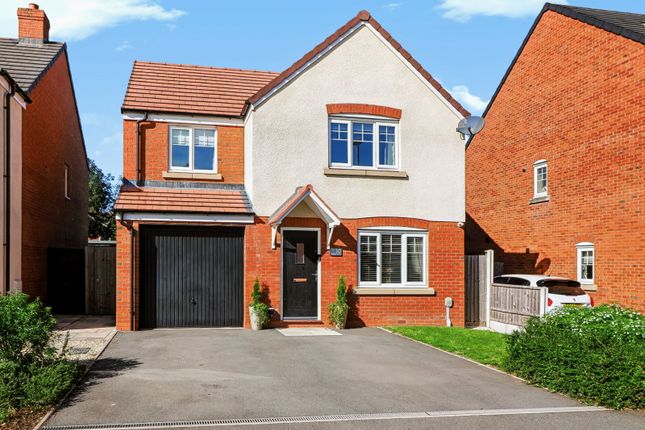
4-bedroom detached house · DY8 3QY
Listing removedListed 220 days
Opportunity summary
See Archie’s verdict, returns by strategy and what to check before viewing.
About
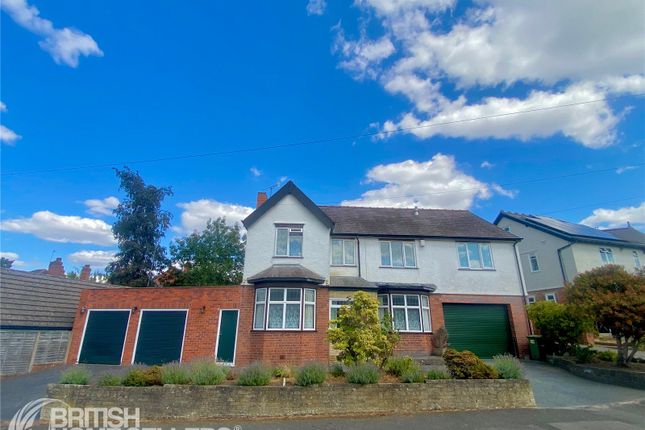
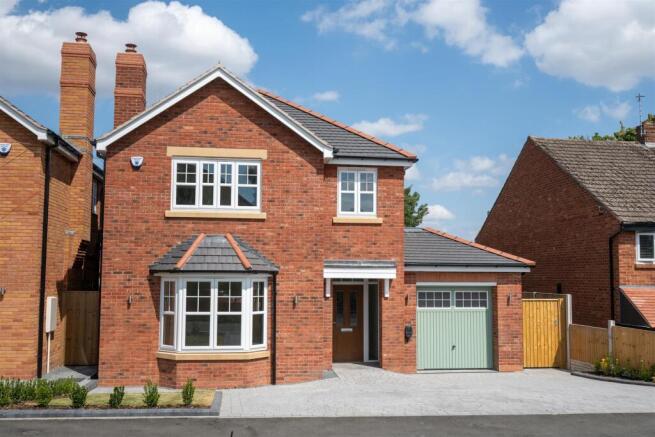
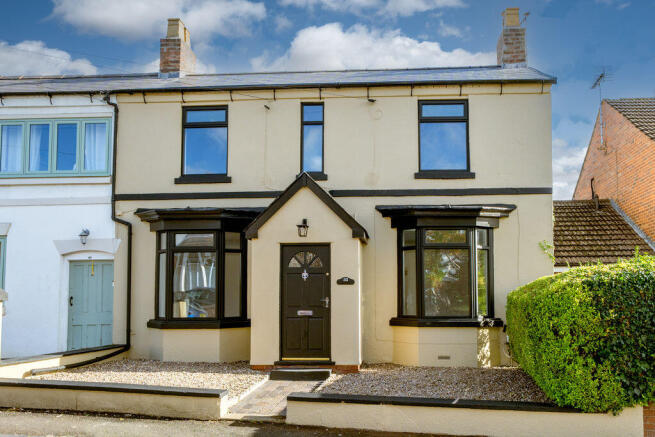
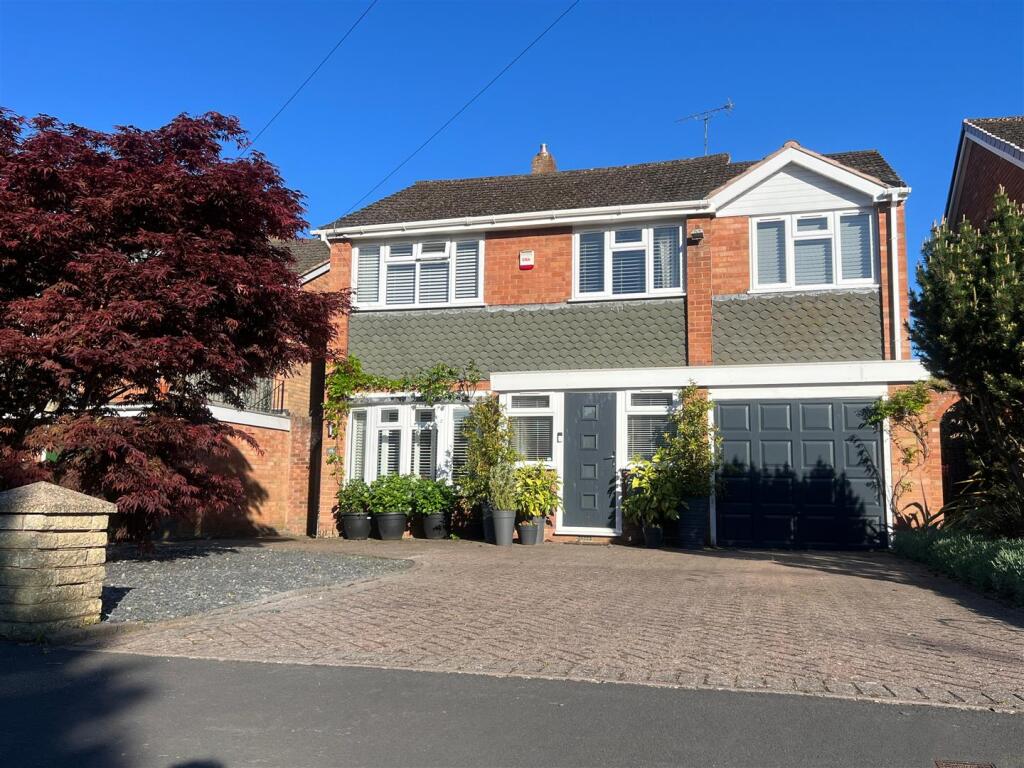
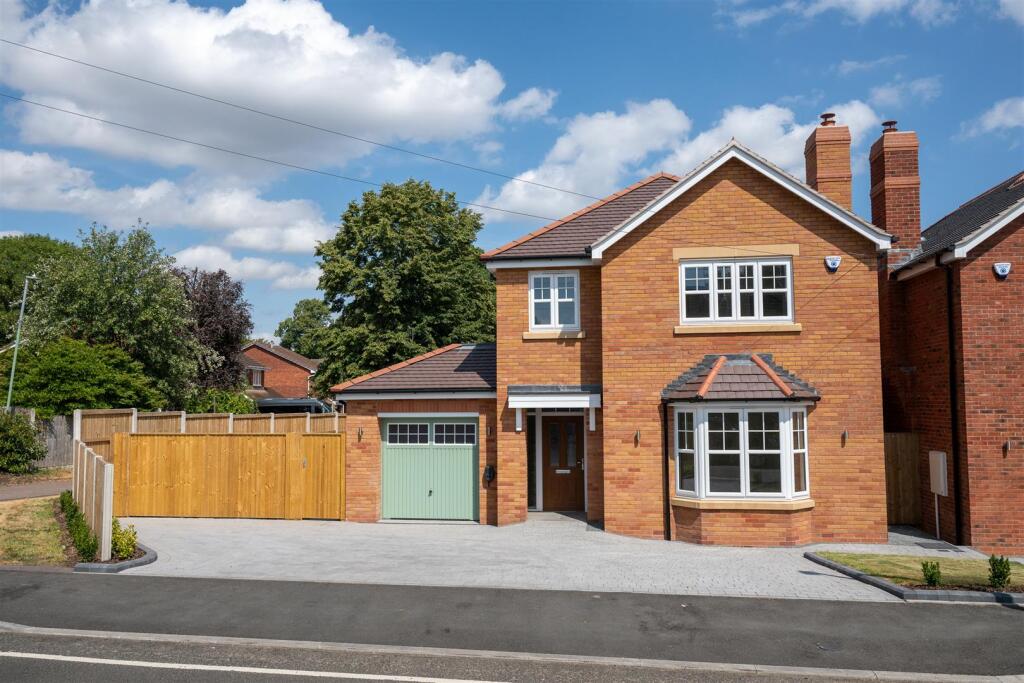
Deceptively spacious beyond its elegant façade, this unique and versatile home is brimming with character and charm, rarely coming to market.
Set within beautifully mature grounds, the property offers flexible living spaces, including three reception rooms, a conservatory, a breakfast kitchen, a utility room, and a ground floor shower room.
Upstairs, four generously sized bedrooms and a well-appointed family bathroom complete the accommodation. The outdoor space is equally impressive , perfectly suited to family life.
A large, level lawn is framed by colourful, mature borders and meandering pathways that lead to secluded seating areas, ideal for relaxing or entertaining.
Additional features include a greenhouse and a sizable workshop, perfect as a home office, gym, or hobby room. A garage and carport provide secure and convenient parking.
Ideally located for families , the property sits within close proximity to The Ridge Primary School and Ridgewood High School.
A variety of shops, public houses, and eateries are available in the village, with further amenities found in nearby Stourbridge town or the picturesque village of Kinver—ideal for countryside walks and outdoor pursuits.
N.B. Anti-Money Laundering Checks (AML) Regulations require us to conduct identity and AML checks and gather information about every buyer's financial circumstances.
These checks are essential in fulfilling our Customer Due Diligence obligations, which must be done before any property can be marked as sold subject to contract.
The rules are set by law and enforced by trading standards.We will start these checks once you have made a provisionally agreeable offer on a property. The cost is £80 (exc. VAT).
This fee covers the expense of obtaining relevant data and any necessary manual checks and monitoring.
It's paid in advance via our onboarding system, Kotini, and is non-refundable EPC Rating: D Living room 4.14m x 8.1m A fantastic sized living room is situated at the rear of the property, making it a perfect private retreat.
This elegant space is rich in period features, including large bay windows overlooking the garden and an open fireplace with decorative tiled inserts with a striking marble surround.
Bespoke built-in storage and bookshelves further enhance the room’s charm and functionality.
Seamlessly connected to the snug, dining room, and conservatory, this living area offers an effortless flow ideal for both relaxing and entertaining.
Conservatory 3.32m x 4.13m Located just off the living room, the conservatory is perfectly positioned to showcase stunning views of the garden.
Featuring a tiled floor, built-in roof blinds, and a radiator, this bright and inviting space is designed for year round enjoyment.
Whether used for relaxing or entertaining, it offers a seamless connection between the indoors and the outdoors.
Dining Room 3.9m x 4.01m The formal dining room is rich in character, adorned with many beautiful features.
A large bay window fitted with built-in shutters and bespoke bookshelves below adds both charm and practicality.
A stained glass internal window brings a touch of artistry and colour, while a discreet door provides access to the cellar, combining period elegance with functional design.
Cellar 3.93m x 4.87m Accessible via the dining room, the property benefits from a useful and generously sized cellar, ideal for storage, a wine cellar, or potential future conversion, subject to the necessary requirements.
Snug 3.87m x 4.3m A beautifully appointed room located at the front of the property, currently used as a snug but offering versatility for a variety of uses.
Dual aspect windows flood the space with natural light, while a built-in bookcase adds character and practicality.
On cooler evenings, the log burner creates a warm, cosy atmosphere perfect for relaxing or enjoying a quiet read.
Breakfast kitchen 4.19m x 4.53m The breakfast kitchen is generously sized, comfortably accommodating a table and chairs for casual dining.
Featuring traditional light cream Shaker-style units paired with contrasting granite work surfaces, it offers a timeless and elegant aesthetic.
With ample storage and an integrated dishwasher, this well-equipped space is ideal for keen cooks or simply enjoying coffee with friends in a relaxed, welcoming setting.
Utility Room 2.56m x 2.91m A well positioned and highly practical utility room, offering direct access from the kitchen and to the outdoors.
This functional space features full length built-in cupboards, providing excellent storage, along with a practical sink and dedicated space for white goods, making it ideal for everyday household tasks and organisation.
Ground Floor Shower Room Conveniently located just off the utility room at the rear of the property, this modern shower room is both stylish and practical.
Ideal for guests or as a valuable second bathroom for larger families, it offers flexibility and functionality without compromising on comfort.
Bedroom 1 3.64m x 4.48m A beautifully fitted master bedroom located at the rear of the property, offering peace and privacy.
Thoughtfully designed with plentiful built-in storage, this serene space combines comfort and functionality, making it an ideal retreat at the end of the day.
Bedroom 2 3.69m x 4.44m Bedroom 2 is a generously sized room, also situated at the rear of the property.
It features built-in wardrobes for convenient storage and enjoys lovely views over the rear garden, creating a peaceful and inviting atmosphere.
Bedroom 3 3.07m x 3.59m A generous double bedroom, featuring a large front facing window that fills the space with natural light.
Bright and welcoming, it offers ample room for furnishings and makes an ideal family bedroom.
Bedroom 4 2.21m x 3.71m The final bedroom, conveniently located next to the bathroom, makes an ideal guest room.
Offering easy access and comfort, it provides a welcoming space for visitors.
Bathroom A traditional white suite featuring ample storage with vanity units and a practical shower over the bath for added convenience.
This family friendly bathroom combines classic style with functionality, perfectly suited to meet the needs of a busy household.
Garden A particular standout feature of this property is the sizeable, beautifully maintained garden, offering an abundance of colourful planting, mature trees, and established borders.
The generous lawn provides an ideal space for children to play, while secluded seating areas at the rear offer peaceful retreats or the option to enjoy full sun on the main terrace.
Fully enclosed for privacy and security, the garden also includes a greenhouse, A large workshop 25.5ft x 15.3ft is located at the rear of the garden, (with an additional store) equipped with lighting and power, offering excellent versatility.
Whether used as a home office, hobby room, or personal gym, it provides a flexible space to suit a variety of needs, all within the privacy of the garden setting and convenient access to the garage.
Parking - Garage
Value & comps
No previous sales on record.
Returns
Set an offer; the calculator follows it.
We're still gathering serviced-accommodation data for this area.
Archie refurb estimate: a Pro feature
0.0% below asking
This is not financial or investment advice. Prop AI Deals is not authorised by the Financial Conduct Authority (FCA) to provide investment advice.
All investment calculators, property analyses, and AI-generated insights are for informational purposes only. Property investment carries risk and may result in financial loss. All calculations should be independently verified and you should consult with FCA-authorised financial advisors before making any investment decisions.
Past performance does not guarantee future results. Tax implications vary by individual circumstances.
Deal
Properties like this can earn 2–3x BTL yields when converted to HMO, with retrofit costs around £10k/room. Sign in to see the full tier, yield projection, and cost breakdown.
Commercial properties like this can earn 30-50% higher yields when converted to residential under Class MA / Q / P / PA, with prior approval costing ~GBP 96/unit. Sign in to see the recommended route, yield uplift, and cost breakdown.
BRRR-suited properties can recycle 80-100% of investor capital on refi, leaving a high-yielding rental with most of the money out. Sign in to see the refurb cost stack, ARV projection, and refinance maths.
Detached + large garden = sub-division play. Pro tier unlocks the tier badge, plot size, uplift estimate, and regional land benchmark.
Short-lease flats trade at deep discount, but extending under the 1993 Act often costs far less than the discount. Pro tier unlocks the tier badge, premium breakdown, long-lease ARV and arbitrage maths.
See projected short-stay revenue vs a vanilla BTL for this property.
See real sub-let margins (HMO room rates & SA nightly rates) vs the landlord rent.
Area
Agent & docs

FAQ
About Duncombe Street, Stourbridge, DY8
Explore nearby