5-bedroom detached house · WS15 1QH
For saleListed 26 days
Opportunity summary
See Archie’s verdict, returns by strategy and what to check before viewing.
About
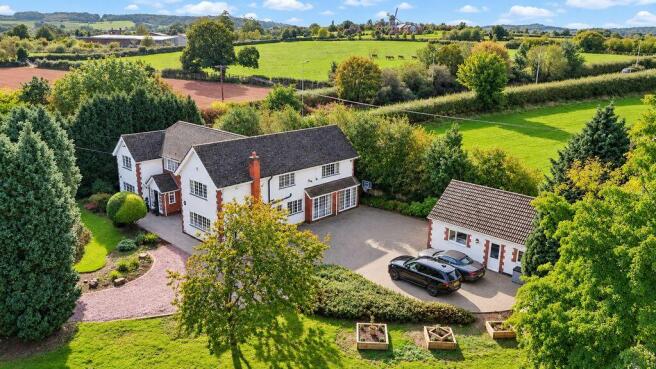
Nestled in the charming area of Upper Longdon, this impressive detached house on Shavers Lane offers a perfect blend of space, comfort, and modern living.
Built in 2001, the property spans an expansive 2,676 square feet, providing ample room for families or those who enjoy entertaining.
Upon entering, you are greeted by a spacious reception hallway and well-appointed reception rooms, ideal for both relaxation and social gatherings.
The generous layout includes five spacious double bedrooms, with three bathrooms accommodating the needs of a busy household.
The exterior of the property boasts ample parking for up to ten vehicles, a rare find that adds to the convenience of this home.
Whether you have multiple cars, caravan, horse box or enjoy hosting guests, this feature is sure to impress.
Set in a tranquil location, this residence offers a peaceful lifestyle while still being within easy reach of local amenities and transport links.
The surrounding area is perfect for those who appreciate nature, with picturesque walks and green spaces nearby in the aonb Cannock Chase.
This property is an exceptional opportunity for anyone seeking a spacious family home in a desirable location.
With its modern features and generous proportions, it is sure to attract interest from discerning buyers. Do not miss the chance to make this splendid house your new home.
Reception Hallway Accessed via a UPVC double-glazed front entrance door and having a useful double fitted storage cupboard and under stairs storage.
Two ceiling light points with decorative ceiling roses, coving, radiator, Karndean wood effect flooring and stairs to the first floor Guest Wc Having a pedestal hand wash basin and a close-coupled WC.
Ceiling light point, half tiling to the walls, radiator, Karndean wood effect flooring and a UPVC double-glazed window to the side aspect Study Set up to work from home, benefitting from a range of fitted storage furniture and a desk.
Ceiling light point with a decorative ceiling rose, vertical radiator, Karndean wood effect flooring and a UPVC double-glazed window to the front aspect Living Room Having a multi-fuel burning stove on a granite hearth with an oak beam above.
Ceiling light point with a decorative ceiling rose, coving, four wall light points, two radiators and a recess with UPVC double-glazed b-folding doors onto the rear garden Sitting/Dining Room Having a ceiling light point with a decorative ceiling rose, coving, dado rail, radiator and a UPVC double-glazed window to the front aspect Dining Kitchen Fitted with a range of wall and base units, roll top work surfaces and an inset ceramic sink and a half with drainer.
Range cooker with extractor hood above and appliance spaces for an American fridge-freezer and a dishwasher.
Inset ceiling spotlights, ceiling light point, coving, co-ordinating central island with storage and a breakfast bar, part tiling to walls, radiator, tiled floor and UPVC double-glazed windows to the rear and side aspects.
Door into the Utility Room and double doors into the Conservatory Having a brick base, UPVC double-glazed units and an insulated UPVC roof.
Ceiling light point, radiator, tiled floor and a door into the rear garden Utility Room Having a range of wall and base units with an inset stainless steel sink and drainer.
Ceiling light point, extractor fan, coving, wall mounted central heating boiler (6 months old), space with plumbing for a washing machine and tumble drier, part tiling to walls, radiator, tiled floor and a UPVC double-glazed door to the side of the property First Floor Landing From a return flight staircase and having a useful fitted airing cupboard housing the hot water cylinder.
Two ceiling light points with decorative ceiling roses, coving and a radiator Master Bedroom Having a fitted double wardrobe providing hanging and storage space.
Two ceiling light points, coving, radiator and a UPVC double-glazed window to the rear aspect.
Door into the En-Suite Having a walk in shower enclosure with an over head mains powered fitment, his and hers vanity hand wash basins with an illuminated mirror above and a close-coupled WC.
Inset ceiling spotlights, extractor, tiled walls, chrome towel radiator, tiled floor and a UPVC double-glazed window to the side aspect Bedroom Two Again benefitting from a fitted double wardrobe.
Ceiling light point, coving, radiator and UPVC double-glazed windows to the front and side aspects.
Door into the En-Suite Having a double walk in shower enclosure with a mains powered over head fitment, vanity hand wash basin and a close-coupled WC.
Inset ceiling spotlights, extractor, part tiling to the walls, chrome towel radiator, vinyl flooring and a UPVC double-glazed window to the front aspect Bedroom Three Further benefitting from a fitted double wardrobe.
Ceiling light point, coving, radiator and a UPVC double-glazed window to the front aspect Bedroom Four With fitted double wardrobes.
Ceiling light point, coving, radiator and a UPVC double-glazed window to the side and rear aspects Bedroom Five Having a ceiling light point, loft access, radiator and a UPVC double-glazed window to the rear aspect Family Bathroom Having a panelled corner bath with a shower attachment to the taps, fully tiled shower enclosure with a mains powered over head fitment, pedestal hand wash basin and a close-coupled WC.
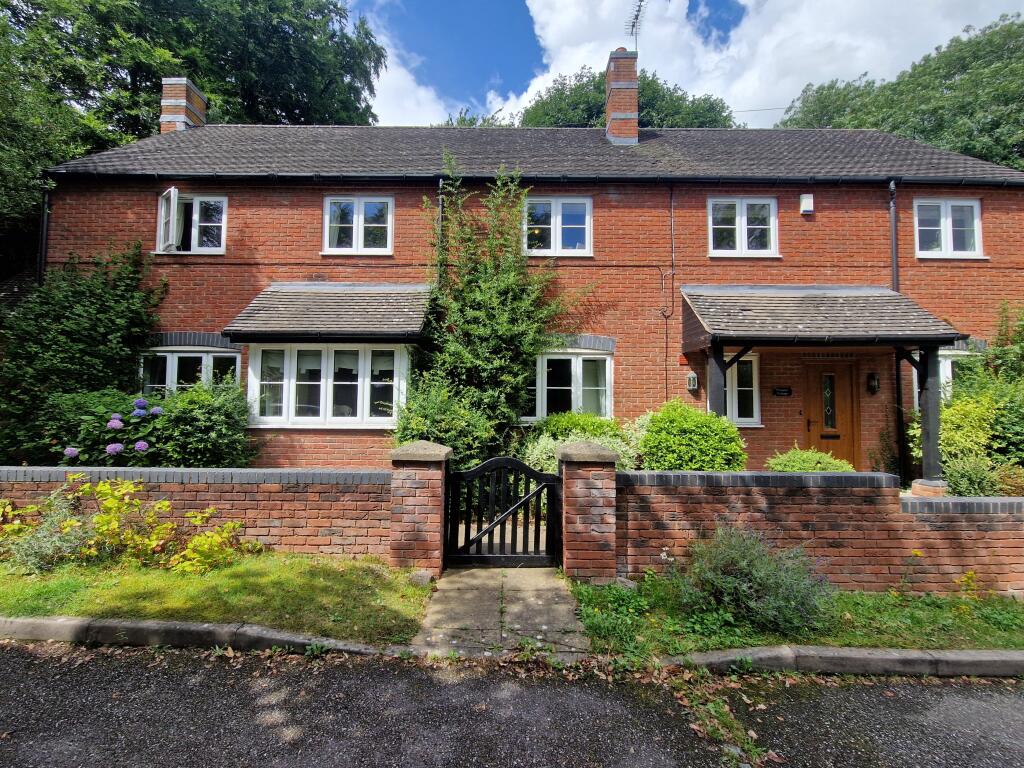
Inset ceiling spotlights, extractor fan, coving, half tiling to the walls, radiator, vinyl flooring and a UPVC double-glazed window to the rear aspect Outside The front of the property is set back from the lane with trees and hedges providing privacy, there is access to the rear garden via a timber pedestrian gate and a canopied porch with a tiled floor gives access to the front door.
A sweeping block paved driveway provides off road parking for several vehicles which in turn leads to the detached double garage, accessed via electric roller doors and having light, power, loft storage (with planning permission to convert if required), window to the side and a personnel door into the rear garden.
There is also an EV charger.
The tiered rear garden wraps around the property and offers several spaces for dining, relaxing and entertaining with paved patios and a decked area meaning you can chase the sun from dusk until dawn.
It is well established with many shrubs, trees and hedges making it a tranquil place to be.
There is a fenced boundary and a useful outside water tap Agents Note This property benefits from 21 solar panels which are owned outright, further details can be provided upon request **Should you proceed with an offer on this property we have a legal obligation to perform Anti Money Laundering checks on behalf of hmrc.
We use our compliance partner, Coadjute, to perform these checks, for which they charge a fee.** This charge in non refundable
Value & comps
No previous sales on record.
Returns
Set an offer; the calculator follows it.
We're still gathering serviced-accommodation data for this area.
Archie refurb estimate: a Pro feature
0.0% below asking
This is not financial or investment advice. Prop AI Deals is not authorised by the Financial Conduct Authority (FCA) to provide investment advice.
All investment calculators, property analyses, and AI-generated insights are for informational purposes only. Property investment carries risk and may result in financial loss. All calculations should be independently verified and you should consult with FCA-authorised financial advisors before making any investment decisions.
Past performance does not guarantee future results. Tax implications vary by individual circumstances.
Deal
Properties like this can earn 2–3x BTL yields when converted to HMO, with retrofit costs around £10k/room. Sign in to see the full tier, yield projection, and cost breakdown.
Commercial properties like this can earn 30-50% higher yields when converted to residential under Class MA / Q / P / PA, with prior approval costing ~GBP 96/unit. Sign in to see the recommended route, yield uplift, and cost breakdown.
BRRR-suited properties can recycle 80-100% of investor capital on refi, leaving a high-yielding rental with most of the money out. Sign in to see the refurb cost stack, ARV projection, and refinance maths.
Detached + large garden = sub-division play. Pro tier unlocks the tier badge, plot size, uplift estimate, and regional land benchmark.
Short-lease flats trade at deep discount, but extending under the 1993 Act often costs far less than the discount. Pro tier unlocks the tier badge, premium breakdown, long-lease ARV and arbitrage maths.
See projected short-stay revenue vs a vanilla BTL for this property.
See real sub-let margins (HMO room rates & SA nightly rates) vs the landlord rent.
Area
Agent & docs

FAQ
About Newbury House, Shavers Lane, Rugeley
Explore nearby