4-bedroom house · SA62 6SS
Listing removedListed 418 days
Opportunity summary
See Archie’s verdict, returns by strategy and what to check before viewing.
About
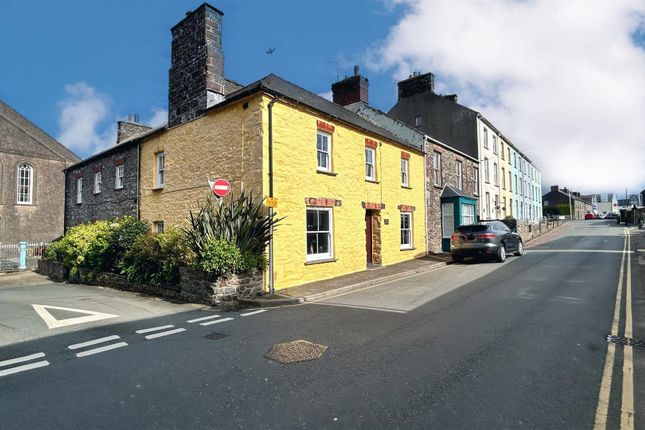
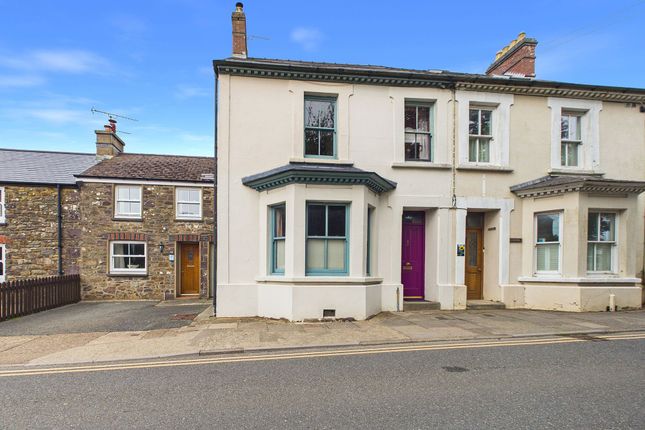
*Grand detached period home showcasing many original features and timeless character.
*Flexible accommodation with three reception rooms and four bedrooms, plus a top-floor art studio that could serve as a fifth bedroom.
*Master bedroom with balcony overlooking the beautiful, established rear garden. *Spacious rear garden featuring mature trees, flowering plants, shrubs, and climbing greenery.
*Large stone storage shed at the rear of the garden, ideal for gardening or outdoor equipment. *Gated side access and practical communal access for ease of maintenance.
*In need of updating and modernising, offering huge scope to create a bespoke family home, and offered with no onward chain in the sought-after location of St Davids.
EPC Rating: E Description/Situation Nestled in the heart of St Davids, 22 New Street is a grand detached home brimming with character and original features.
This impressive property offers three spacious reception rooms and four well-proportioned bedrooms, with the added flexibility of a top-floor art studio that could easily be converted into a fifth bedroom.
The master bedroom benefits from a private balcony overlooking the stunning, well-established rear garden, where mature trees and vibrant flowers create a peaceful retreat.
Bursting with potential, this charming residence is a rare find in such a sought-after location and is offered with no onward chain, making it an ideal opportunity for those seeking a forever home in St Davids.
Entrance Porch Property entered via solid wood door, wall mounted postal box, original decorative floor tiles, door with etched glass through to hallway.
Hallway Solid wood flooring, radiator, stairs to first floor landing, under stairs storage cupboard, wall mounted shelf, doors leading off to reception rooms and dining room.
Reception Room 1 Sash bay window to fore, radiators, wall lights, feature fireplace with gas fire insert, tiled surround and wooden mantle over.
Reception Room 2 Sash window to rear with window seat, radiator, fitted wall cupboards and shelving, feature cast iron open fire with wooden mantle over.
Dining Room Sash window to side, radiator, ceiling beams, feature brick open fireplace with wooden mantle over, wall lights, under stairs cupboard space, steps leading up to utility area.
Utility Area Wooden door to side leading out, windows to sides, solid wood flooring, wash hand basin, space for white goods, plumbing for washing machine, ceiling beams, floor standing gas boiler.
Kitchen/Breakfast Room Sash window to side, pvc window to rear, wooden stable door to side leading out to courtyard, solid wood floor, a range of shaker style wall and base cabinets with solid wood work surface over, display dresser to match also, tile splash back, cupboard lighting, double sink with mixer tap over, integral 4 ring gas hob with extractor hood over, integral eye level oven and grill, radiator, spotlights, ceiling beams, feature stone wall.
First Floor Landing (Split) Radiator, stairs leading to second floor, doors off to bedrooms and bathroom.
Bedroom 1 Velux windows to side, fitted wardrobe space, spot lights, pvc French doors to rear leading onto a balcony with glass balustrade overlooking the beautiful rear garden.
Ensuite Sash window to side, double glazed window to side, low level w.c, wash hand basin, shower enclosure with electric shower, wall mounted heated towel rail, tile splash back.
Bedroom 2 Sash bay window to fore, radiator, feature cast iron open fireplace with wooden mantle over. Bedroom 3 Sash window to rear, radiator, wall mounted fitted shelving.
Bedroom 4 Sash window to fore, radiator, wall mounted fitted shelving.
Bathroom Sash window to side, wash hand basin, low level w.c, corner bath/jacuzzi with central taps and electric shower and bi fold shower screen over, tie splash back, radiator, wall lights.
Bedroom 5/Studio Sash windows to fore and rear, Velux windows to side, exposed beams, sash window over staircase, wooden floor, radiators, spot lights, storage space into roof eaves.
Externally Externally, 22 New Street offers as much charm and character as its interior.
To the front, gated side access leads neatly around to the rear, while the opposite side provides useful communal access for maintenance.
Stepping out from the back door, you are greeted by a quaint courtyard area, perfect for morning coffee or a quiet retreat.
From here, a set of steps rises gracefully to the expansive rear garden, a true haven of peace and privacy.
The garden is beautifully landscaped with an abundance of mature trees, flowering plants, established shrubbery and climbing greenery, creating a natural backdrop that changes with the seasons.
A generous lawn forms the heart of the garden, interspersed with a variety of delightful sitting areas, from a sun-drenched patio to more secluded corners ideal for relaxation or entertaining.
At the far end of the garden sits a substantial stone storage shed, perfectly suited to house gardening tools and outdoor equipment, completing this enchanting outdoor space.
Utilities & Services Heating Source: Gas Services: Electric: Mains Water: Mains Drainage: Mains Broadband/Wireless: Not Connected Tenure: Freehold Local Authority: Pembrokeshire County Council Council Tax: Band F
Value & comps
No previous sales on record.
Returns
Set an offer; the calculator follows it.
Short-let licence or registration needed
We're still gathering serviced-accommodation data for this area.
Archie refurb estimate: a Pro feature
0.0% below asking
This is not financial or investment advice. Prop AI Deals is not authorised by the Financial Conduct Authority (FCA) to provide investment advice.
All investment calculators, property analyses, and AI-generated insights are for informational purposes only. Property investment carries risk and may result in financial loss. All calculations should be independently verified and you should consult with FCA-authorised financial advisers before making any investment decisions.
Past performance does not guarantee future results. Tax implications vary by individual circumstances.
Deal
Properties like this can earn 2–3x BTL yields when converted to HMO, with retrofit costs around £10k/room. Sign in to see the full tier, yield projection, and cost breakdown.
Commercial properties like this can earn 30-50% higher yields when converted to residential under Class MA / Q / P / PA, with prior approval costing ~GBP 96/unit. Sign in to see the recommended route, yield uplift, and cost breakdown.
BRRR-suited properties can recycle 80-100% of investor capital on refi, leaving a high-yielding rental with most of the money out. Sign in to see the refurb cost stack, ARV projection, and refinance maths.
Detached + large garden = sub-division play. Pro tier unlocks the tier badge, plot size, uplift estimate, and regional land benchmark.
Short-lease flats trade at deep discount, but extending under the 1993 Act often costs far less than the discount. Pro tier unlocks the tier badge, premium breakdown, long-lease ARV and arbitrage maths.
See projected short-stay revenue vs a vanilla BTL for this property.
See real sub-let margins (HMO room rates & SA nightly rates) vs the landlord rent.
Area
Agent & docs
FAQ
About 22 New Street, Haverfordwest
Explore nearby