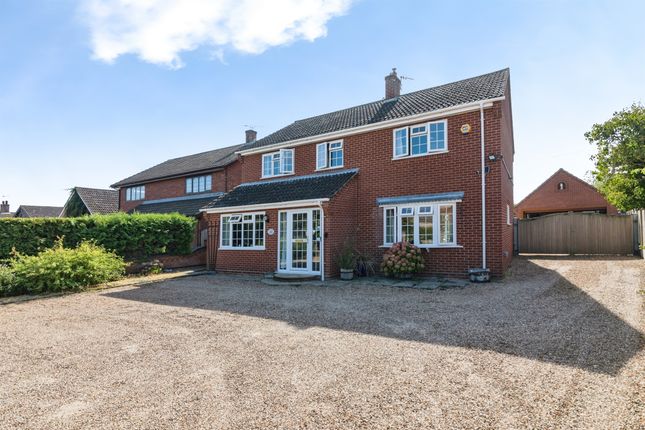
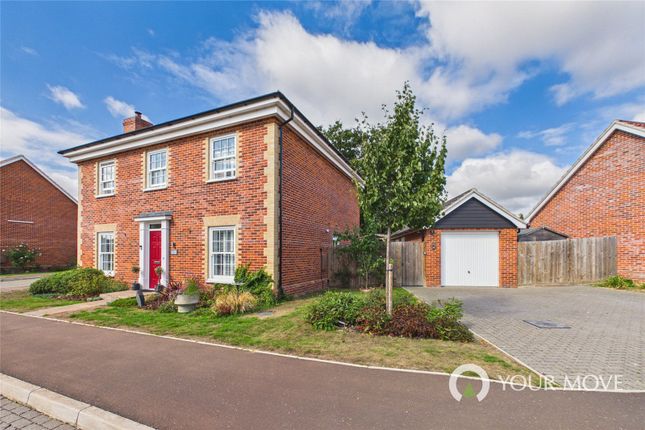
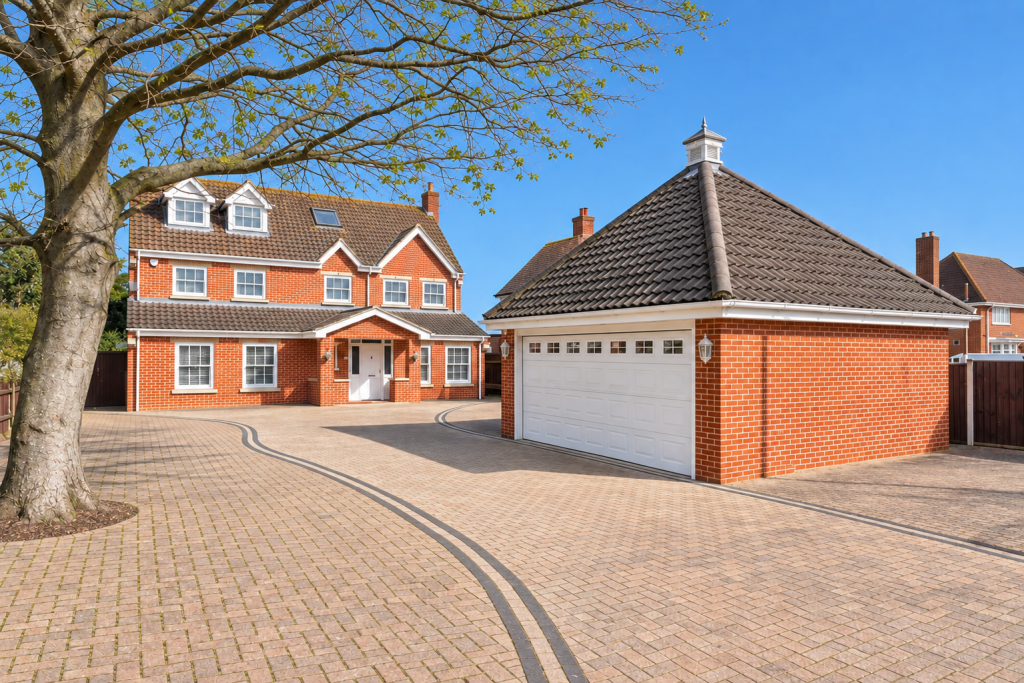
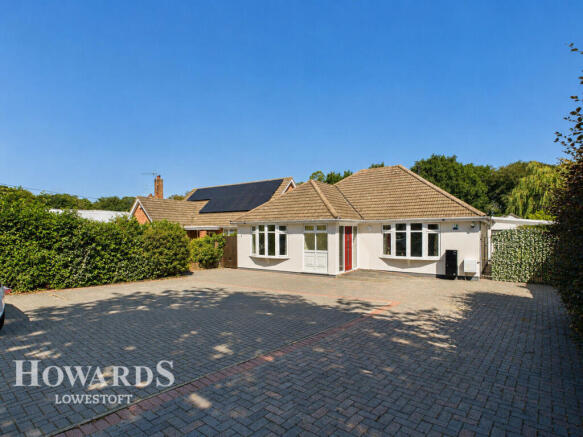
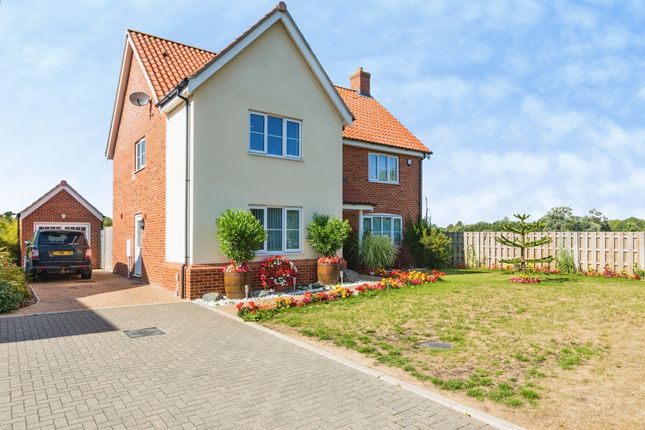
4-bedroom house · NR35 2HJ
For saleReduced £40k (−4.9%) on 28 JulListed 111 days
Opportunity summary
See Archie’s verdict, returns by strategy and what to check before viewing.
About
This exceptional semi-detached barn conversion has been thoughtfully designed to offer a seamless blend of contemporary style, practical family living and rural tranquillity.
Finished to an outstanding standard, the property has been further enhanced by the current owners with high-quality upgrades throughout, creating a home that is both elegant and highly functional.
The heart of the home is the impressive open-plan kitchen, dining and living area, flooded with natural light and designed for modern living.
Large doors open directly onto the terrace and beautifully landscaped gardens, creating a wonderful connection between indoor and outdoor spaces.
The bespoke kitchen features quartz worktops, integrated Bosch appliances and an AEG induction hob, while the adjoining utility room provides additional practicality.
The first floor is dedicated to the luxurious principal suite, complete with a spacious dressing room and stylish en-suite bathroom.
On the ground floor are three further well-proportioned bedrooms, served by a beautifully appointed Villeroy & Boch family bathroom, together with a convenient guest WC.
Designed with comfort and sustainability in mind, the property benefits from underfloor heating powered by a nibe air source heat pump, smart heating controls, aluminium double-glazed windows and doors, and a mechanical ventilation system.
These features combine to deliver excellent energy efficiency alongside year-round comfort. Outside, the gardens are a true highlight.
Extending to approximately 0.3 acres, they have been extensively landscaped with over 2,000 carefully selected plants and 29 trees, creating a peaceful, Mediterranean-inspired setting.
The gardens enjoy uninterrupted views across open fields and benefit from spectacular south and west-facing sunsets, making them ideal for both entertaining and relaxing.
The property also offers a large driveway providing ample off-road parking, together with a double garage featuring an electric door.
Location Situated within the highly desirable village of Kirby Cane, the property occupies a secluded position along a private drive shared by just six exclusive homes.
Despite its peaceful setting, it enjoys excellent connectivity, with the market towns of Beccles and Bungay close by, easy access to Norwich, the Norfolk Broads and the Suffolk coastline, together with excellent road and rail links providing convenient access to London.
Additional information: Council Tax Band: D Local Authority: South Norfolk Legal disclaimer: These particulars, whilst believed to be accurate are set out as a general guideline and do not constitute any part of an offer or contract.
Intending Purchasers should not rely on them as statements of representation of fact, but must satisfy themselves by inspection or otherwise as to their accuracy.
Please note that we have not tested any apparatus, equipment, fixtures, fittings or services including gas central heating and so cannot verify they are in working order or fit for their purpose.
Furthermore, Solicitors should confirm moveable items described in the sales particulars and, in fact, included in the sale since circumstances do change during the marketing or negotiations.
Although we try to ensure accuracy, if measurements are used in this listing, they may be approximate.
Therefore if intending Purchasers need accurate measurements to order carpeting or to ensure existing furniture will fit, they should take such measurements themselves.
Photographs are reproduced general information and it must not be inferred that any item is included for sale with the property.
Tenure To be confirmed by the Vendor’s Solicitors Possession Vacant possession upon completion Viewing Viewing strictly by appointment through The Express Estate Agency
Value & comps
No previous sales on record.
Returns
Set an offer; the calculator follows it.
We're still gathering serviced-accommodation data for this area.
Archie refurb estimate: a Pro feature
0.0% below asking
This is not financial or investment advice. Prop AI Deals is not authorised by the Financial Conduct Authority (FCA) to provide investment advice.
All investment calculators, property analyses, and AI-generated insights are for informational purposes only. Property investment carries risk and may result in financial loss. All calculations should be independently verified and you should consult with FCA-authorised financial advisors before making any investment decisions.
Past performance does not guarantee future results. Tax implications vary by individual circumstances.
Deal
Properties like this can earn 2–3x BTL yields when converted to HMO, with retrofit costs around £10k/room. Sign in to see the full tier, yield projection, and cost breakdown.
Commercial properties like this can earn 30-50% higher yields when converted to residential under Class MA / Q / P / PA, with prior approval costing ~GBP 96/unit. Sign in to see the recommended route, yield uplift, and cost breakdown.
BRRR-suited properties can recycle 80-100% of investor capital on refi, leaving a high-yielding rental with most of the money out. Sign in to see the refurb cost stack, ARV projection, and refinance maths.
Detached + large garden = sub-division play. Pro tier unlocks the tier badge, plot size, uplift estimate, and regional land benchmark.
Short-lease flats trade at deep discount, but extending under the 1993 Act often costs far less than the discount. Pro tier unlocks the tier badge, premium breakdown, long-lease ARV and arbitrage maths.
See projected short-stay revenue vs a vanilla BTL for this property.
See real sub-let margins (HMO room rates & SA nightly rates) vs the landlord rent.
Area
Agent & docs
FAQ
About Westside Barn, Yarmouth Road, Bungay
Explore nearby