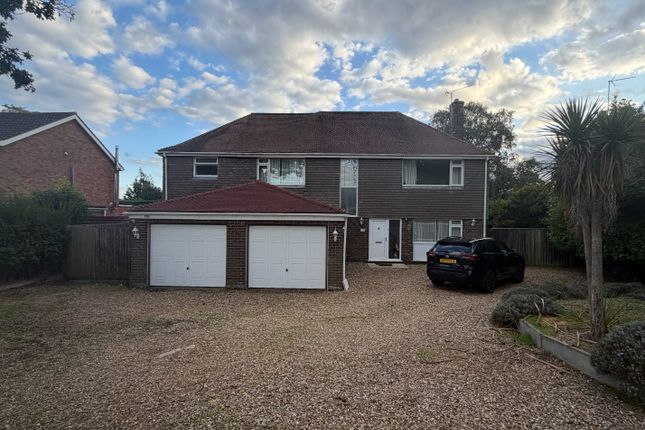
4-bedroom detached house · PE30 4BE
Listing removedListed 144 days · slow let
Opportunity summary
See Archie’s verdict, returns by strategy and what to check before viewing.
About
The Norfolk Agents are pleased to offer to let, this imposing four bedroom detached home which is located in a highly sought after area, close to all local amenities including the Queen Elizabeth Hospital.
The property itself occupies a mature plot with a stunning rear garden which must be seen in person to be fully appreciated.
Benefiting from spacious living accommodation throughout this impressive home has a flexible layout.
Accommodation: Visitors are welcomed in to the entrance hall which provides access to all of the ground floor accommodation along with stairs to the first floor.
The living space begins with a generously sized lounge which extends from front to back of the home, with sliding doors out to the rear patio area along with a large window to the front this welcoming room is flooded with natural light whilst a fireplace creates a focal point to the room.
There is a separate dining room which is perfect for more formal occasions or due to the flexible nature of the layout could be adapted as a home office.
Continuing the ground floor is the well equipped kitchen which offers enviable views out to the garden along with room for a dining table, there is plenty of room for appliances whilst an adjoining utility room provides further space.
Completing the ground is a WC and there is storage under the stairs.
please note the property is offered with a washing machine, undercounter freezer and dishwasher all for the tenants use however will not be replaced once no longer working.
The first floor comprises four bedrooms, three of which benefit from built in storage space. The master bedroom is particularly impressive and also has a three piece en suite shower room.
The family bathroom completes the first floor whilst there is also storage in airing cupboard just off the landing.
Outside: The west facing garden at Acacia House boasts a range of established plants, trees and shrubs which fill the garden and bring the outside space to life.
There are various seating areas around the garden including a large patio area which is great for BBQs and family gatherings.
To the rear of the garage is a covered area which has previously been used as storage however please note the garage is NOT INCLUDED FOR USE DURING THE TENANCY.
The brickweave driveway to the front of the home offers plenty of space for parking for many vehicles.
Services: This property has gas central heating via a Worcester combi boiler, is on mains drainage, mains electric and water. There is double glazing throughout.
A gardener with visit the property once every two weeks and the cost of this is included within the rental figure. Council Tax Band: D EPC Rating: D 1.
Tenants will be asked to produce ID to satisfy money laundering regulations and we would ask for your co-operation in providing the relevant documentation. 2.
While we endeavour to make our details fair, accurate and reliable, they are only a general guide to the property.
If there is any point which is of particular importance to you, please contact the office and we will be pleased to make further investigations. 3.
The measurements indicated are supplied for guidance only. 4.
Successful applicants will be asked to pay a holding deposit (seven days worth of rent) that will be deducted from final payment, to withdraw marketing of the property during the referencing. 5.
THESE PARTICULARS ARE ISSUED IN GOOD FAITH BUT DO NOT FORM PART OF ANY OFFER OR CONTRACT.
THE MATTERS REFERRED TO IN THESE PARTICULARS SHOULD BE INDEPENDENTLY VERIFIED BY PROSPECTIVE BUYERS OR TENANTS.
THE NORFOLK AGENTS LIMITED NOR ANY OF ITS EMPLOYEES HAVE ANY AUTHORITY TO MAKE OR GIVE ANY REPRESENTATION OR WARRANTY WHATSOEVER IN RELATION TO THIS PROPERTY.
Value & comps
No previous sales on record.
Rental comparables are shown in the Rental section below. Sold comparables remain for area capital context only.
Returns
We're still gathering serviced-accommodation data for this area.
This is not financial or investment advice. Prop AI Deals is not authorised by the Financial Conduct Authority (FCA) to provide investment advice.
All investment calculators, property analyses, and AI-generated insights are for informational purposes only. Property investment carries risk and may result in financial loss. All calculations should be independently verified and you should consult with FCA-authorised financial advisers before making any investment decisions.
Past performance does not guarantee future results. Tax implications vary by individual circumstances.
Deal
Properties like this can earn 2–3x BTL yields when converted to HMO, with retrofit costs around £10k/room. Sign in to see the full tier, yield projection, and cost breakdown.
Commercial properties like this can earn 30-50% higher yields when converted to residential under Class MA / Q / P / PA, with prior approval costing ~GBP 96/unit. Sign in to see the recommended route, yield uplift, and cost breakdown.
BRRR-suited properties can recycle 80-100% of investor capital on refi, leaving a high-yielding rental with most of the money out. Sign in to see the refurb cost stack, ARV projection, and refinance maths.
Detached + large garden = sub-division play. Pro tier unlocks the tier badge, plot size, uplift estimate, and regional land benchmark.
Short-lease flats trade at deep discount, but extending under the 1993 Act often costs far less than the discount. Pro tier unlocks the tier badge, premium breakdown, long-lease ARV and arbitrage maths.
See projected short-stay revenue vs a vanilla BTL for this property.
See real sub-let margins (HMO room rates & SA nightly rates) vs the landlord rent.
Area
Agent & docs

FAQ
About Field Road, Gaywood
Explore nearby