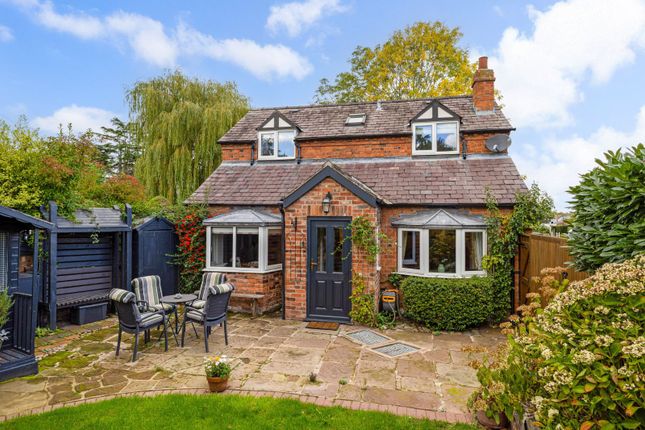
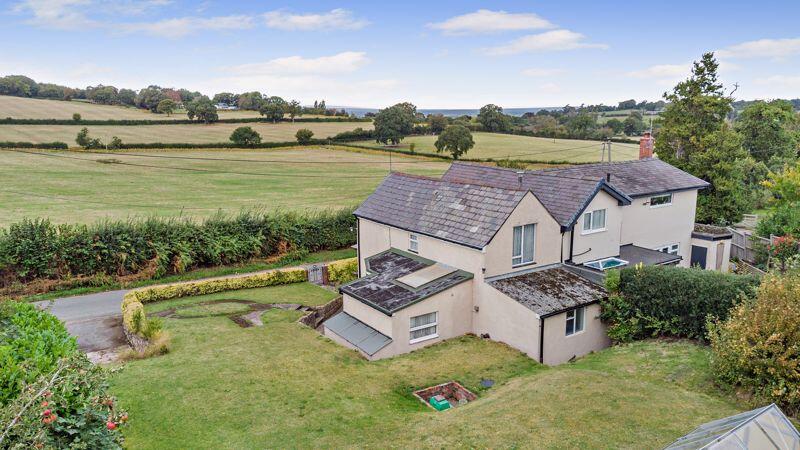
3-bedroom semi-detached house · CH3 9ER
Sold STCListed 191 days
Opportunity summary
See Archie’s verdict, returns by strategy and what to check before viewing.
About
Situated in a desirable and peaceful residential setting, this exceptional property at 13 Broxton Road offers a rare opportunity to acquire a beautifully renovated home finished to an outstanding standard throughout.
Thoughtfully upgraded by a skilled tradesman, the property showcases meticulous attention to detail and craftsmanship in every aspect. One of the standout features of this home is its unique frontage.
It is the only property on the street to benefit from a private front driveway, providing ample off-road parking.
Throughout the property it has completed all interior finishes to an exceptional specification.
The living/dining room and the kitchen has been carefully curated using colour palettes inspired by Paint & Paper Library, creating a cohesive yet distinctive feel throughout the home.
Walls, ceilings, and woodwork are finished in complementary tonal variations, bringing depth and sophistication to every space.
Moving into the kitchen, an amazing modern built units and cupboards create a great finish to the kitchen with plenty of storage for day-to-day living.
Additionally, there is a convenient WC just off from the kitchen, next to the side door which leads onto the rear garden.
Upstairs accommodates three bedrooms, both of the double bedrooms consists of large built-in wardrobes with lots of storage, perfect for everyday living.
The second bedroom allows room for a double bed, two large double bed side tables. Finishing off with the third bedroom, allowing a single bed or a great space that could be used as an office.
Finishing off the upstairs, a beautifully decorated shower room, featuring a 3 piece suite, great for everyday use.
The rear garden also features a high-specification garden room or storage building, constructed with durability and versatility in mind.
Finished in attractive larch cladding, the structure benefits from a high-security door, full insulation, ventilation, and a painted floor, with internal walls clad in premium materials.
While currently used for secure storage, it offers excellent potential for a variety of uses, with scope to add windows if desired. Externally, the property continues to impress.
In addition to the front driveway, there is further parking to the rear, offering space suitable for a large van or multiple vehicles, ideal for both personal and professional use.
This is a truly unique home that combines practical features with high-end finishes, making it an ideal choice for buyers seeking something beyond the ordinary.
Early viewing is highly recommended to fully appreciate the quality and detail on offer.
EPC Rating: D Hall (1.65m x 1.89m) Living/Dining Room (5.17m x 3.48m) Kitchen (3.4m x 3.35m) Utility Room (1.66m x 2.09m) WC (1.19m x 0.68m) Landing (1.57m x 2.96m) Bedroom 1 (3.36m x 3.09m) Bedroom 2 (2.75m x 2.84m) Bedroom 3 (2.25m x 2.59m) Shower Room (1.7m x 1.97m) Parking - Driveway Parking - Allocated parking Two car parking spaces to the rear of the property Disclaimer ANTI MONEY LAUNDERING REGULATIONS Intending purchasers will be asked to produce identification documentation before we can confirm the sale in writing.
There is an administration charge of £30.00 per person payable by buyers and sellers, as we must electronically verify the identity of all in order to satisfy Government requirements regarding customer due diligence.
We would ask for your co-operation in order that there will be no delay in agreeing the sale.
MATERIAL INFORMATION REPORT The Material Information Report for this property can be viewed on the Rightmove listing.
Alternatively, a copy can be requested from our office which will be sent via email.
EXTRA SERVICES Mortgage referrals, conveyancing referral and surveying referrals will be offered by Carman Friend Estate Agents.
If a buyer or seller should proceed with any of these services, then a commission fee will be paid to Carman Friend Ltd upon completion.
Value & comps
No previous sales on record.
Returns
Set an offer; the calculator follows it.
We're still gathering serviced-accommodation data for this area.
Archie refurb estimate: a Pro feature
0.0% below asking
This is not financial or investment advice. Prop AI Deals is not authorised by the Financial Conduct Authority (FCA) to provide investment advice.
All investment calculators, property analyses, and AI-generated insights are for informational purposes only. Property investment carries risk and may result in financial loss. All calculations should be independently verified and you should consult with FCA-authorised financial advisors before making any investment decisions.
Past performance does not guarantee future results. Tax implications vary by individual circumstances.
Deal
Properties like this can earn 2–3x BTL yields when converted to HMO, with retrofit costs around £10k/room. Sign in to see the full tier, yield projection, and cost breakdown.
Commercial properties like this can earn 30-50% higher yields when converted to residential under Class MA / Q / P / PA, with prior approval costing ~GBP 96/unit. Sign in to see the recommended route, yield uplift, and cost breakdown.
BRRR-suited properties can recycle 80-100% of investor capital on refi, leaving a high-yielding rental with most of the money out. Sign in to see the refurb cost stack, ARV projection, and refinance maths.
Detached + large garden = sub-division play. Pro tier unlocks the tier badge, plot size, uplift estimate, and regional land benchmark.
Short-lease flats trade at deep discount, but extending under the 1993 Act often costs far less than the discount. Pro tier unlocks the tier badge, premium breakdown, long-lease ARV and arbitrage maths.
See projected short-stay revenue vs a vanilla BTL for this property.
See real sub-let margins (HMO room rates & SA nightly rates) vs the landlord rent.
Area
Agent & docs
FAQ
About 13, Broxton Road, Clutton, CH3
Explore nearby