5-bedroom house · SS4 3QS
For saleListed 156 days
Opportunity summary
See Archie’s verdict, returns by strategy and what to check before viewing.
About
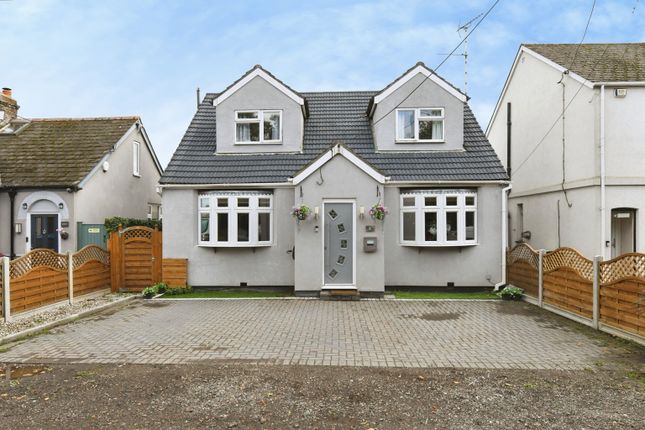
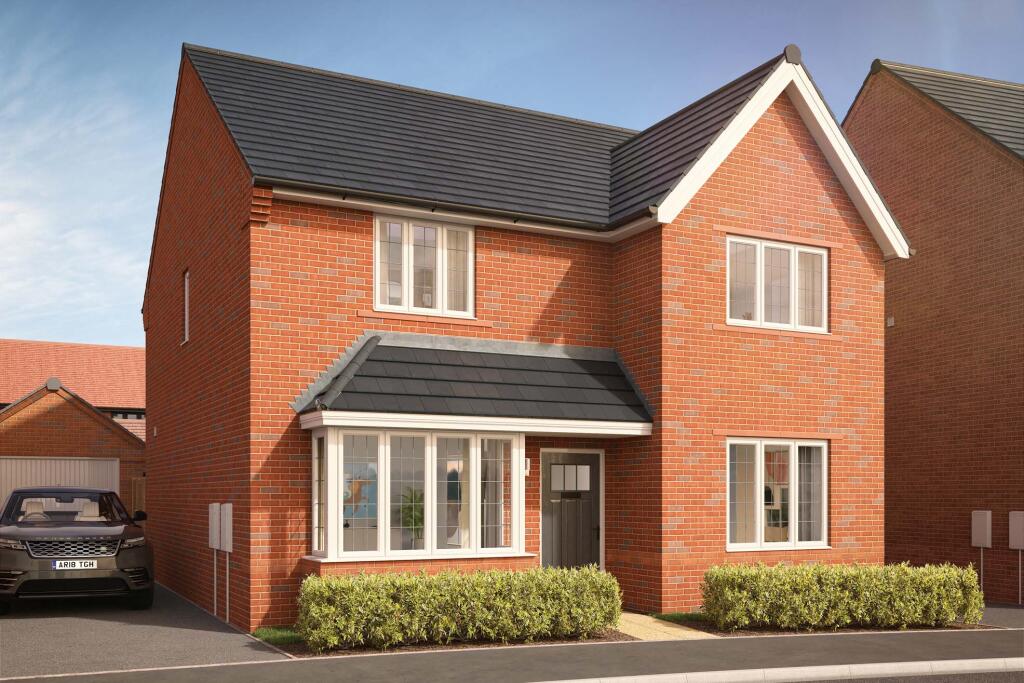
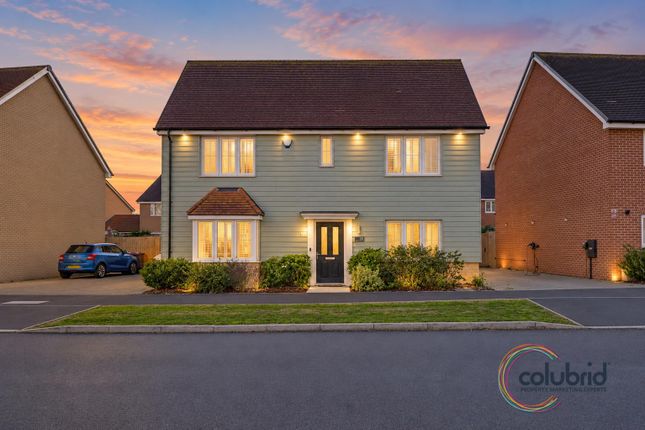
Positioned in a peaceful residential setting within the sought-after village of Canewdon, this impressive five-bedroom detached home offers approximately 1,720 square feet of versatile living space, making it an excellent choice for growing families.
The property benefits from a spacious lounge, separate dining room, kitchen/breakfast room, utility room, ground floor WC, five first-floor bedrooms, an en-suite to the principal bedroom and a family bathroom.
Externally, the home enjoys a generous rear garden measuring approximately 70ft, backing onto open countryside and providing a wonderful sense of privacy and outlook.
A substantial driveway provides off-street parking for multiple vehicles, leading to an attached double garage, ideal for storage, parking or future conversion potential, subject to the necessary consents.
Tenure: Freehold Council Tax Band: E Room Measurements Ground Floor Lounge - 19'3" x 11'7" Dining Room - 11'7" x 10'8" Kitchen/Breakfast Room - 16'7" x 10'8" Utility Room - 13'6" x 7'4" Garage - 16'7" x 15'2" WC - 5'4" x 3'3" First Floor Bedroom 1 - 12'6" x 11'5" En-suite - 7'7" x 6'4" Bedroom 2 - 11'7" x 11'5" Bedroom 3 - 17'7" x 8'5" Bedroom 4 - 9'3" x 9'1" Bedroom 5 - 8'8" x 7'7" Bathroom - 9'3" x 5'8" Total floor area: Approximately 1,720 sq ft Interior It begins with a welcoming entrance hall, providing access to the main ground floor rooms, with stairs rising to the first floor and a convenient WC.
To the front, the lounge offers a generous reception with a feature fireplace, while double doors open into the dining room to create a sociable layout for family living.
The dining room enjoys direct access to the rear garden, with the kitchen/breakfast room positioned nearby and offering fitted cabinetry, integrated cooking appliances, worktop space and access to the utility room.
The utility room provides further storage, appliance space, external access and internal access to the attached garage, which offers excellent parking, storage potential.
Upstairs, there are five bedrooms, ideal for larger families, guests or home working. The main bedroom benefits from fitted wardrobes and a en-suite shower room.
The remaining bedrooms offer flexibility for children, guests, dressing space or a study, served by a family bathroom Exterior To the front, the property benefits from a generous private driveway providing off-street parking for several vehicles, leading to the attached double garage.
The rear garden is a standout feature of the home, measuring approximately 70ft in length. It is mainly laid to lawn with patio seating areas, mature planting and established borders.
The garden backs onto open countryside, giving the home a peaceful outlook and a greater sense of space.
There is ample room for outdoor dining, children’s play areas, gardening and entertaining, with the far-reaching views creating a particularly appealing backdrop Location Ducketts Mead is situated in the village of Canewdon, a semi-rural setting known for its countryside surroundings, village feel and access to scenic walks towards the River Crouch.
The area offers a strong balance between rural living and convenience, with local amenities including Canewdon Church of England Primary School, The Anchor Inn, village green spaces and nearby countryside routes.
Canewdon sits approximately four miles north east of Rochford, where a wider range of shops, services and rail links can be found.
The village also benefits from bus routes connecting towards Rochford, Great Stambridge, Rayleigh, Paglesham and Southend-on-Sea.
The surrounding landscape is a major attraction, with open countryside, estuary views and access to nearby walking routes, making this an ideal setting for buyers seeking space, privacy and a semi-rural lifestyle while remaining within reach of Rochford, Southend and wider South East Essex School Catchments School catchments are well served locally, with Canewdon Church of England Primary School situated nearby on High Street, Canewdon, while The King Edmund School provides secondary education within the surrounding area
Value & comps
No previous sales on record.
Returns
Set an offer; the calculator follows it.
We're still gathering serviced-accommodation data for this area.
Archie refurb estimate: a Pro feature
0.0% below asking
This is not financial or investment advice. Prop AI Deals is not authorised by the Financial Conduct Authority (FCA) to provide investment advice.
All investment calculators, property analyses, and AI-generated insights are for informational purposes only. Property investment carries risk and may result in financial loss. All calculations should be independently verified and you should consult with FCA-authorised financial advisors before making any investment decisions.
Past performance does not guarantee future results. Tax implications vary by individual circumstances.
Deal
Properties like this can earn 2–3x BTL yields when converted to HMO, with retrofit costs around £10k/room. Sign in to see the full tier, yield projection, and cost breakdown.
Commercial properties like this can earn 30-50% higher yields when converted to residential under Class MA / Q / P / PA, with prior approval costing ~GBP 96/unit. Sign in to see the recommended route, yield uplift, and cost breakdown.
BRRR-suited properties can recycle 80-100% of investor capital on refi, leaving a high-yielding rental with most of the money out. Sign in to see the refurb cost stack, ARV projection, and refinance maths.
Detached + large garden = sub-division play. Pro tier unlocks the tier badge, plot size, uplift estimate, and regional land benchmark.
Short-lease flats trade at deep discount, but extending under the 1993 Act often costs far less than the discount. Pro tier unlocks the tier badge, premium breakdown, long-lease ARV and arbitrage maths.
See projected short-stay revenue vs a vanilla BTL for this property.
See real sub-let margins (HMO room rates & SA nightly rates) vs the landlord rent.
Area
Agent & docs
FAQ
About 19, Ducketts Mead, Rochford
Explore nearby