3-bedroom house · PR6 8PS
Listing removedListed 107 days
Opportunity summary
See Archie’s verdict, returns by strategy and what to check before viewing.
About
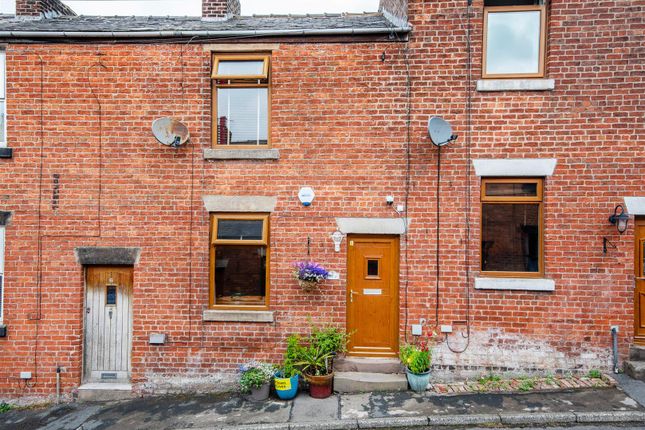
Ben Rose Estate Agents are pleased to present to market this beautiful three-bedroom, stone-built terraced family home, set within the sought-after village of Brinscall.
Bursting with character and period charm, this wonderful home seamlessly blends traditional features with modern touches, all whilst enjoying stunning open views across the surrounding countryside.
Ideal for growing families, the property offers spacious accommodation arranged over three floors, with a wealth of original features including fireplaces, cast iron radiators and exposed timber beams.
Brinscall is a popular semi-rural location offering a range of everyday amenities including local shops, schools, cafés and scenic countryside walks, with nearby reservoirs and woodland providing excellent opportunities for outdoor recreation.
The property also benefits from convenient bus links and excellent road connections via the A674 and nearby M61 and M65 motorways, whilst rail services can be accessed from nearby Chorley, providing direct routes to Manchester, Preston and beyond.
Stepping through the decorative tiled vestibule, you are welcomed into the entrance hallway where attractive wooden floorboards, dado rails and a cast iron radiator immediately showcase the property's character.
The staircase rises from the hallway, whilst the spacious front lounge is positioned to the right, featuring elegant period coving, a decorative fire surround, a useful built-in storage cupboard and a large window overlooking the front aspect, creating a bright and inviting reception room.
Continuing through the hallway leads into the impressive dining room, where stone flagged flooring, cast iron radiators and a magnificent inglenook fireplace housing a cast iron log burner create a warm and cosy heart of the home.
Glazed double doors open directly onto the rear patio, allowing for effortless indoor and outdoor living.
The modern fitted kitchen is located to the rear and offers a range of integrated appliances, matching stone flagged flooring and access to a practical under stairs utility area.
A traditional wooden stable door leads out to the garden, whilst a rear-facing window enjoys pleasant views across the outside space.
The staircase, complete with beautiful white wooden bannister rails and continuing dado rail detailing, leads to the first-floor landing where there is a built-in storage cupboard.
The generous master bedroom overlooks the front of the property and features a plaster fire surround with a gas fire and a cast iron radiator adding to the room's period appeal.
The second double bedroom enjoys views over the rear garden and benefits from a matching fireplace with gas fire and cast iron radiator.
Completing the first floor is the spacious four-piece family bathroom, fitted with a roll top bath, corner shower and laminate plank flooring.
The staircase continues to the second floor where the impressive loft bedroom provides a versatile third bedroom, enhanced by exposed timber ceiling beams, dual aspect skylights framing breathtaking countryside views and integrated eaves storage.
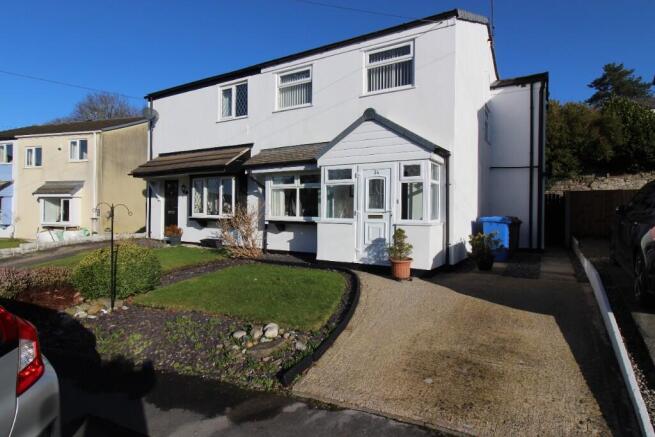
Externally, the property benefits from residential parking to the front.
To the rear, a flagged patio provides the perfect space for outdoor seating and entertaining before leading into a generous enclosed walled garden laid with low-maintenance artificial grass.
A flagged pathway continues along the side of the garden to the rear, where a wooden gate opens into a gravelled parking area with space for up to two vehicles.
With uninterrupted countryside views beyond the garden, this exceptional home offers the perfect combination of character, space, practicality and a picturesque village setting, making it an outstanding choice for families seeking a home full of charm.
Value & comps
No previous sales on record.
Returns
Set an offer; the calculator follows it.
We're still gathering serviced-accommodation data for this area.
Archie refurb estimate: a Pro feature
0.0% below asking
This is not financial or investment advice. Prop AI Deals is not authorised by the Financial Conduct Authority (FCA) to provide investment advice.
All investment calculators, property analyses, and AI-generated insights are for informational purposes only. Property investment carries risk and may result in financial loss. All calculations should be independently verified and you should consult with FCA-authorised financial advisers before making any investment decisions.
Past performance does not guarantee future results. Tax implications vary by individual circumstances.
Deal
Properties like this can earn 2–3x BTL yields when converted to HMO, with retrofit costs around £10k/room. Sign in to see the full tier, yield projection, and cost breakdown.
Commercial properties like this can earn 30-50% higher yields when converted to residential under Class MA / Q / P / PA, with prior approval costing ~GBP 96/unit. Sign in to see the recommended route, yield uplift, and cost breakdown.
BRRR-suited properties can recycle 80-100% of investor capital on refi, leaving a high-yielding rental with most of the money out. Sign in to see the refurb cost stack, ARV projection, and refinance maths.
Detached + large garden = sub-division play. Pro tier unlocks the tier badge, plot size, uplift estimate, and regional land benchmark.
Short-lease flats trade at deep discount, but extending under the 1993 Act often costs far less than the discount. Pro tier unlocks the tier badge, premium breakdown, long-lease ARV and arbitrage maths.
See projected short-stay revenue vs a vanilla BTL for this property.
See real sub-let margins (HMO room rates & SA nightly rates) vs the landlord rent.
Area
Agent & docs
FAQ
About 101, School Lane, Chorley
Explore nearby