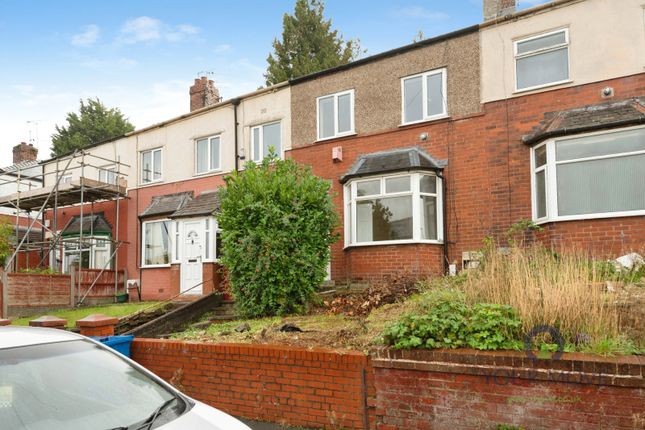
3-bedroom terraced house · BB2 4EW
To rentReduced £55 (−6.5%) on 24 OctListed 12 days
Opportunity summary
See Archie’s verdict, returns by strategy and what to check before viewing.
About
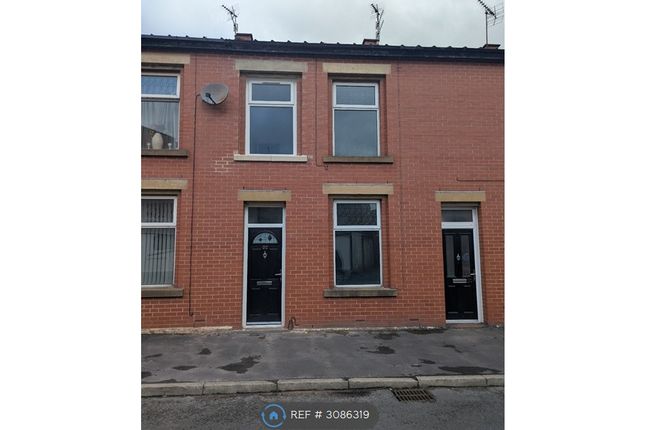
Crown Estates and Letting Agents are delighted to present to the rental market this charming three bedroom mid terrace property situated in Mill Hill Blackburn which is close to local amentities and has great travel links.
Ideally positioned adjacent to St Aidans Primary School, with St Aidans Church at the top of the street, it enjoys a welcoming, well connected setting.
Vestibule Dimensions: 1.25m x 1.1m As you enter the property a uPVC double glazed door opens onto neatly tiled flooring, freshly painted in a crisp neutral white and fitted with a smoke detector.
Lounge Dimensions: 4.9m x 4.36m A bright and inviting space, freshly decorated in neutral white with elegant rose lighting, grey carpets and a double radiator.
A beautiful coal effect gas fire takes centre stage, its marble hearth and surround framed beautifully within a wooden surround. A uPVC double glazed window fills the room with natural light.
Kitchen/Diner Dimensions: 4.7m x 4.35m From the lounge, a tastefully grey painted wooden door leads to the staircase and through to the heart of the home.
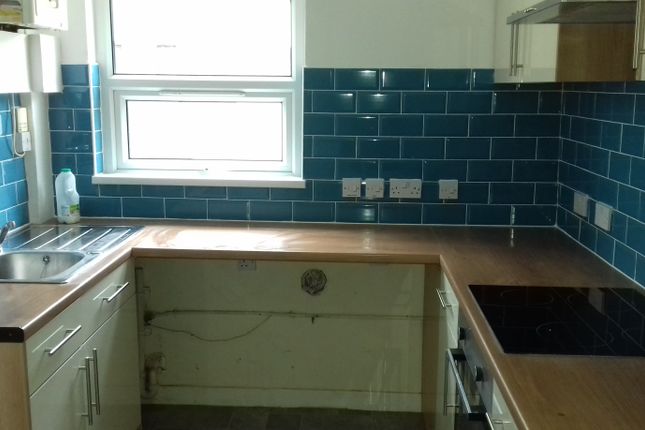
This large and sociable kitchen/diner boasts wall & base cupboards with ample drawers, a separate storage cupboard, stainless steel double sink with chrome mixer tap.
Tiled affect lino flooring, double radiator, a uPVC double glazed window complete the space, while a uPVC double glazed door opens out to the rear yard.
First Floor Landing Dimensions: 3.0m x 2.0m The landing has rose lighting, a smoke detector and carpet to the floor.
Master Bedroom Dimensions: 4.35m x 2.65m Accessed via a white wooden door, this restful retreat offers a uPVC double glazed window, rose lighting, grey carpet, neutral white decor and a double radiator.
Bedroom Two Dimensions: 4.0m x 2.0m uPVC double glazed window, rose lighting, double radiator, carpet to the floor.
Bedroom Three Dimentions: 3.15m x 2.65m Equally well presented, uPVC double glazed window, rose lighting, double radiator, carpet to the floor.
Bathroom Dimensions: 2.25m x 1.65m This stylish family bathroom is beautifully tiled from floor to ceiling in warm beige.
It comprises a bath with overhead shower, W.C, hand wash basin with chrome mixer tap, chrome towel radiatior, black tile flooring and a handy storage cupboard. Outside Enclosed yard to the rear.
All descriptions in this brochure are the opinions of Crown Estate and Letting Agents and their employees with any additional information advised by the seller.
Properties must be viewed in order to come to your own conclusions and decisions.
Although every effort is made to ensure measurements are correct, please check all dimensions and shapes before making any purchases or decisions reliant upon them.
Please note that any services, appliances or heating systems have not been tested by Crown Estate and Letting Agents and no warranty can be given or implied as to their working order.
Value & comps
No previous sales on record.
Rental comparables are shown in the Rental section below. Sold comparables remain for area capital context only.
Returns
We're still gathering serviced-accommodation data for this area.
This is not financial or investment advice. Prop AI Deals is not authorised by the Financial Conduct Authority (FCA) to provide investment advice.
All investment calculators, property analyses, and AI-generated insights are for informational purposes only. Property investment carries risk and may result in financial loss. All calculations should be independently verified and you should consult with FCA-authorised financial advisers before making any investment decisions.
Past performance does not guarantee future results. Tax implications vary by individual circumstances.
Deal
Properties like this can earn 2–3x BTL yields when converted to HMO, with retrofit costs around £10k/room. Sign in to see the full tier, yield projection, and cost breakdown.
Commercial properties like this can earn 30-50% higher yields when converted to residential under Class MA / Q / P / PA, with prior approval costing ~GBP 96/unit. Sign in to see the recommended route, yield uplift, and cost breakdown.
BRRR-suited properties can recycle 80-100% of investor capital on refi, leaving a high-yielding rental with most of the money out. Sign in to see the refurb cost stack, ARV projection, and refinance maths.
Detached + large garden = sub-division play. Pro tier unlocks the tier badge, plot size, uplift estimate, and regional land benchmark.
Short-lease flats trade at deep discount, but extending under the 1993 Act often costs far less than the discount. Pro tier unlocks the tier badge, premium breakdown, long-lease ARV and arbitrage maths.
See projected short-stay revenue vs a vanilla BTL for this property.
See real sub-let margins (HMO room rates & SA nightly rates) vs the landlord rent.
Area
Agent & docs

FAQ
About 19, Norfolk Street, Blackburn
Explore nearby