2-bedroom house · EX20 2NP
For saleReduced £10k (−3.6%) on 14 OctListed 203 days
Opportunity summary
See Archie’s verdict, returns by strategy and what to check before viewing.
About
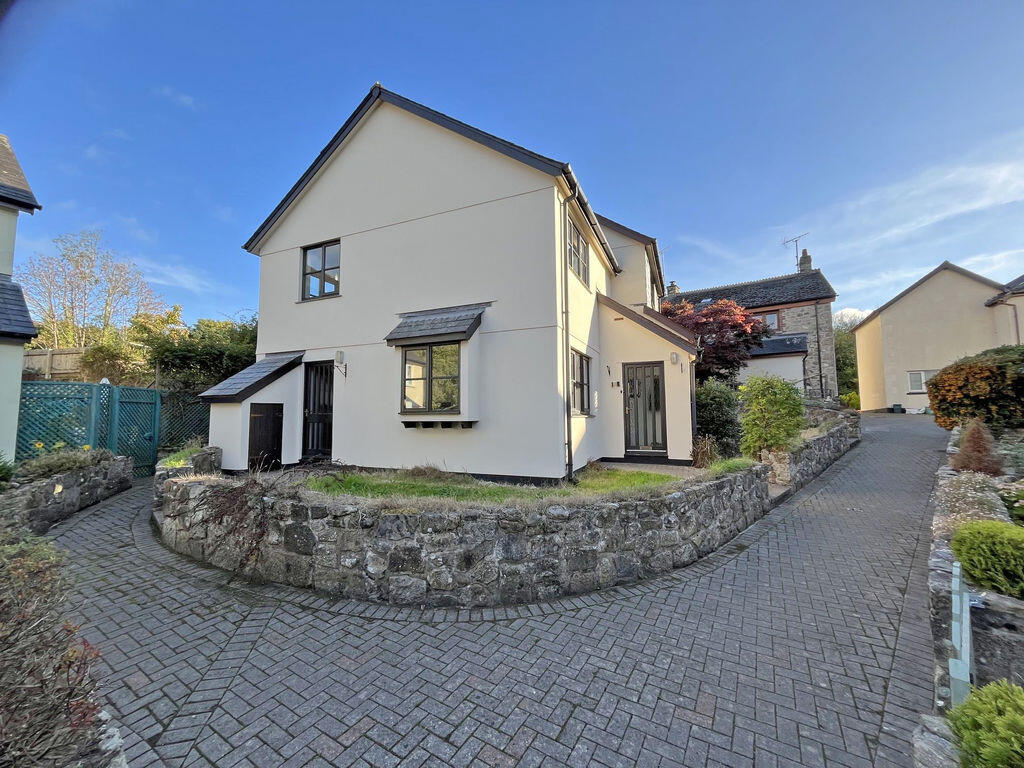
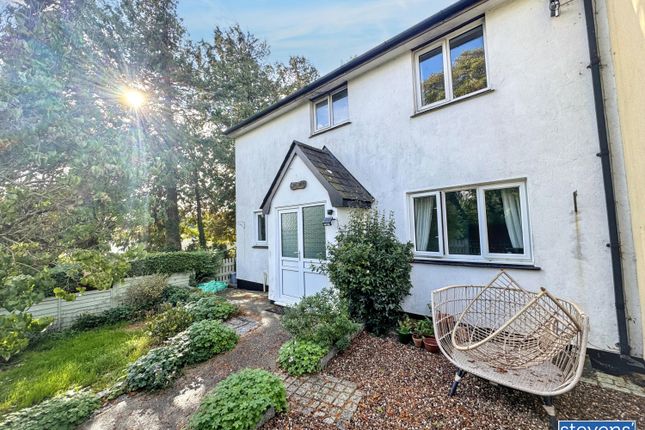
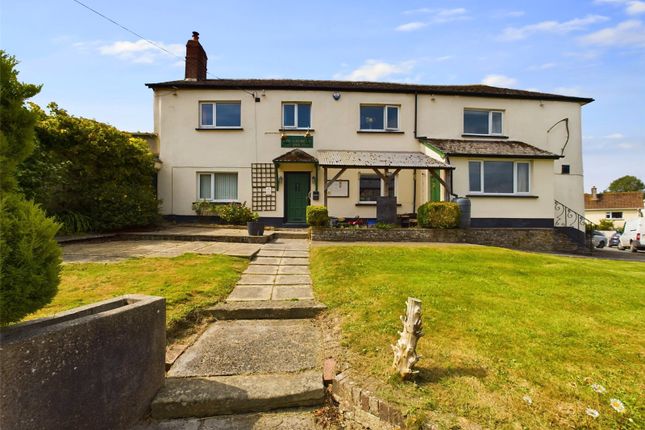
This beautifully presented two double bedroom home boasts both front and rear gardens and has been sympathetically and extensively renovated by the current owners.
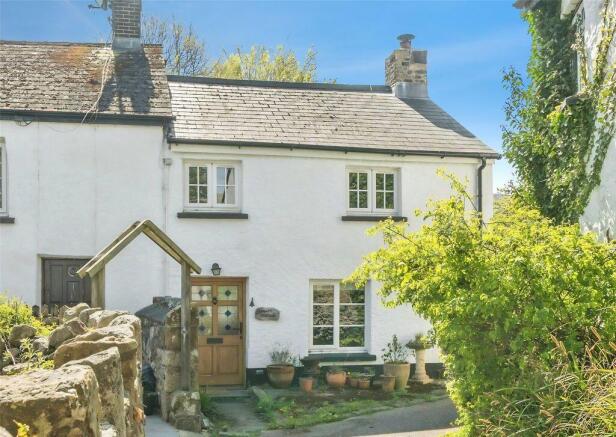
The property is brimming with character and charm, reflecting its rich historic past, and is believed to have once formed part of a mill associated with the nearby National Trust Finch Foundry, a traditional working water forge.
Situated in the highly sought-after Dartmoor National Park village of Sticklepath, the home enjoys a prime position just a short stroll from local amenities, including a welcoming public house and village shop, making it an ideal blend of heritage, comfort, and convenience.
Material Information/Utilities Water - Mains connection Drains - Mains Electric - Mains Heating - High retention storage heaters.
Broadband - Ultra Fast and Standard available (ofcom) Mobile - All carriers likely (ofcom) Council Tax Band - B EPC - D Details Ground Floor.
The property is entered via a welcoming front door into a charming kitchen/dining room, fitted with a range of units and featuring a traditional Belfast sink.
A striking fireplace provides space for a range-style cooker, complemented by a granite surround, with steps to the side leading to a useful shelf and storage cupboard.
The room is rich in character, boasting exposed beams, feature stone walling, tiled flooring, and a staircase with stone and wooden steps rising to the first floor.
There is a high retention storage heater. The living room is a bright and inviting space, full of character with recessed shelved archways, a fitted cupboard, and exposed stonework.
A woodburning stove sits on a granite hearth, creating a cosy focal point, while a double glazed door opens directly onto the garden.
A particularly good-sized and practical utility room offers plumbing and space for a washing machine and dishwasher, with attractive wood panelling to the walls and easy- First Floor From the kitchen, wooden stairs rise to the first floor landing, which features fitted carpet, a high retention storage heater, and attractive exposed stone walling, continuing the home's characterful feel.
Bedroom one is a generously sized double room, complete with fitted carpet and a high retention storage heater.
Bedroom two also enjoys character features, including an exposed stone wall, fitted cupboard housing a hot water tank, alongside fitted carpet and an electric panel heater.
The bathroom is fitted with a modern white suite comprising a p-shaped panel bath with electric shower over, a vanity wash hand basin, and a close-coupled WC.
The room is finished with exposed wooden floorboards, a chrome heated towel radiator, and a linen cupboard housing.
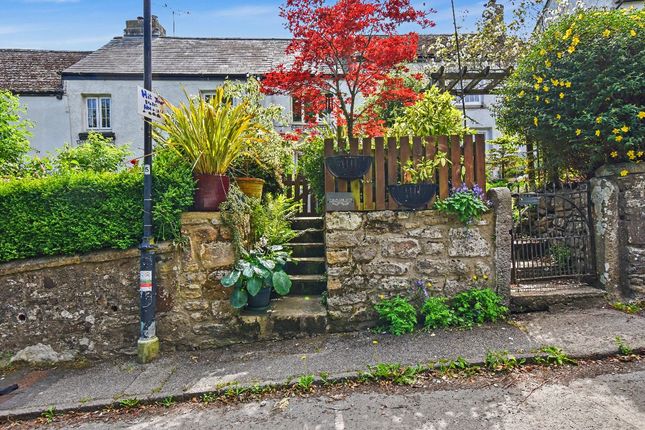
Outside Externally, to the front of the property, there is a charming courtyard with a stone cobbled area and steps leading up to a lawned garden.
Additional benefits include a log store and a further shed. At the rear of the property is a fully enclosed garden laid to decking and with fitted seating and shed.
Steeped in history, the property was formerly part of the Finch Foundry and is believed to have originated as part of the old mill, with a leat running to the front of the property and a river flowing behind, adding to its unique and picturesque setting.
Consumer Protection From Unfair Trading Regulations 2008 As the sellers agents we are not surveyors or conveyancing experts & as such we cannot & do not comment on the condition of the property, any apparatus, equipment, fixtures and fittings, or services or issues relating to the title or other legal issues that may affect the property, unless we have been made aware of such matters.
Interested parties should employ their own professionals to make such enquiries before making any transactional decisions.
You are advised to check the availability of any property before travelling any distance to view.
Value & comps
No previous sales on record.
Returns
Set an offer; the calculator follows it.
We're still gathering serviced-accommodation data for this area.
Archie refurb estimate: a Pro feature
0.0% below asking
This is not financial or investment advice. Prop AI Deals is not authorised by the Financial Conduct Authority (FCA) to provide investment advice.
All investment calculators, property analyses, and AI-generated insights are for informational purposes only. Property investment carries risk and may result in financial loss. All calculations should be independently verified and you should consult with FCA-authorised financial advisors before making any investment decisions.
Past performance does not guarantee future results. Tax implications vary by individual circumstances.
Deal
Properties like this can earn 2–3x BTL yields when converted to HMO, with retrofit costs around £10k/room. Sign in to see the full tier, yield projection, and cost breakdown.
Commercial properties like this can earn 30-50% higher yields when converted to residential under Class MA / Q / P / PA, with prior approval costing ~GBP 96/unit. Sign in to see the recommended route, yield uplift, and cost breakdown.
BRRR-suited properties can recycle 80-100% of investor capital on refi, leaving a high-yielding rental with most of the money out. Sign in to see the refurb cost stack, ARV projection, and refinance maths.
Detached + large garden = sub-division play. Pro tier unlocks the tier badge, plot size, uplift estimate, and regional land benchmark.
Short-lease flats trade at deep discount, but extending under the 1993 Act often costs far less than the discount. Pro tier unlocks the tier badge, premium breakdown, long-lease ARV and arbitrage maths.
See projected short-stay revenue vs a vanilla BTL for this property.
See real sub-let margins (HMO room rates & SA nightly rates) vs the landlord rent.
Area
Agent & docs
FAQ
About Mill Cottage, Okehampton
Explore nearby