5-bedroom detached house · NG24 3UD
For saleListed 202 days
Opportunity summary
See Archie’s verdict, returns by strategy and what to check before viewing.
About
Exceptionally spacious and well planned Hampton Lodge provides five bedroomed accommodation, triple garage, games room, spacious family sized living accommodation including kitchen, lounge, breakfast room, sitting room, dining room and study.
Master and guest bedrooms are en suite. The games room is separately accessed with a back staircase and connecting doors to the main accommodation.
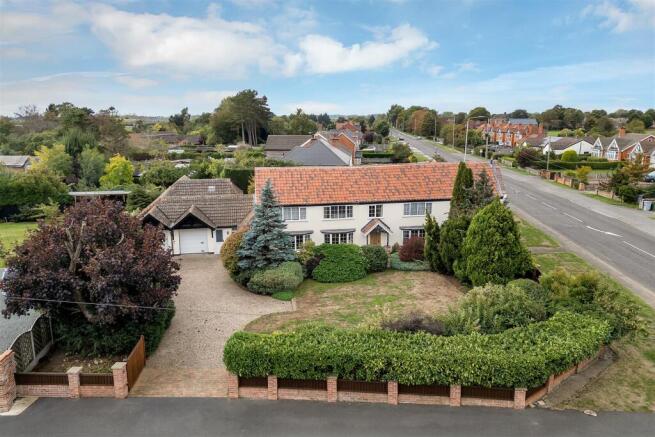
Externally the grounds extend to 0.281 acre with south facing patio areas, a walled boundary and a "Cabin Master" garden room.
The property stands in a courtyard environment within the Farndon village conservation area. The principal rooms are south facing, the accommodation light and airy throughout.
There is a practical design which flows from the entrance hall, cloakroom, family room and study, through to a dining room with centre opening doors to the garden room, and connecting centre opening doors to the 23ft lounge.
The kitchen with bay window is fitted with quality units, granite working surfaces, Neff and Miele appliances including a Quooker tap. Waste disposal, fridge freezer, steam oven etc.
The breakfast room also south facing incorporates a bay with French doors. The sitting room features a vaulted ceiling. The sitting room and garden room have wet system underfloor heating.
The first floor provides a galleried landing, master and guest bedrooms ensuite, bedrooms three, four and five and the family bathroom. The three car garage has electric remote doors.
The games room ideal for entertaining, home office provides very useful additional space. Externally the 'Cabin Master' garden room, installed 2020, is insulated and power connected.
The village of Farndon is just 2.5 miles from Newark Town Centre and only 3 miles from Newark Northgate station, with train services to London King's Cross and journey times of just over 1 hour 20 minutes.
The property is situated just a short distance from village amenities. The village has a lovely riverside area with marina, nature reserve and pleasant walks for all to enjoy.
There is a village cricket ground with an impressive pavilion also hosting football teams.
Farndon is situated on the west side of Newark with access to the A46 dual carriageway and quick journey times to Nottingham and Leicester.
The property was built originally circa 1995 with extensions 2010. Windows are hardwood framed double glazed and the property has been recently redecorated externally. Central heating is gas fired.
The following accommodation is provided: Ground Floor - Enclosed Front Porch - Reception Hall - 6.53m x 2.54m (21'5 x 8'4) - Including the staircase area.
Double panelled radiator, built-in cloaks cupboard. Cloakroom - With pedestal basin, low suite WC, radiator and marble tiled floor.
Family Room - 5.64m x 3.40m (18'6 x 11'2) - A pleasant day room, reading room or Television room. Radiator. Study - 3.76m x 2.57m (12'4 x 8'5) - With double panelled radiator.
Dining Room - 3.66m x 3.35m (12' x 11') - With centre opening doors to the garden room, radiator, and also centre opening doors to the lounge.
Lounge - 7.24m x 4.01m (23'9 x 13'2) - Fireplace with living flame gas fire, bifold doors to the garden room, two double panelled radiators.
Kitchen - 5.59m x 4.04m (18'4 x 13'3) - (Measured into the bay window) Extensive range of wall cupboards and base units with granite working surfaces, incorporating a one and a half sink unit, mixer and Quooker taps.
Appliances include Neff electric hob, Miele combination steam oven, Miele oven and large Miele warming drawer.
Miele coffee machine, Miele oven, Miele microwave and Liebherr tall combined fridge freezer and wine storage. Also incorporated is a Schock sink unit and waste disposal.
There is a kick heater and tiled floor. Utility Room - 2.95m x 1.73m (9'8 x 5'8) - Wall units, base cupboards, working surfaces incorporating a stainless steel sink unit.
Space for a washing machine and tumble dryer. Worcester Bosch gas condensing boiler. Rear entrance, radiator and tiled floor.
Breakfast Room - 4.32m x 3.86m (14'2 x 12'8) - (Measured into the bay window) Laminate floor, halogen lighting, centre opening doors to the dining room and French doors to the garden.
There are two Velux roof lights and the breakfast room is open plan with the sitting room, incorporating wet system underfloor heating.
Sitting Room - 5.03m x 3.66m (16'6 x 12') - (Measured into the bay window) Vaulted ceiling, built-in broom cupboard and bifold doors through to the lounge.
First Floor - The impressive staircase divides in two ways from the entrance hall rising to a galleried landing. Galleried Landing - 6.58m x 2.57m (21'7 x 8'5) - Main smoke alarm system, radiator.
Bedroom One - 5.61m x 4.32m (18'5 x 14'2) - Fitted Hammonds units comprising wardrobes, dressing table and bedside tables, radiator.
En Suite - 3.35m x 2.31m (11' x 7'7) - With bath, shower attachment, pedestal basin, low suite WC, bidet and half tiled walls.
Heated towel rail, Aqualisa 4ft wide shower cabinet with gravity fed Aqualisa electric shower unit. Bedroom Two - 3.40m x 3.18m (11'2 x 10'5) - Walk-in wardrobe and connecting door to the games room.
Radiator. Bathroom - 3.05m x 2.90m (10' x 9'6) - Corner bath, Mira electric shower cubicle with sliding doors, radiator. Low suite WC, bidet, pedestal basin, half tiled walls, heated towel rail.
Bedroom Three - 4.04m x 2.82m (13'3 x 9'3) - With radiator. Recess with airing cupboard and hatch to the roof space. Bedroom Four - 4.06m x 2.97m (13'4 x 9'9) - With radiator.
Ensuite - 4ft wide shower with Aqualisa Airstream shower and Showerlux screen, pedestal basin, low suite WC. Bedroom Five - 3.73m x 3.43m (12'3 x 11'3) - With radiator.
A ground floor lobby with door accessed from the family room provides a separate staircase to the games room. and access to the garage.
Games Room - 8.56m x 5.64m (28'1 x 18'6) - Vaulted ceiling, gable window, wardrobe, hatch to roof space, two double panelled radiators. Connecting door to bedroom two.
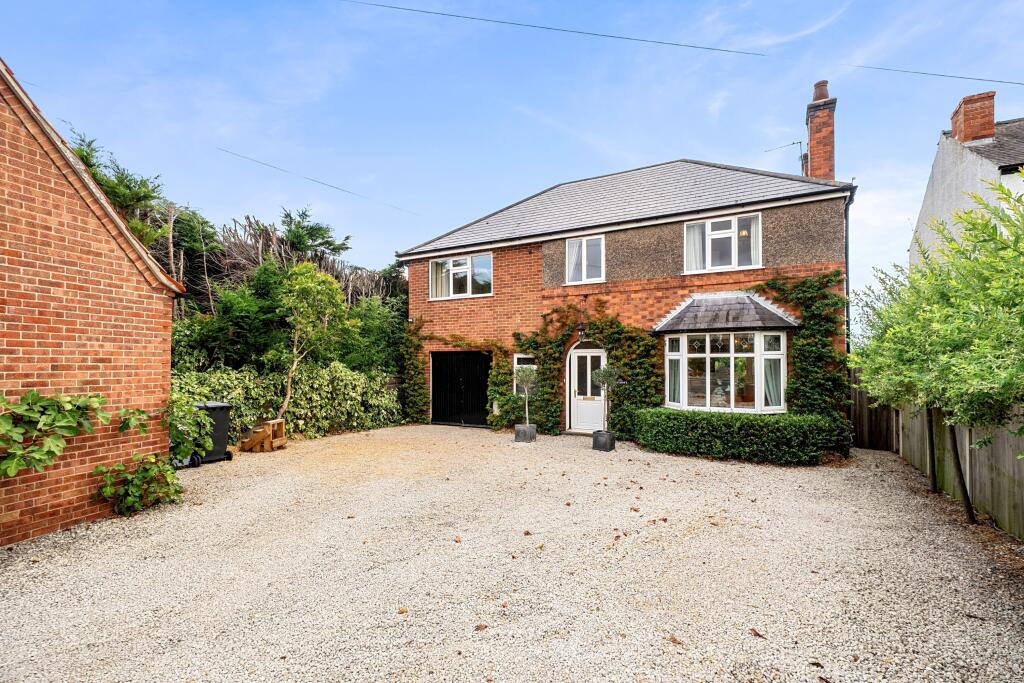
Integral Garage - 8.53m x 5.51m (28' x 18'1) - Three electric remote doors, fluorescent lighting, four double power points, personal door, electric board and water tap.
WC off with wash basin, low suite WC and ceramic tiled floor. Outside - There are brick built entrance pillars and a block paved driveway.
Gravelled side area with parking space and external power point. The grounds surrounding the property are very well maintained. Iron gates give access to a bin storage area and garden shed.
There is a side gate, Holly and Hawthorn hedging on the east boundary, and a paved drying area. The property has a front lawn, Red Berry, Acacia and Magnolia trees.
The south boundary of the property is walled. There is an extensive paved patio across the rear of the house and easily maintainable grassed areas.
Garden Room (Cabin Master) - 3.94m x 2.72m (12'11 x 8'11) - Erected 2020. Insulated walls, patio doors and power connected.
Services - Mains water, electricity, gas and drainage are all connected to the property. Tenure - The property is freehold. The private road access is subject to shared maintenance.
Possession - Vacant possession will be given on completion. Mortgage - Mortgage advice is available through our Mortgage Adviser.
Your home is at risk if you do not keep up repayments on a mortgage or other loan secured on it. Viewing - Strictly by appointment with the selling agents.
Council Tax - The property comes under Newark & Sherwood District Council Tax Band G.
Value & comps
No previous sales on record.
Returns
Set an offer; the calculator follows it.
We're still gathering serviced-accommodation data for this area.
Archie refurb estimate: a Pro feature
0.0% below asking
This is not financial or investment advice. Prop AI Deals is not authorised by the Financial Conduct Authority (FCA) to provide investment advice.
All investment calculators, property analyses, and AI-generated insights are for informational purposes only. Property investment carries risk and may result in financial loss. All calculations should be independently verified and you should consult with FCA-authorised financial advisors before making any investment decisions.
Past performance does not guarantee future results. Tax implications vary by individual circumstances.
Deal
Properties like this can earn 2–3x BTL yields when converted to HMO, with retrofit costs around £10k/room. Sign in to see the full tier, yield projection, and cost breakdown.
Commercial properties like this can earn 30-50% higher yields when converted to residential under Class MA / Q / P / PA, with prior approval costing ~GBP 96/unit. Sign in to see the recommended route, yield uplift, and cost breakdown.
BRRR-suited properties can recycle 80-100% of investor capital on refi, leaving a high-yielding rental with most of the money out. Sign in to see the refurb cost stack, ARV projection, and refinance maths.
Detached + large garden = sub-division play. Pro tier unlocks the tier badge, plot size, uplift estimate, and regional land benchmark.
Short-lease flats trade at deep discount, but extending under the 1993 Act often costs far less than the discount. Pro tier unlocks the tier badge, premium breakdown, long-lease ARV and arbitrage maths.
See projected short-stay revenue vs a vanilla BTL for this property.
See real sub-let margins (HMO room rates & SA nightly rates) vs the landlord rent.
Area
Agent & docs

FAQ
About Grays Court, Farndon, Newark
Explore nearby