3-bedroom flat · N18 2QX
Sold STCListed 116 days
Opportunity summary
See Archie’s verdict, returns by strategy and what to check before viewing.
About
Strettons are pleased to offer this three bedroom split level flat located just a short walk from both Edmonton Green & Silver Street Train Station's.
The property offers a delightful blend of comfort and convenience, making it an ideal home for families or professionals alike.
With three well-proportioned bedrooms, this flat provides ample space for relaxation and privacy.
The layout is thoughtfully designed to maximise natural light, creating a warm and inviting atmosphere throughout.
One of the standout features of this property is the presence of two balconies, perfect for enjoying a morning coffee or unwinding after a long day while taking in the views of the surrounding area.
For those with a vehicle, the flat includes parking for one car, a valuable asset in the bustling city of London.
Additionally, the property benefits from a share of the freehold, offering a sense of security and control over the management of the building.
Situated in a vibrant neighbourhood, residents will find themselves within easy reach of local amenities, including shops, restaurants, and parks.
The excellent transport links nearby ensure that commuting to central London or exploring the wider area is both convenient and efficient.
Reception / Dining Room - 20'1 x 19'5 - This welcoming reception and dining room offers a versatile space featuring light wood flooring and soft blue walls, creating a calm and inviting atmosphere.
The dual aspect windows and a door provide plenty of natural light and open onto a large balcony, ideal for relaxing or entertaining.
The room is spacious, well-arranged with comfortable seating and a dining table, perfect for both everyday living and hosting guests.
Kitchen - 12'8 x 6'6 - The kitchen is bright and practical, fitted with white cabinets and marble-effect worktops that extend along two walls.
The room features a large window with views out over the surrounding area and includes modern appliances such as a built-in oven and gas hob.
The pale flooring and subway tile splashbacks add a fresh, contemporary feel to the space.
Bedroom 1 - 13'5 x 11'4 - Situated on the third floor, this main bedroom features a soft yellow colour scheme that complements the classic metal bed frame.
A large window fills the room with natural light, while practical furnishings provide storage and bedside surfaces. The room is peaceful and comfortable, ideal for rest and relaxation.
Bedroom 2 - 11'5 x 9'5 - The second bedroom offers a cosy space with a green painted wall and a large window dressed with floor-length curtains.
A double bed is complemented by a small bedside table, making this room a comfortable sleeping area with plenty of natural light.
Bedroom 3 - n/a - This third bedroom is a smaller, inviting room featuring neutral walls and carpeting.
A single bed sits beneath a window with lace curtains, and a small bedside table provides additional convenience. The space is perfect for a child’s room, guest room or home office.
Bathroom - 10'4 x 6'3 - The main family bathroom is fitted with a white suite including a bath with overhead shower and a wash basin set into a storage unit.
A tall, narrow window adds natural light, while the walls are finished with glossy tiled splashbacks for easy maintenance.
Wc - 7'4 x 6'3 - A second bathroom on the same floor is smaller and includes a WC and wash basin.
Finished with a fresh blue and grey tiled scheme, it offers a neat and practical space for convenience. Hallway - n/a - The hallway is welcoming and bright with neutral carpeting and wallpaper.
It includes a radiator and provides access to the staircase leading to the upper floors, with a convenient layout linking the various rooms.
Balcony 1 - 27'2 x 12'2 - A large, private balcony runs along the second floor, accessible from the reception/dining room.
It provides a generous outdoor space for seating or dining, enclosed by brick walls for privacy and with views over neighbouring rooftops.
Balcony 2 - 11'4 x 6'6 - A further, smaller balcony is situated off the third floor, accessible from Bedroom 1.
It features brick wall surrounds and offers a quieter outdoor space, perfect for morning coffee or enjoying fresh air in privacy.
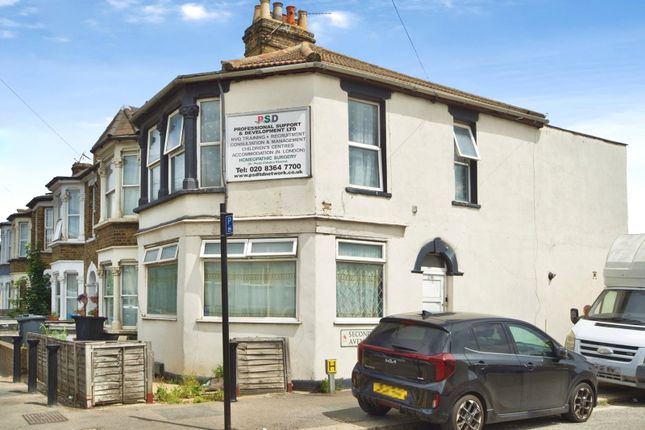
Front Exterior - The exterior is a modern brick building with a distinctive design, featuring covered parking spaces at ground level and residential accommodation above.
It is located in a quiet street setting, with well-maintained surroundings and easy access to parking.
Value & comps
No previous sales on record.
See the independent valuation, upside vs guide, and per-strategy max bid for this lot. Sign in to see it.
Returns
Set an offer; the calculator follows it.
We're still gathering serviced-accommodation data for this area.
Archie refurb estimate: a Pro feature
0.0% below starting price
This is not financial or investment advice. Prop AI Deals is not authorised by the Financial Conduct Authority (FCA) to provide investment advice.
All investment calculators, property analyses, and AI-generated insights are for informational purposes only. Property investment carries risk and may result in financial loss. All calculations should be independently verified and you should consult with FCA-authorised financial advisors before making any investment decisions.
Past performance does not guarantee future results. Tax implications vary by individual circumstances.
Deal
Properties like this can earn 2–3x BTL yields when converted to HMO, with retrofit costs around £10k/room. Sign in to see the full tier, yield projection, and cost breakdown.
Commercial properties like this can earn 30-50% higher yields when converted to residential under Class MA / Q / P / PA, with prior approval costing ~GBP 96/unit. Sign in to see the recommended route, yield uplift, and cost breakdown.
BRRR-suited properties can recycle 80-100% of investor capital on refi, leaving a high-yielding rental with most of the money out. Sign in to see the refurb cost stack, ARV projection, and refinance maths.
Detached + large garden = sub-division play. Pro tier unlocks the tier badge, plot size, uplift estimate, and regional land benchmark.
Short-lease flats trade at deep discount, but extending under the 1993 Act often costs far less than the discount. Pro tier unlocks the tier badge, premium breakdown, long-lease ARV and arbitrage maths.
See projected short-stay revenue vs a vanilla BTL for this property.
See real sub-let margins (HMO room rates & SA nightly rates) vs the landlord rent.
Area
Agent & docs

FAQ
About Bradwell Mews, London
Explore nearby