4-bedroom house · NE30 2LG
Listing removedListed 131 days
Opportunity summary
See Archie’s verdict, returns by strategy and what to check before viewing.
About
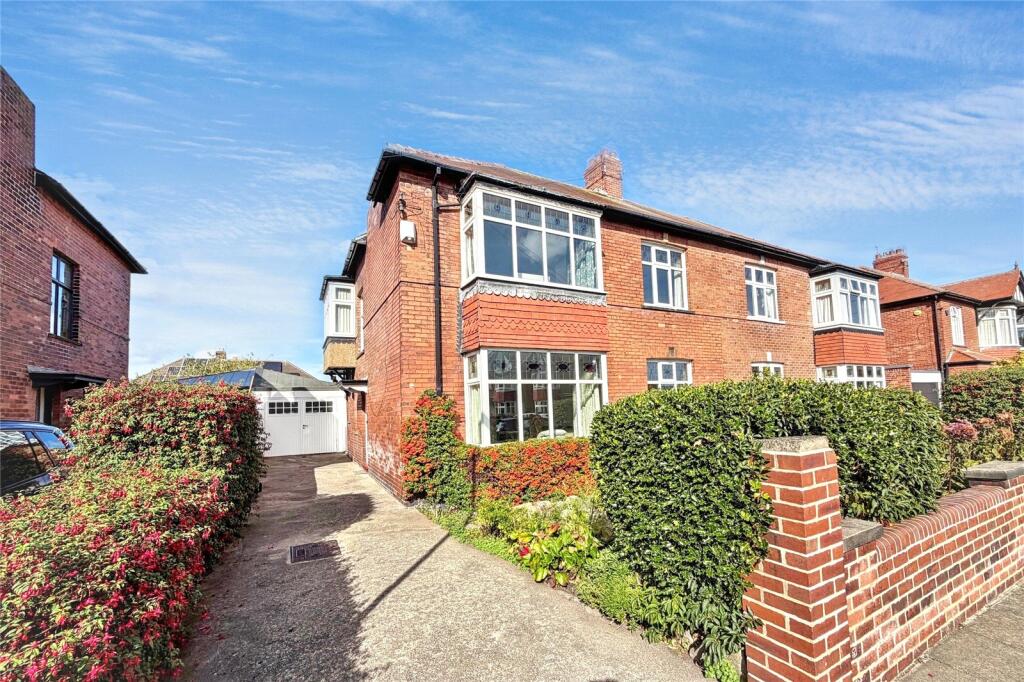
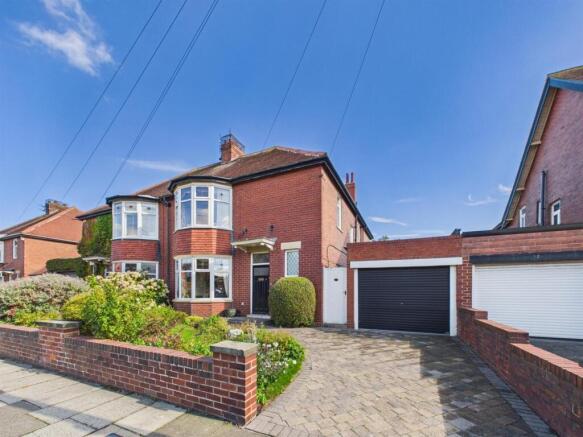
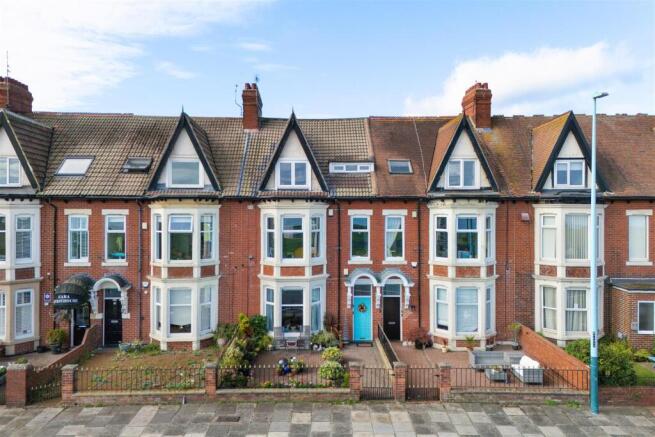
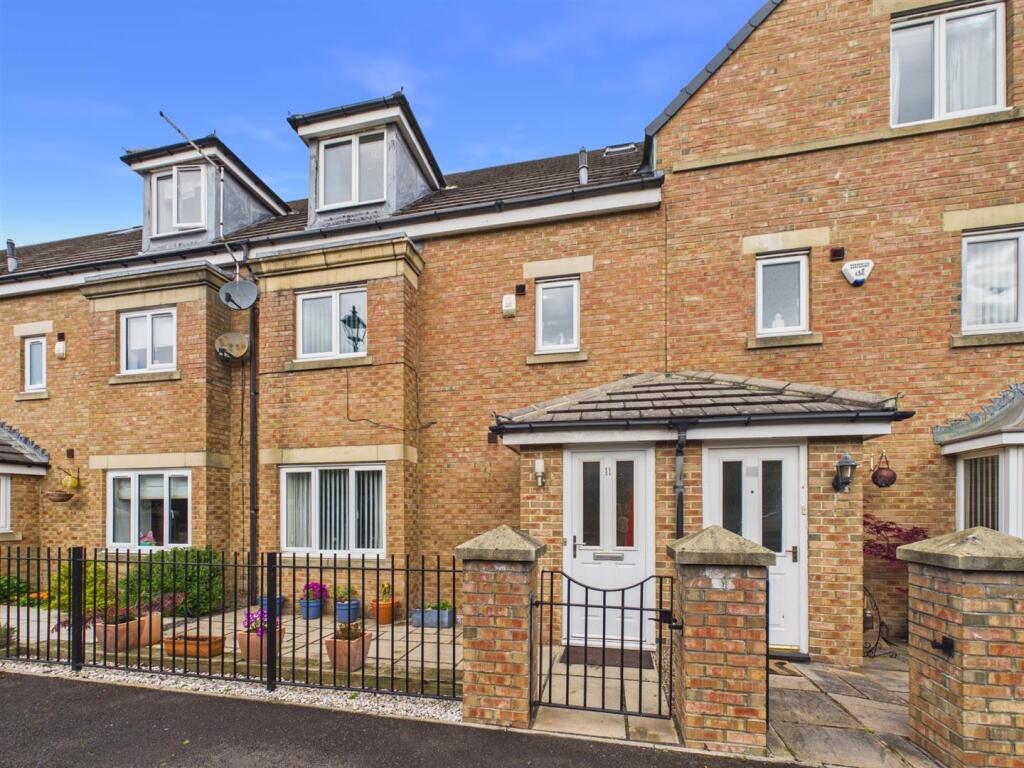
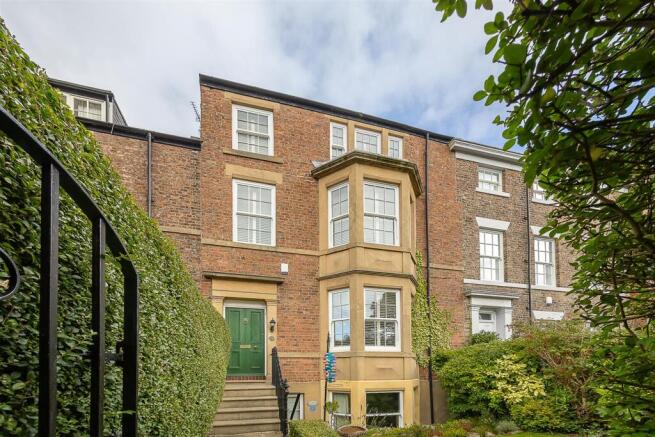
Hunters welcomes this charming house on The Broadway which offers a perfect blend of comfort and modern living.
Built in 1938, the property has been thoughtfully extended and updated, providing ample space for families or those seeking a little extra room.
The house features two inviting reception rooms, ideal for entertaining guests or enjoying quiet family evenings.
The extended kitchen is a true highlight, complete with a breakfast bar and a dining area.
With four well-proportioned bedrooms, including a loft conversion that boasts an en suite bathroom and a dressing area, this home caters to all your needs.
The additional bathroom features a convenient walk-in shower. Outside, the large west-facing rear garden is a delightful retreat, perfect for summer barbecues or simply unwinding in the sun.
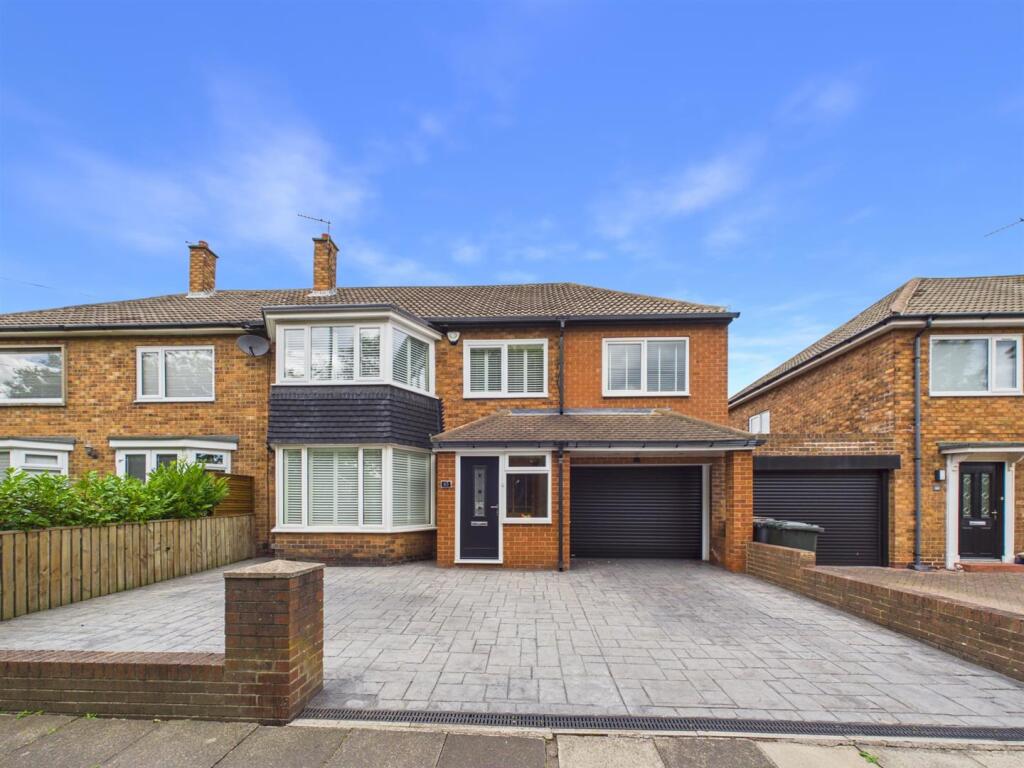
The drive way has room for two cars and also benefits from a EV charge point.
The property is ideally situated close to the beach, offering a wonderful coastal lifestyle, while the nearby village and metro station provide easy access to Newcastle and beyond.
This home is a rare find, combining classic charm with modern conveniences in a prime location. Don’t miss the opportunity to make this delightful property your own.
***In accordance with the Estate Agents Act 1979, we declare that the seller is a connected person (an employee/associate) of the Hunters estate agency.*** Porch (2.51 x 0.93 (8'2" x 3'0")) A welcoming space and place for additional storage.
Hallway (2.51m x 5.04m) The hallway is bright with natural light and features wood panelling and parquet flooring that runs through the ground floor, providing a classic and elegant entrance and connecting the various rooms of the home.
Living Room Two (3.66m x 5.19m) This delightful room enjoys a large bay window that fills the space with natural light.
The soft green walls create a calm atmosphere, while the room comfortably accommodates seating and media storage, making it perfect for relaxing or entertaining.
Living Room (3.66m x 4.82m) The living room is a welcoming space featuring a cosy fireplace set against a dark accent wall, complemented by classic coving and a central chandelier.
Bi fold doors open out to the garden, allowing natural light to fill the room while offering direct access to the outdoor space.
Kitchen (5.80m x 5.59m) The kitchen is spacious and bright, featuring a large breakfast bar with seating, a mix of cabinetry in a muted shade, and granite surfaces that provide a striking contrast.
The area is well-lit with recessed lighting and pendant lights over the island, while double doors lead out to the garden, creating a seamless flow between indoor and outdoor living.
Dining Area The dining area, adjoining the kitchen, offers a bright and airy space with large windows and French doors that open onto the patio and garden, perfect for enjoying meals with a view of the outdoor space.
Bathroom (2.51m x 2.88m) The bathroom features a classic freestanding clawfoot bathtub, a pedestal sink, and a toilet, all arranged in a room with wood-effect flooring and part-tiled walls, creating a charming and comfortable space.
There is a walk in shower with glass shower screen and recessed shelving.
Bedroom Two (3.08m x 4.89m) A bright bedroom with bay window and built-in mirrored siding door wardrobes, offering a great space with storage.
Bedroom Three (3.66 x 4.02 (12'0" x 13'2")) To the rear of the property a further large double with bright window overlooking the garden.
Bedroom Four (2.51m x 2.64m (8'2" x 8'7")) The fourth bedroom offers a comfortable and bright space with a large corner window and simple neutral decor, providing a versatile room for guests or family.
Bedroom One (3.66m x 4.02m) This bedroom is bright and spacious with neutral decor. The french doors with juliette balcony offer plenty of natural light and views over the garden.
It has a calm, restful atmosphere ideal for relaxation. With a dressing area and additional loft cupboards for storage.
Ensuite (1.65m x 2.97m) This bathroom includes a walk-in shower with a tiled surround, a toilet, and a basin set against neutral with modern tiling to flooring, combining practicality and contemporary style.
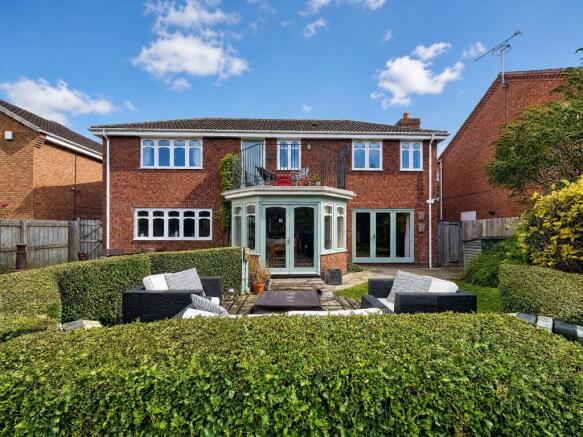
Rear Garden The rear garden is a generous and well-maintained outdoor space with a large lawn bordered by mature shrubs and trees.
A paved patio area provides an ideal spot for outdoor seating and entertaining, seamlessly accessible from the kitchen and living room.
Value & comps
No previous sales on record.
Returns
Set an offer; the calculator follows it.
We're still gathering serviced-accommodation data for this area.
Archie refurb estimate: a Pro feature
0.0% below asking
This is not financial or investment advice. Prop AI Deals is not authorised by the Financial Conduct Authority (FCA) to provide investment advice.
All investment calculators, property analyses, and AI-generated insights are for informational purposes only. Property investment carries risk and may result in financial loss. All calculations should be independently verified and you should consult with FCA-authorised financial advisors before making any investment decisions.
Past performance does not guarantee future results. Tax implications vary by individual circumstances.
Deal
Properties like this can earn 2–3x BTL yields when converted to HMO, with retrofit costs around £10k/room. Sign in to see the full tier, yield projection, and cost breakdown.
Commercial properties like this can earn 30-50% higher yields when converted to residential under Class MA / Q / P / PA, with prior approval costing ~GBP 96/unit. Sign in to see the recommended route, yield uplift, and cost breakdown.
BRRR-suited properties can recycle 80-100% of investor capital on refi, leaving a high-yielding rental with most of the money out. Sign in to see the refurb cost stack, ARV projection, and refinance maths.
Detached + large garden = sub-division play. Pro tier unlocks the tier badge, plot size, uplift estimate, and regional land benchmark.
Short-lease flats trade at deep discount, but extending under the 1993 Act often costs far less than the discount. Pro tier unlocks the tier badge, premium breakdown, long-lease ARV and arbitrage maths.
See projected short-stay revenue vs a vanilla BTL for this property.
See real sub-let margins (HMO room rates & SA nightly rates) vs the landlord rent.
Area
Agent & docs
FAQ
About 26, The Broadway, North Shields
Explore nearby