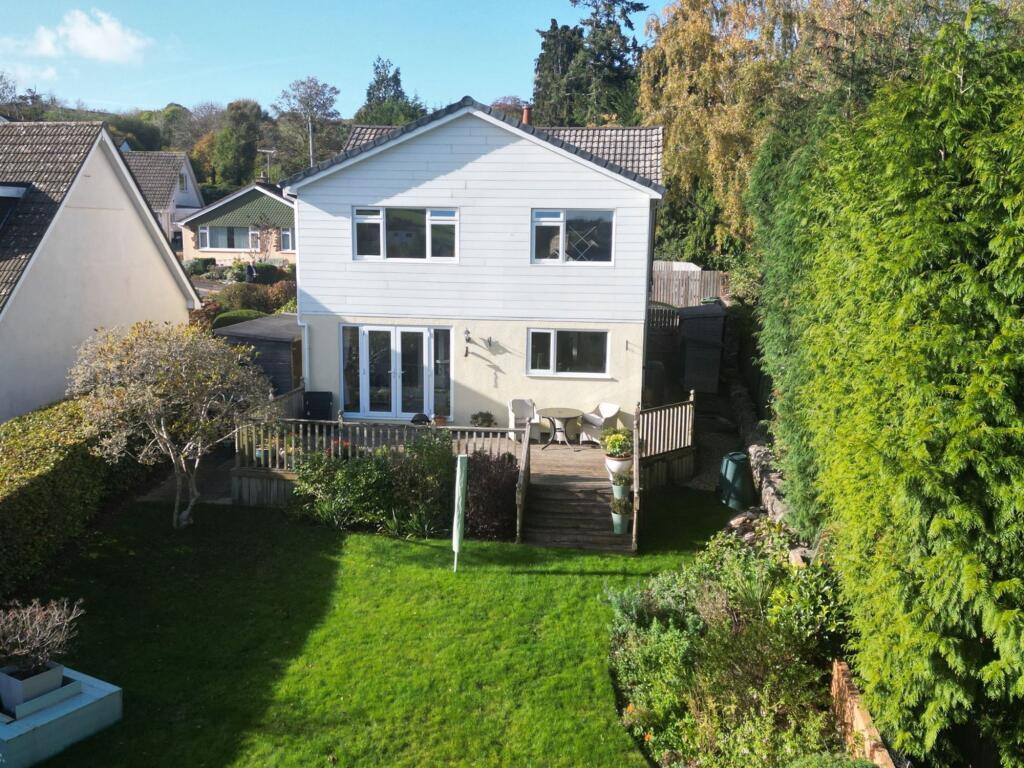
4-bedroom detached house · TQ12 5PB
Listing removedListed 92 days
Opportunity summary
See Archie’s verdict, returns by strategy and what to check before viewing.
About
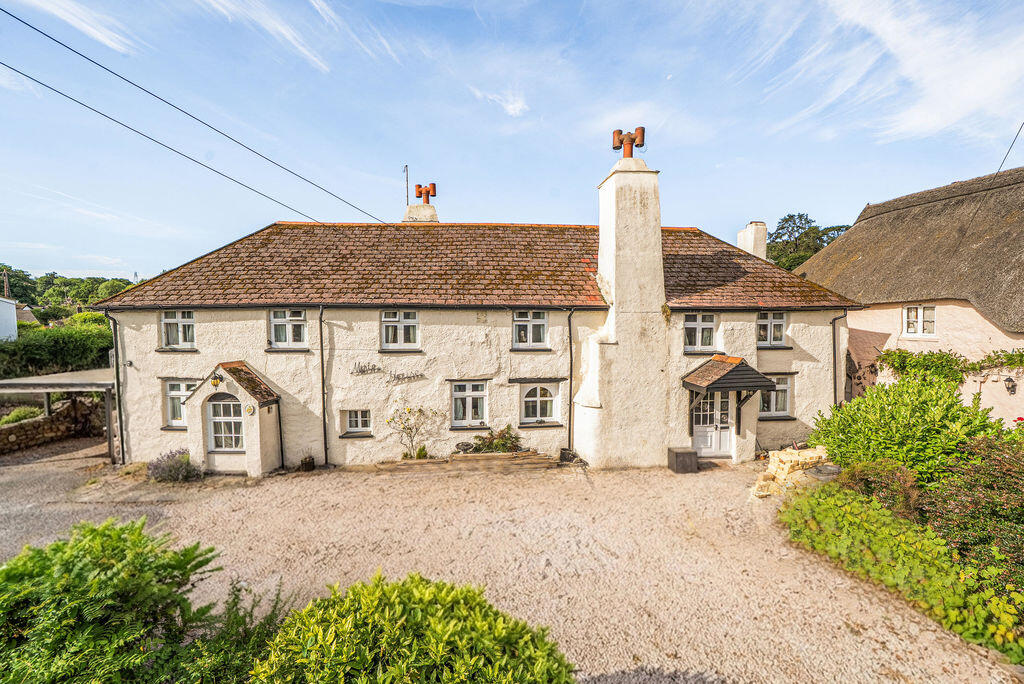
An exciting opportunity to complete renovations on this four bedroom Grade II listed former farmhouse in the heart of Abbotskerswell Village.
The Situation Situated in the picturesque and highly regarded village of Abbotskerswell, Mote House enjoys an enviable position within a thriving South Devon community renowned for its village atmosphere and excellent local amenities.
The village offers a highly respected primary school, pre-school, traditional public house, artisan coffee and craft shop, medieval parish church, tennis courts, recreation ground and an active cricket club, all contributing to its strong sense of community.
Situation Continued The property is ideally located for convenient access to both Newton Abbot and Totnes, each providing an extensive range of shopping, educational and leisure facilities.
Newton Abbot also benefits from a mainline railway station with direct services to London Paddington, whilst the nearby A380 provides swift connections to Exeter and the M5 motorway.
The beautiful South Devon coastline, including Teignmouth, Torbay and the English Riviera, lies within easy reach, offering an abundance of coastal walks, sailing and water-based activities.
The Accommodation Entrance Hall A welcoming reception hall provides access to the principal ground floor accommodation.
Original architectural detailing, exposed timbers and generous proportions create an impressive first impression, whilst stairs rise to the first-floor.
Sitting Room A well proportioned reception room enjoying an abundance of period charm, featuring exposed ceiling beams, traditional fireplace with wood burner and attractive original detailing.
This elegant room provides a comfortable setting for everyday family living whilst retaining the character expected of a historic farmhouse.
Kitchen/Dining Room Currently undergoing comprehensive renovation, this substantial space has already benefited from significant preparatory works, including a newly levelled, concreted and screeded floor ready for the installation of a bespoke kitchen.
Approved planning consent allows for the creation of a spectacular open-plan kitchen and dining room centred around a large island, designed to become the social heart of the home while remaining sympathetic to the property's historic character and preserving period features, including the original fireplace and bread oven.
Games Room & Bar Positioned within the rear extension is an exceptionally versatile reception space currently arranged as a games room with adjoining bar area.
Planning permission includes the installation of large bi-folding doors opening directly onto the gardens, creating an excellent entertaining space with seamless indoor-outdoor living.
Utility Room & Cloakroom The approved scheme incorporates a practical utility room together with a ground floor cloakroom, enhancing the functionality of the accommodation for modern family life.
First Floor Accommodation Principal Bedroom A generously proportioned principal suite enjoying views across the surrounding gardens and village.
The room benefits from an en-suite shower room and retains a wealth of original period features.
Bedrooms Two, Three & Four Three further spacious double bedrooms provide flexible accommodation for family members or guests, each enjoying individual character with exposed beams and attractive period detailing.
Study An additional room currently arranged as a study provides excellent flexibility and could equally serve as a nursery, dressing room or home office.
Family Bathroom Serving the remaining bedrooms is a well-proportioned family bathroom.
Planning Permission Planning Permission and Listed Building Consent were granted in November 2025 for an extensive programme of alterations designed to enhance the property's layout whilst preserving its historic significance.
The approved scheme includes the creation of a superb open-plan kitchen and dining room with central island, alterations to improve the flow between the principal reception rooms, replacement doors providing improved access to the gardens, a dedicated utility room and cloakroom, together with the installation of solar panels on the rear single-storey extension.
The approved drawings also create a wonderful balance between contemporary family living and the preservation of the property's historic character.
Further details can be obtained via Teignbridge District Council's Planning Portal under reference 25/01550/HOU.
Gardens & Parking Twin timber entrance gates open onto an extensive private driveway providing generous off-road parking for numerous vehicles together with access to the covered carport.
The gardens wrap around the property and have been thoughtfully landscaped over many years, creating an attractive setting with expansive lawns, mature shrubs, established flower borders and natural stone walling.
A charming stone foot bridge crosses an attractive rockery, providing a delightful feature within the gardens.
To the rear, a substantial paved terrace offers an ideal space for outdoor dining and entertaining, leading onto a large level lawn framed by mature hedgerows and established planting.
A timber pergola further enhances the gardens, creating numerous seating areas from which to enjoy the peaceful surroundings.
Additional Information Agent Notes The property is currently undergoing some renovation works and will be sold in its existing condition.
There are computer-generated images, floorplans and proposed layouts that illustrate the approved planning scheme and are intended to demonstrate the property's future potential rather than its current appearance.
Please feel free to contact Rendells for these CGI's. Planning Permission and Listed Building Consent have been granted under reference 25/01550/HOU.
For purchasers wishing to continue the approved scheme, details of the architects responsible for obtaining the planning consent can be made available through the selling agents.
Mileages Newton Abbot approximately 3 miles, Totnes approximately 8 miles, Teignmouth approximately 8 miles, Torquay approximately 7 miles, Exeter approximately 20 miles, Dartmoor National Park approximately 10 miles.
Mainline railway station at Newton Abbot with direct services to London Paddington. Directions From Newton Abbot proceed south on the A381 towards Totnes.
After approximately two-thirds of a mile, turn left onto Odle Hill, signposted Abbotskerswell. Continue into the village, passing the primary school and village shop.
At the mini roundabout proceed straight ahead and continue for approximately 150 yards, where Mote House will be found on the right-hand side, opposite the village hall. Council Tax Band G.
Tenure Freehold. Energy Performance Certificate Property Exempt. Services Mains water, electricity, gas and drainage are connected. Gas-fired central heating.
With Ultra Fast Broadband also installed at the property. Local Authority Teignbridge District Council.
Value & comps
No previous sales on record.
Returns
Set an offer; the calculator follows it.
We're still gathering serviced-accommodation data for this area.
Archie refurb estimate: a Pro feature
0.0% below asking
This is not financial or investment advice. Prop AI Deals is not authorised by the Financial Conduct Authority (FCA) to provide investment advice.
All investment calculators, property analyses, and AI-generated insights are for informational purposes only. Property investment carries risk and may result in financial loss. All calculations should be independently verified and you should consult with FCA-authorised financial advisers before making any investment decisions.
Past performance does not guarantee future results. Tax implications vary by individual circumstances.
Deal
Properties like this can earn 2–3x BTL yields when converted to HMO, with retrofit costs around £10k/room. Sign in to see the full tier, yield projection, and cost breakdown.
Commercial properties like this can earn 30-50% higher yields when converted to residential under Class MA / Q / P / PA, with prior approval costing ~GBP 96/unit. Sign in to see the recommended route, yield uplift, and cost breakdown.
BRRR-suited properties can recycle 80-100% of investor capital on refi, leaving a high-yielding rental with most of the money out. Sign in to see the refurb cost stack, ARV projection, and refinance maths.
Detached + large garden = sub-division play. Pro tier unlocks the tier badge, plot size, uplift estimate, and regional land benchmark.
Short-lease flats trade at deep discount, but extending under the 1993 Act often costs far less than the discount. Pro tier unlocks the tier badge, premium breakdown, long-lease ARV and arbitrage maths.
See projected short-stay revenue vs a vanilla BTL for this property.
See real sub-let margins (HMO room rates & SA nightly rates) vs the landlord rent.
Area
Agent & docs
FAQ
About Abbotskerswell
Explore nearby