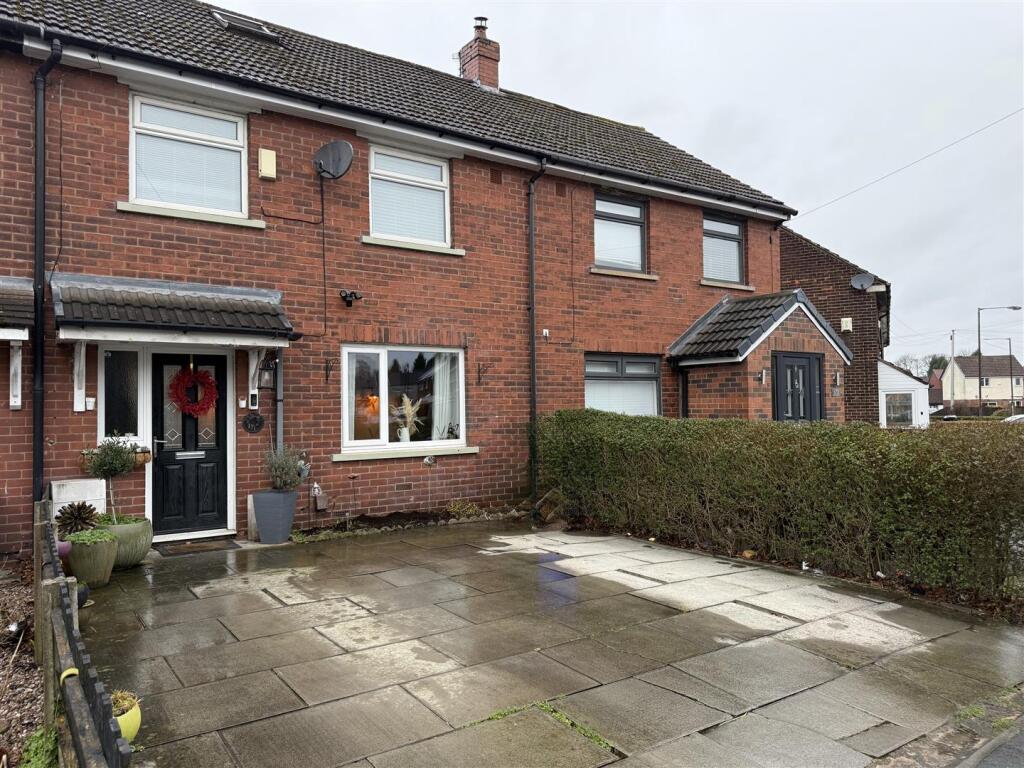
2-bedroom terraced house · OL6 8NZ
For saleListed 1 day
Opportunity summary
See Archie’s verdict, returns by strategy and what to check before viewing.
About
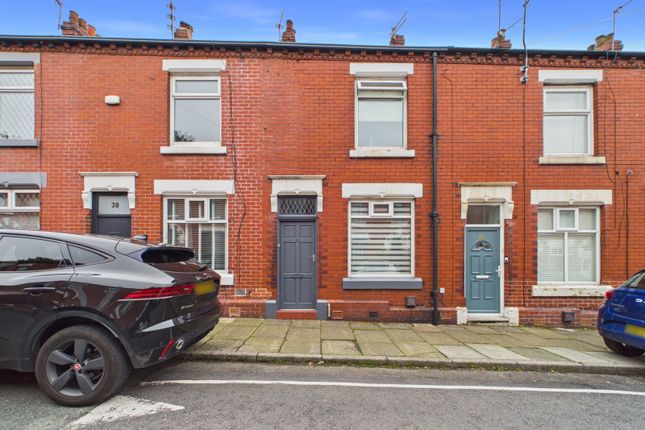
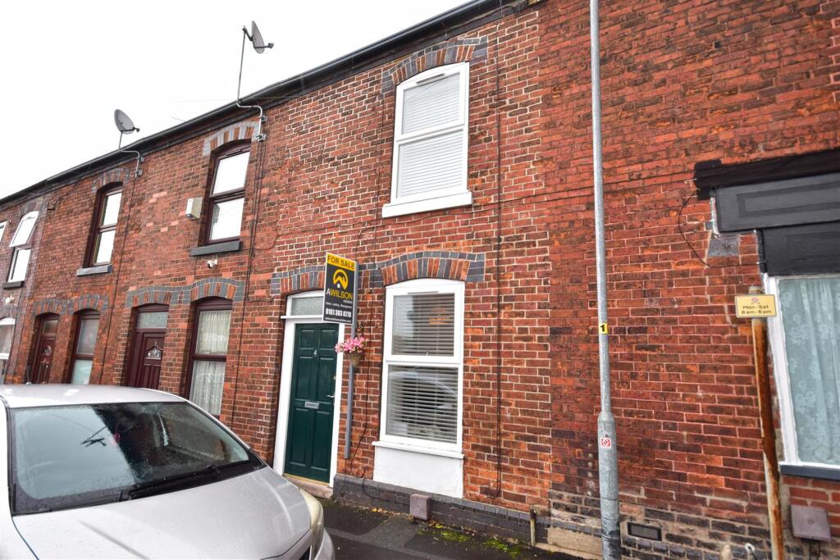
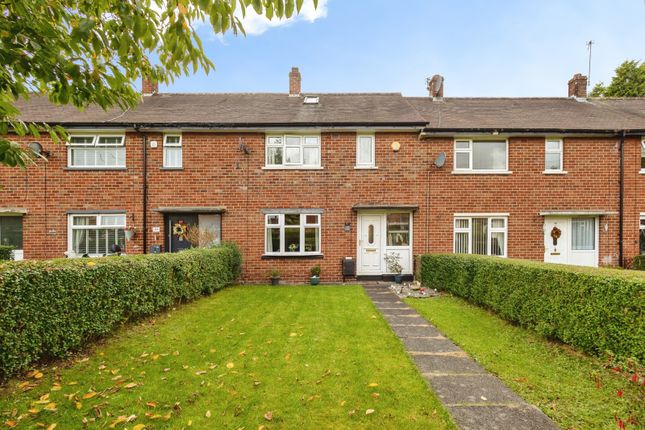
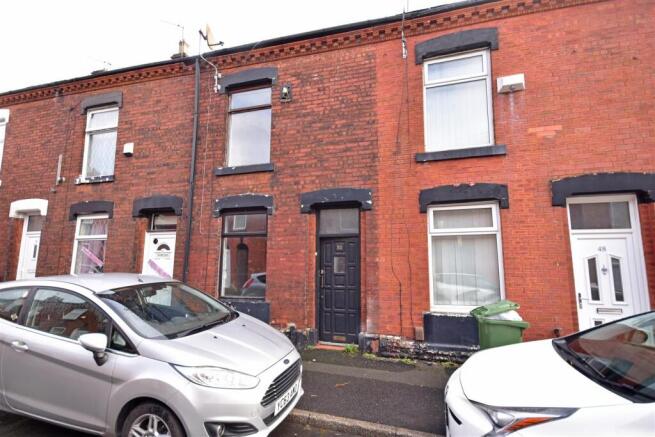
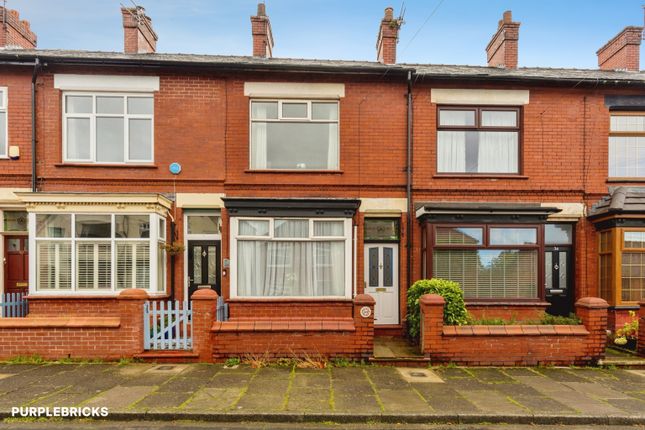
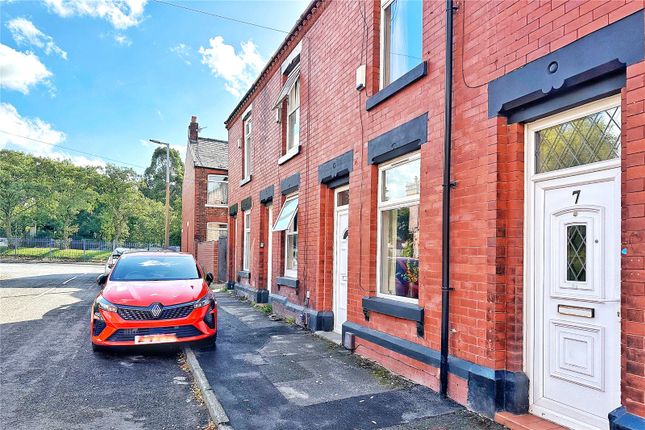
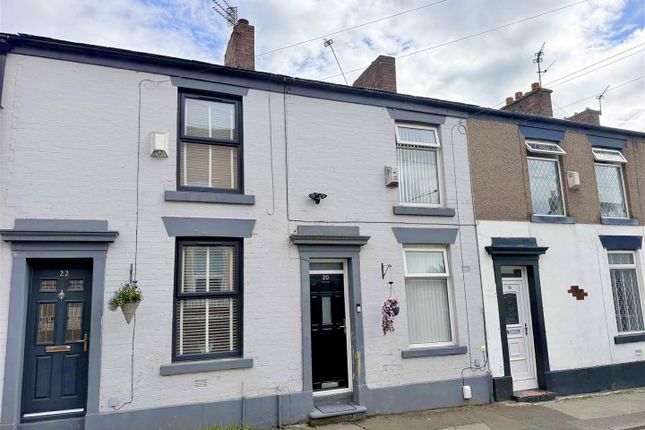
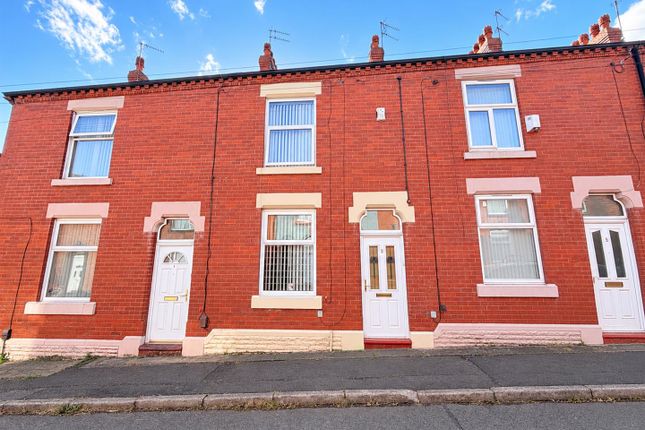
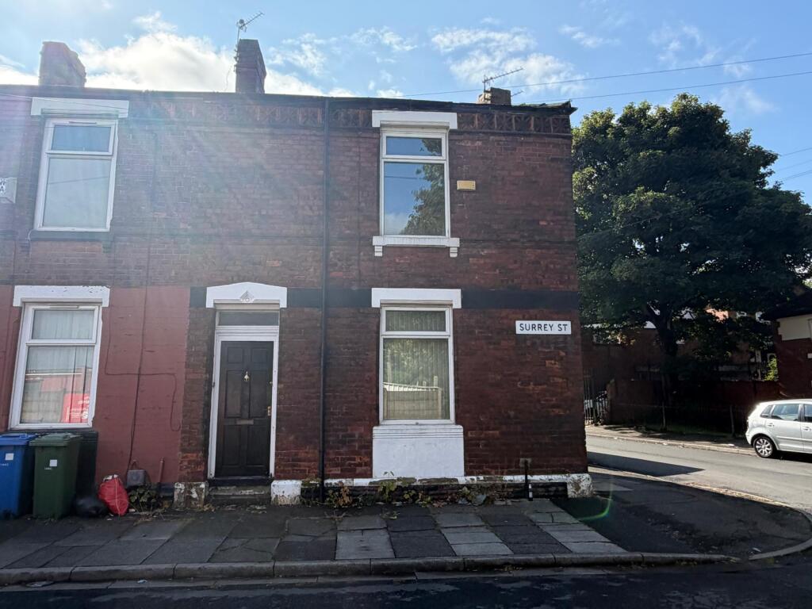
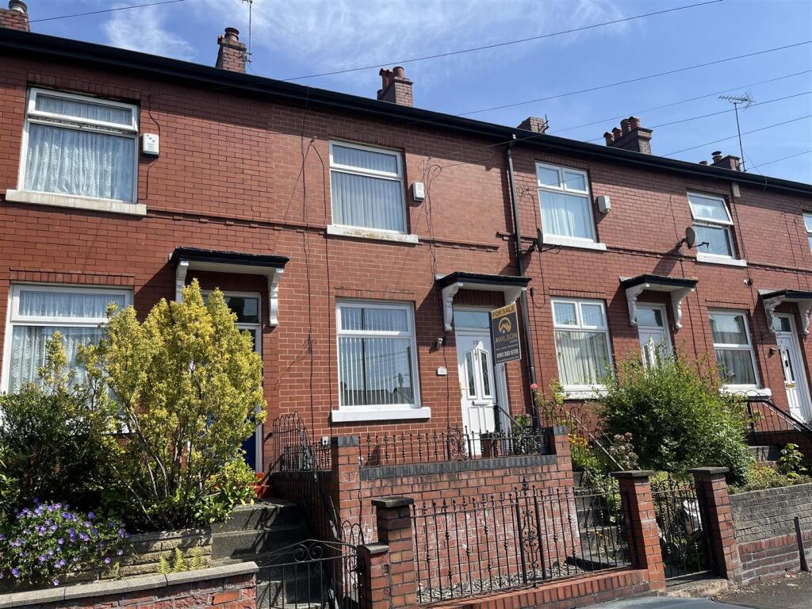
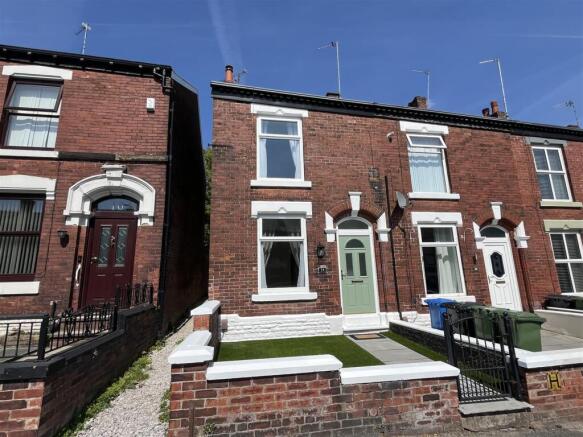
simple SALES are pleased to offer for sale this beautifully presented terraced home.
Recently renovated throughout with brand new décor, new carpets and flooring throughout, brand new bathroom and stunning kitchen! Boasting great sized rooms and private rear enclosed paved garden.
This property is ideal for the first time buyer or investor alike. It also comes with a new consumer unit & satisfactory EICR, gas safety & service certificate plus C Rated EPC!
Ground Floor The spacious ground floor accommodation is entered via the wooden front door with glass fan light over into the entrance vestibule/porch that also provides access into the lounge.
The large lounge is complete with feature decorative fireplace with inset logs, tiled hearth & surround and wooden mantel over.
Newly decorated with brand new carpet; the space also benefits from large upvc window to the front elevation making it a light and airy room.
Leading onto the stunning and good sized dining kitchen that provides a practical layout comprising both high and low level units in a gorgeous Navy colour and shaker style with new cupboard door fronts to the existing carcass’, black glass & chrome finish to the newly fitted oven and newly fitted separate chrome gas hob, with integrated extractor cupboard over.
Complimented with new butchers block wooden effect worktop and light grey tiling.
The space has been cleverly utilised by the stainless steel sink and drainer unit with mixer tap being inset into the window reveal overlooking the rear garden.
With new grey wood effect vinyl flooring running throughout the kitchen, the space also provides access to the first floor accommodation via the stairs complete with under stairs storage cupboard and access to the utility room via internal wooden doors; the utility door benefits from obscured glass panels allowing additional light to flow through the room.
The utility/mud/boot room is a light and airy area that boasts ample space for the tall fridge freezer and washing machine with matching butchers block work top over.
The space has grey herringbone cushioned flooring and provided access to the private rear paved garden via the half obscured glass panel upvc door. Boasts additional upvc windows to either side.
Lounge 3.46m x 4.20m Kitchen 3.47m x 3.05m Utility Room 2.97m x 1.66m First Floor The first floor accommodation offers landing providing access to the good sized bedrooms and brand new family bathroom.
The master bedroom is located to the front elevation offers an 14ft large comfortable, light and airy space, easily accommodating a double bed and storage with a recessed wardrobe space.
The second bedroom, to the rear of the home, provides single space perfect for an office/study or Nursery. Both rooms are recently decorated with new carpets in situ.
The upstairs is completed with a brand new contemporary family bathroom.
Incorporating three-piece white suite, including W/C, built sink unit with white high gloss storage cupboard underneath and light up mirror above, and bath with mixer taps & hand held shower plus wall mounted overhead electric shower, glass shower screen and plastic bath panel.
Finished with gorgeous contemporary stone effect tiling, with newly fitted marble effect cushioned flooring and chrome fixtures and fittings adding to the modern feel.
Master Bedroom 3.93m x 4.31m Second Bedroom 3.47m x 1.57m Bathroom 2.58m x 1.32m (widest point 2.30m) Throughout, the property benefits from new fixtures and fittings, gas central heating and upvc windows.
Viewing is highly recommended ASAP to appreciate the finish of this property that also boasts NO VENDOR CHAIN! We don’t anticipate this being available long!
Externally The property gifts a small paved, enclosed yard to the rear, which is a pleasant, space.
Paved throughout which provides a low maintenance private space to enjoy with the shared open aspect garden beyond.
Location This property is conveniently located in Ashton-under-Lyne, close to a wide range of local shops, schools and everyday amenities.
Ashton town centre and the Arcades Shopping Centre are within easy reach, along with plenty of leisure and dining options offering shops, cafés, pubs and restaurants.
Ashton Moss Leisure Park is also within easy reach, providing a cinema, bowling and a variety of popular restaurants.
The area also benefits from excellent transport links, with Ashton-under-Lyne train and Metrolink stations providing connections towards Manchester and surrounding areas, while the M60 motorway network is easily accessible, making this a great location for commuters.
Buyers In line with current Anti-Money Laundering regulations, all clients are legally required to complete due diligence checks.
These include ID verification, AML screening, sanctions checks, KYC, and PEP screening.
These checks are mandatory at a cost of £25.00 + VAT (£30.00 inclusive) per buyer once your offer has been accepted. Thank you for your cooperation in helping us remain fully compliant.
Value & comps
No previous sales on record.
Returns
Set an offer; the calculator follows it.
We're still gathering serviced-accommodation data for this area.
Archie refurb estimate: a Pro feature
0.0% below asking
This is not financial or investment advice. Prop AI Deals is not authorised by the Financial Conduct Authority (FCA) to provide investment advice.
All investment calculators, property analyses, and AI-generated insights are for informational purposes only. Property investment carries risk and may result in financial loss. All calculations should be independently verified and you should consult with FCA-authorised financial advisors before making any investment decisions.
Past performance does not guarantee future results. Tax implications vary by individual circumstances.
Deal
Properties like this can earn 2–3x BTL yields when converted to HMO, with retrofit costs around £10k/room. Sign in to see the full tier, yield projection, and cost breakdown.
Commercial properties like this can earn 30-50% higher yields when converted to residential under Class MA / Q / P / PA, with prior approval costing ~GBP 96/unit. Sign in to see the recommended route, yield uplift, and cost breakdown.
BRRR-suited properties can recycle 80-100% of investor capital on refi, leaving a high-yielding rental with most of the money out. Sign in to see the refurb cost stack, ARV projection, and refinance maths.
Detached + large garden = sub-division play. Pro tier unlocks the tier badge, plot size, uplift estimate, and regional land benchmark.
Short-lease flats trade at deep discount, but extending under the 1993 Act often costs far less than the discount. Pro tier unlocks the tier badge, premium breakdown, long-lease ARV and arbitrage maths.
See projected short-stay revenue vs a vanilla BTL for this property.
See real sub-let margins (HMO room rates & SA nightly rates) vs the landlord rent.
Area
Agent & docs

FAQ
About Wrigley Street, Ashton-under-lyne, Tameside ** NEWLY RENOVATED**
Explore nearby