5-bedroom detached house · TQ3 1JP
Sold STCListed 265 days
Opportunity summary
See Archie’s verdict, returns by strategy and what to check before viewing.
About
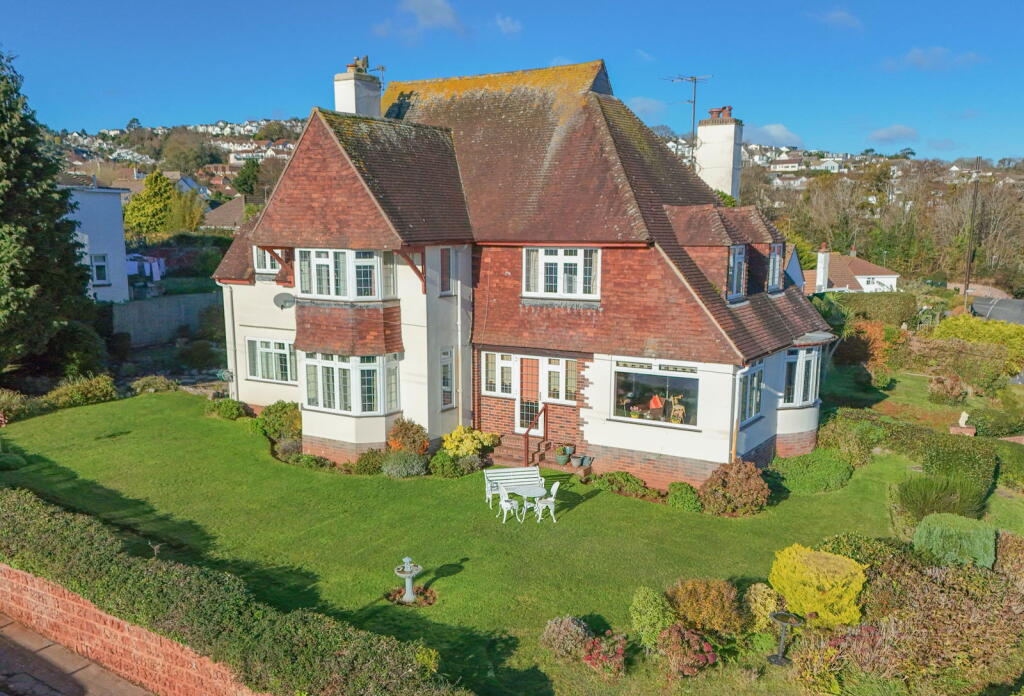
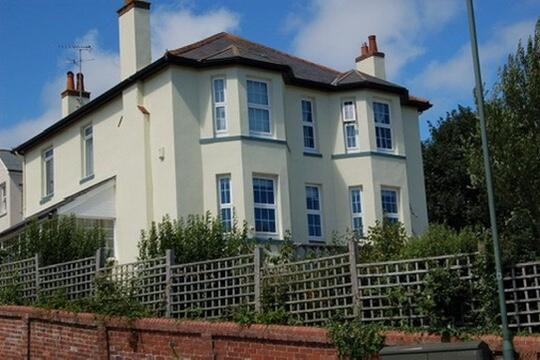
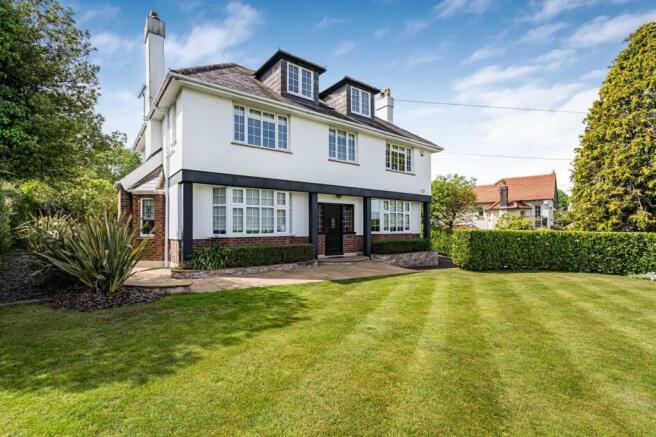
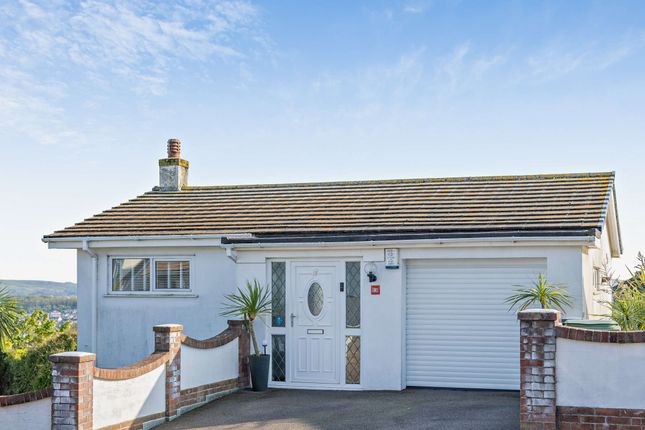
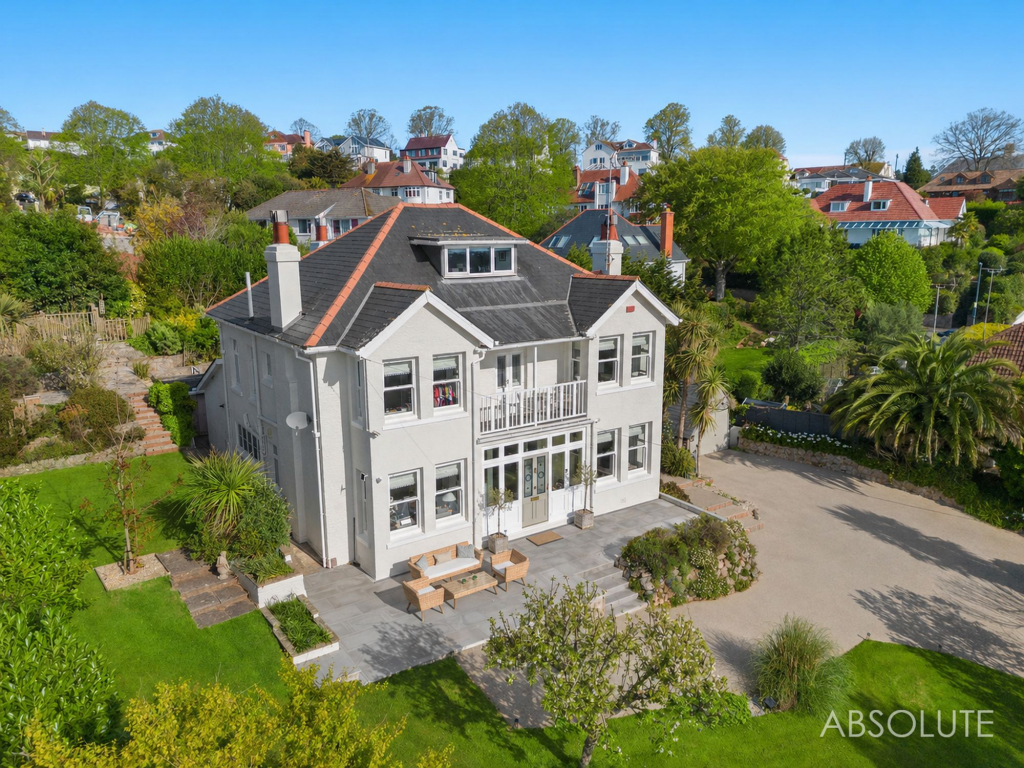
This five-bedroom detached house is offered **for sale** in the sought-after Preston area of Paignton, set on a large garden plot with ample parking and a detached single garage.
The ground floor provides three reception rooms, including two generous living areas, each with fireplace, large windows and attractive garden views.
A further reception room is currently arranged as a study/bedroom 6, offering flexible family space.
The open-plan kitchen includes dining space, built-in pantries, good natural light, a sea view and direct access to the garden, supported by a separate utility room.
There is a ground floor cloakroom for added convenience. Upstairs, there are five bedrooms: four doubles and one single.
Bedrooms one and two benefit from built-in wardrobes and sea views, while bedroom three also enjoys a sea view. A further double bedroom and a single bedroom complete the sleeping accommodation.
There is a first-floor cloakroom and a family bathroom that would benefit from modernisation.
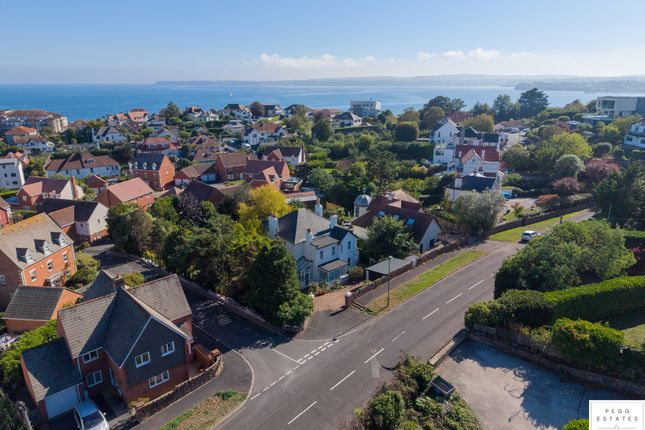
Outside, the property features a substantial garden, ideal for families, alongside ample driveway parking and a detached garage. The elevated position offers sea views towards Berry Head.
Preston is well regarded for its family amenities, including nearby primary and secondary schools and access to Preston Sands and Paignton seafront.
Local shops, cafés and everyday facilities are available in Preston and central Paignton.
Paignton railway station provides services to Torquay, Newton Abbot and Exeter, with onward connections to Plymouth, Bristol and London.
The area also offers coastal walking routes and green spaces along the South West Coast Path.
Council Tax Band: G Tenure: Freehold Entrance Vestibule Glazed windows to the front and side aspects.
A glazed wooden door leads into a large and useable room with part tiled walls and a decorative arched window. Door to Entrance hall. Entrance hall The Entrance hall is of generous proportions.
From the Entrance hall is access to the Kitchen, Living room, and Study/Bedroom. Carpet flooring. Radiator. Decorative coving. Feature archway with beautiful banister.
Carpeted stairs to the first floor. Study 8.17ft x 12.0ft The Study/bedroom has glazed decorative windows to the front aspect. Carpet flooring. Radiator.
Chimney breast with inset cast-iron fireplace with storage to the recesses of the chimney breast. Picture rails.
Dining Room 13.17ft x 16.17ft A dual-aspect room with double glazed Georgian-style bay window to the front aspect offering sea, coastal and garden views.
Beneath the bay window is a bespoke curved radiator. There are two original glazed windows to the front aspect. Decorative coving and picture rail.
Open fireplace with tiled hearth and surround and wooden mantle over. The floor is carpeted.
Living room 12.75ft x 16.25ft As in the Dining room, the Living room has a Georgian-style double-glazed bay window a bespoke curved radiator to the front aspect overlooking the garden and beyond to further stunning sea and coastal views toward Berry Head.
Decorative coving and picture rail. Fitted carpet flooring. Fireplace. Access to the Kitchen. Inner Hallway Tiled flooring. Under-stair storage.
Storage cupboard housing the Bosch Worcester combi boiler. Plenty of storage for coats and shoes. Access to the Utility room. Door to the side leading out to the garden.
Access through to the Kitchen/Dining room. Utility Wall-mounted storage units. Fitted work-top with appliance space under. Space and plumbing for a washing machine; space for tumble dryer.
'Butler' style si nk. Part-tiled walls. Tiled Floor. Glazed window to the side aspect.
Kitchen/diner 10.42ft x 20.33ft A dual aspect room with double-glazed window and out-swinging French doors to the rear aspect with accompanying double-glazed 'eye-level' window offering far-reaching views of the beautiful Torbay coastline toward Paignton and Berry Head.
The floor is tiled and the walls are partly tiled. There is a large pantry cupboard which has vinyl flooring and ample storage space, power and lighting.
It also has a glazed window to the side aspect. The Kitchen has matching wall and base-level units with work surfaces over. Built-in electric oven and hob with extractor hood above.
Butler-style sink with mixer tap set within a lovely oak worktop. built-in dishwasher. Appliance space for fridge/freezer. Cloakroom Carpet flooring. Radiator. Glazed window to the side aspect.
Low-level WC. Pedestal wash-basin. FIRST FLOOR: Landing Approached from the beautiful carpeted staircase the landing gives access to all bedrooms, cloakroom and bathroom.
Doouble-glazed window to the side aspect. Radiator. Built-in storage cupboard. Cloakroom Low-level WC. Dado rail. Carpet flooring. Glazed window to the side aspect.
Bedroom 1 8.0ft x 12.75ft Window to the rear aspect, overlooking the garden. Capet laid to the floor. Original fireplace (chimney has been blocked off). Picture rail.
Access to the loft via ceiling hatch.
Bedroom 2 11.75ft x 13.5ft Double-glazed window to the rear garden and far-reaching view of the incredible Torbay town and coastline toward Berry Head. Built-in wardrobe.
Picture rail. Carpet flooring. Radiator. Original fireplace (blocked). Wash-basin.
Bedroom 3 13.25ft x 16.17ft Double-glazed window to the rear garden and far-reaching view of the incredible Torbay town and coastline toward Berry Head. Built-in wardrobe.
Picture rail. Carpet flooring. Radiator. Original fireplace (blocked). Wash-basin. Bedroom 4 13.33ft x 16.17ft Large double dual-aspect bedroom.
Original glazed window to the front aspect. Double-glazed Georgian-style window to the rear aspect with those amazing coastal views toward Bury Head. Radiator. Carpet flooring. Original fireplace.
Pedestal wash-basin. Picture rail. Bedroom 5 Double-glazed Georgian-style window to the front aspect. Fitted wardrobes and storage cupboards. Carpet flooring. Radiator. Pedestal wash-basin.
Bathroom Needing updating, the bathroom is currently a two piece suite including a bath with mixer tap; pedestal wash-basin. Radiator. Double-glazed window.
Front garden The private front garden and driveway is enclosed by hedging to each side giving immense privacy. Access to the front door and to the detached garage.
Access to the rear garden via side access. Rear garden Enclosed by large hedging making the garden extremely private.
A beautiful lawned garden planted with beds of ornamental flowers, plants and shrubs. There is a lovely garden pond.
A patio wraps around the property, past the two bay windows of the Living Room and Dining Room.
Access to the garden from within the property is via the French outward-opening doors from the Kitchen/Dining room ad leads round to the side to the Inner Hallway door.
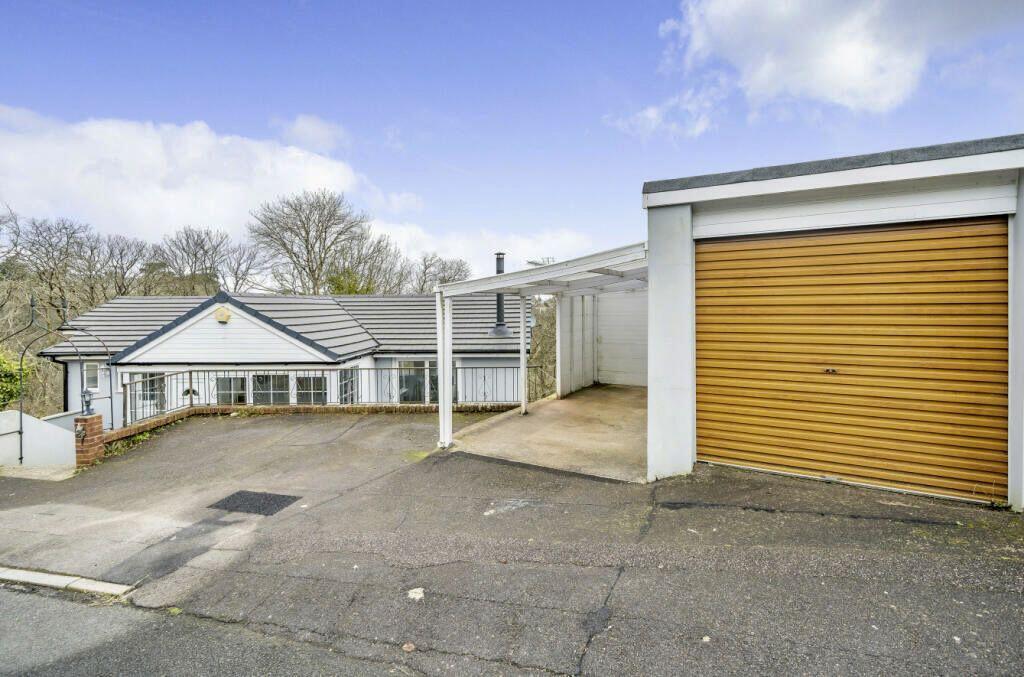
From this area you overlook a patio area with access to a shed and summerhouse. Garage The garage is detached with power and lighting.
Value & comps
No previous sales on record.
Returns
Set an offer; the calculator follows it.
We're still gathering serviced-accommodation data for this area.
Archie refurb estimate: a Pro feature
0.0% below asking
This is not financial or investment advice. Prop AI Deals is not authorised by the Financial Conduct Authority (FCA) to provide investment advice.
All investment calculators, property analyses, and AI-generated insights are for informational purposes only. Property investment carries risk and may result in financial loss. All calculations should be independently verified and you should consult with FCA-authorised financial advisors before making any investment decisions.
Past performance does not guarantee future results. Tax implications vary by individual circumstances.
Deal
Properties like this can earn 2–3x BTL yields when converted to HMO, with retrofit costs around £10k/room. Sign in to see the full tier, yield projection, and cost breakdown.
Commercial properties like this can earn 30-50% higher yields when converted to residential under Class MA / Q / P / PA, with prior approval costing ~GBP 96/unit. Sign in to see the recommended route, yield uplift, and cost breakdown.
BRRR-suited properties can recycle 80-100% of investor capital on refi, leaving a high-yielding rental with most of the money out. Sign in to see the refurb cost stack, ARV projection, and refinance maths.
Detached + large garden = sub-division play. Pro tier unlocks the tier badge, plot size, uplift estimate, and regional land benchmark.
Short-lease flats trade at deep discount, but extending under the 1993 Act often costs far less than the discount. Pro tier unlocks the tier badge, premium breakdown, long-lease ARV and arbitrage maths.
See projected short-stay revenue vs a vanilla BTL for this property.
See real sub-let margins (HMO room rates & SA nightly rates) vs the landlord rent.
Area
Agent & docs
FAQ
About Upper Headland Park Road, Paignton
Explore nearby