3-bedroom bungalow · WV5 9DE
Listing removedListed 406 days
Opportunity summary
See Archie’s verdict, returns by strategy and what to check before viewing.
About
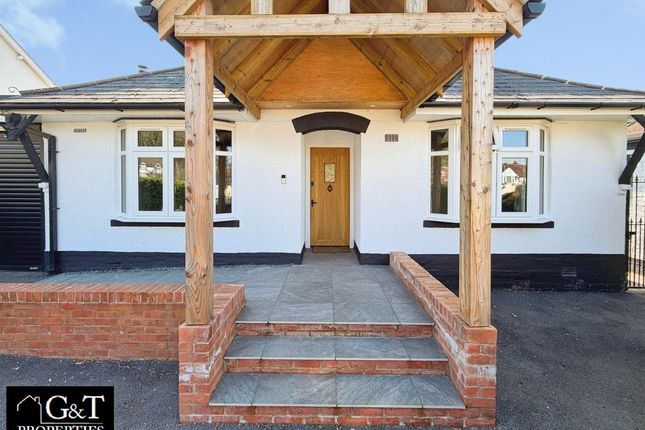
21a Bull Meadow Lane, Wombourne Offers in the region of £495,000 Approach Tucked away behind gated access, this large detached bungalow occupies a private plot along the highly sought-after Bull Meadow Lane in Wombourne.
Having undergone a recent full-scale renovation, the home blends style, comfort, and practicality throughout.
With generous proportions, flexible spaces, and quality finishes, it’s a property that will appeal not only to those seeking single-level living but also to growing families looking for a versatile long-term home.
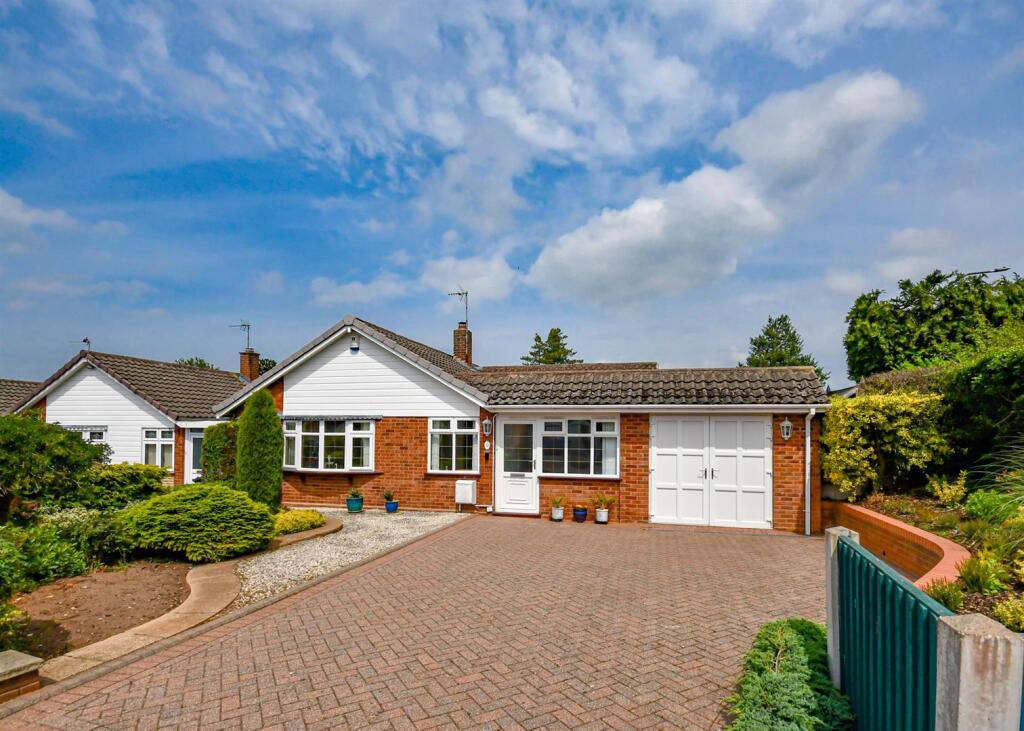
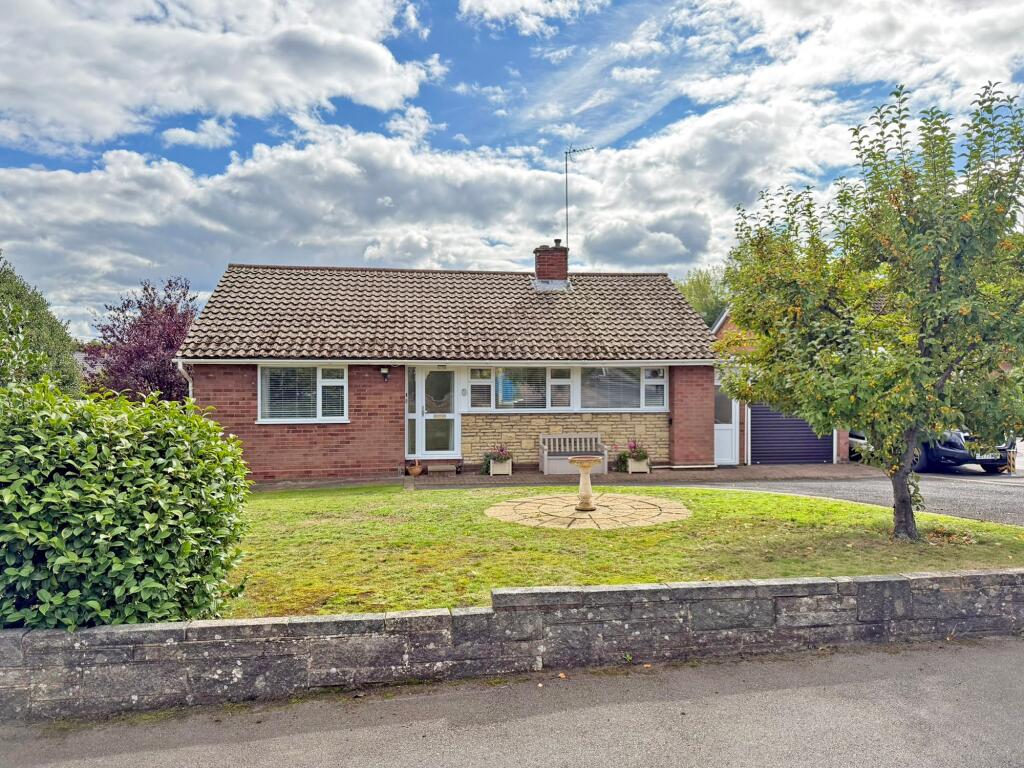
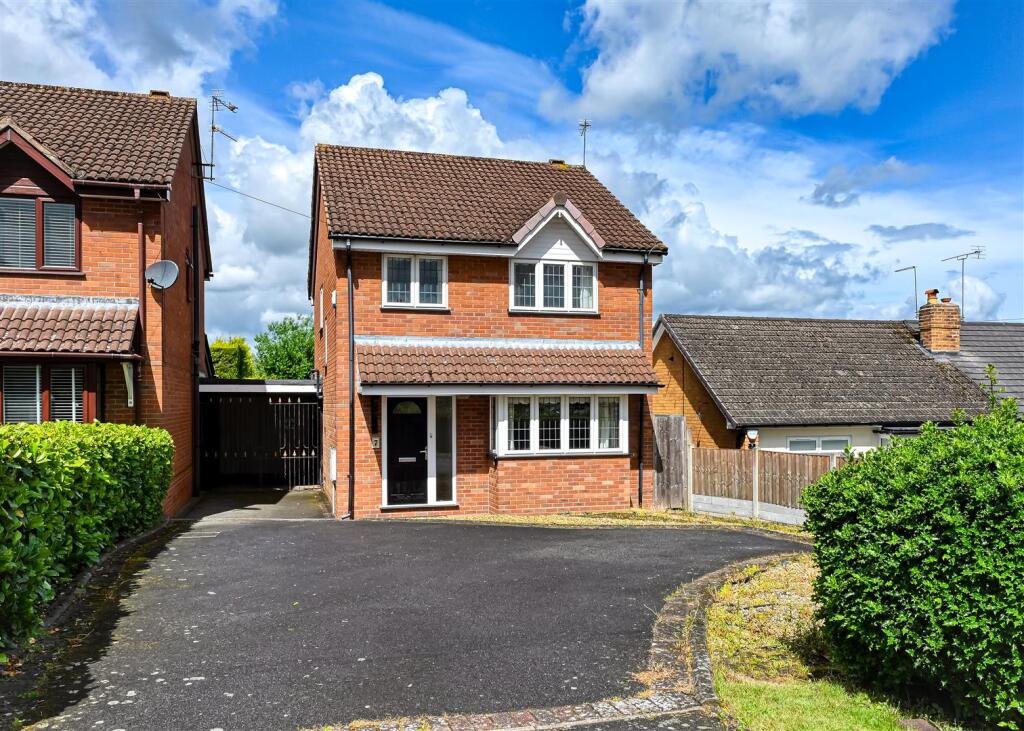
The property is set back from the road behind a wall and neat laurel hedge row, with a gated entrance leading onto a substantial tarmac driveway with a brick border, providing off-road parking for numerous vehicles.
The driveway is complemented by a neatly kept lawn area, giving the home a truly private and inviting feel.
Inside Entry is through a composite front door into an integral porch, which in turn opens into a large and welcoming hallway, finished with quality wood-style laminate flooring underfoot.
Principal Bedroom Suite – Positioned to the right hand side, this large carpeted room features a double-glazed bow window, radiator, and access to a private en-suite shower room.
The en-suite is fitted with a shower cubicle housing an electric shower, wash basin, W/C, and vinyl flooring and window to the side elevation.
Bedroom 2 – A spacious double bedroom, carpeted, with a radiator and bow window to the front elevation. Bedroom 3 – Another generous carpeted bedroom with radiator, overlooking the driveway.
Family Bathroom – Beautifully finished with a corner shower (mixer shower), W/C, bath with mixer shower attachment, part-tiled walls, and fully tiled shower cubicle.
Additional features include a heated towel rail and a double-glazed window into the garage.
From the hallway, the home flows naturally into the main living spaces: Lounge/Dining Room – An expansive reception room, warmed by 2 radiators and finished with laminate flooring.
A focal-point electric fire provides a cosy centrepiece.
From here, doors open into the conservatory, a bright additional space with two skylight windows that flood the room with natural light and views of the garden.
Kitchen – Sitting to the rear, the kitchen has been comprehensively refitted with sleek modern cabinetry and tiled flooring.
A Bosch integral cooker, grill, and microwave are paired with an integral Bosch fridge and freezer, while a composite sink is seamlessly integrated into the worktop.
A vertical column radiator provides heating, and a large double-glazed window frames the view across the garden.
Utility Room – Accessible from the kitchen, the utility is a highly practical space with additional floor units, radiator, and access to the guest cloakroom (sink and W/C).
From here, a UPVC door opens onto the garden, while another door provides internal access into the garage. Outside The rear garden is an attractive and manageable outdoor space.
A full-width patio provides plenty of room for dining and entertaining, leading onto a neatly kept lawn with raised bed planters and established borders.
To the rear, a detached garden store/workshop offers excellent additional storage or space for hobbies.
Room Measurements Lounge / Dining Room: 5.99m x 3.93m (19’8” x 12’11”) Conservatory: 2.95m x 2.95m (9’8” x 9’8”) Kitchen: 4.03m x 3.49m (13’3” x 11’6”) Utility: 3.49m x 2.91m (11’6” x 9’7”) Principal Bedroom Suite: 4.67m x 3.63m (15’4” x 11’11”) Bedroom 2: 3.89m x 2.78m (12’9” x 9’1”) Bedroom 3: 4.93m x 2.49m (16’2” x 8’2”) Garage: 6.70m x 2.91m (22’ x 9’7”) Garden Store / Workshop: – Total Area: Approx.
119.9 sq. Metres (1290.6 sq. Feet) Plus garage: Approx. 19.5 sq. Metres (210.2 sq. Feet) Plus store/workshop: Approx. 7.0 sq. Metres (75.3 sq.
Feet) In Summary 21a Bull Meadow Lane is a home of scale and substance, offering privacy, modern finishes, and a layout that is both practical and adaptable.
With secure gated access, multiple reception spaces, and a large driveway, it’s a property that balances elegance with everyday convenience.
Its size and versatility mean it works equally well for young and growing families as it does for those looking to downsize without compromise.
About the Area Wombourne is one of South Staffordshire’s most desirable villages, offering an excellent mix of amenities, schools, and leisure opportunities.
The charming village centre provides independent shops, cafes, and essential services, while the surrounding landscape is rich in countryside walks and outdoor pursuits.
Residents can enjoy the nearby Smestow Valley Nature Reserve, the historic Bratch Locks, and the scenic Staffordshire & Worcestershire Canal, perfect for walking, cycling, or simply enjoying the peaceful surroundings.
📱 ☎️ 📧 Follow SLADE Property Collective on Facebook and Instagram for the latest property updates. Why Choose SLADE Property Collective?
SLADE Property Collective prioritises quality over quantity, offering a bespoke, end-to-end service tailored to each client’s unique needs.
Our commitment to low-volume, high-quality service ensures trust, consistency, and a focus on achieving the right result for every vendor and buyer.
Launched in August 2023 by Mark Slade, SLADE Property Collective is an independent estate agency providing a premium, personalised approach to selling homes in Wolverhampton and beyond.
With over 22 years of industry experience, Mark delivers a creative, insightful, and results-driven service, shaped by deep knowledge of the local property market.
Aml & Compliance Notice Before a memorandum of sale is issued, all buyers must provide id documents and proof of funds. We may use an online verification service.
Please contact us for a full list of requirements. Important Information All details are prepared with care, but measurements, boundaries, and appliances cannot be guaranteed.
Floorplans and images are for illustrative purposes only. Buyers are advised to seek independent legal advice before proceeding.
We work with conveyancers and mortgage brokers who may pay a referral fee.
Value & comps
No previous sales on record.
Returns
Set an offer; the calculator follows it.
We're still gathering serviced-accommodation data for this area.
Archie refurb estimate: a Pro feature
0.0% below asking
This is not financial or investment advice. Prop AI Deals is not authorised by the Financial Conduct Authority (FCA) to provide investment advice.
All investment calculators, property analyses, and AI-generated insights are for informational purposes only. Property investment carries risk and may result in financial loss. All calculations should be independently verified and you should consult with FCA-authorised financial advisers before making any investment decisions.
Past performance does not guarantee future results. Tax implications vary by individual circumstances.
Deal
Properties like this can earn 2–3x BTL yields when converted to HMO, with retrofit costs around £10k/room. Sign in to see the full tier, yield projection, and cost breakdown.
Commercial properties like this can earn 30-50% higher yields when converted to residential under Class MA / Q / P / PA, with prior approval costing ~GBP 96/unit. Sign in to see the recommended route, yield uplift, and cost breakdown.
BRRR-suited properties can recycle 80-100% of investor capital on refi, leaving a high-yielding rental with most of the money out. Sign in to see the refurb cost stack, ARV projection, and refinance maths.
Detached + large garden = sub-division play. Pro tier unlocks the tier badge, plot size, uplift estimate, and regional land benchmark.
Short-lease flats trade at deep discount, but extending under the 1993 Act often costs far less than the discount. Pro tier unlocks the tier badge, premium breakdown, long-lease ARV and arbitrage maths.
See projected short-stay revenue vs a vanilla BTL for this property.
See real sub-let margins (HMO room rates & SA nightly rates) vs the landlord rent.
Area
Agent & docs
FAQ
About 21a, Bull Meadow Lane, Wolverhampton
Explore nearby