4-bedroom detached house · CM3 2BN
For saleListed 111 days
Opportunity summary
See Archie’s verdict, returns by strategy and what to check before viewing.
About
Guide Price £900,000 - £1,000,000 Escape To The Country Unique and something special. A truly stunning property, set in a beautiful wrap around garden with countryside views.
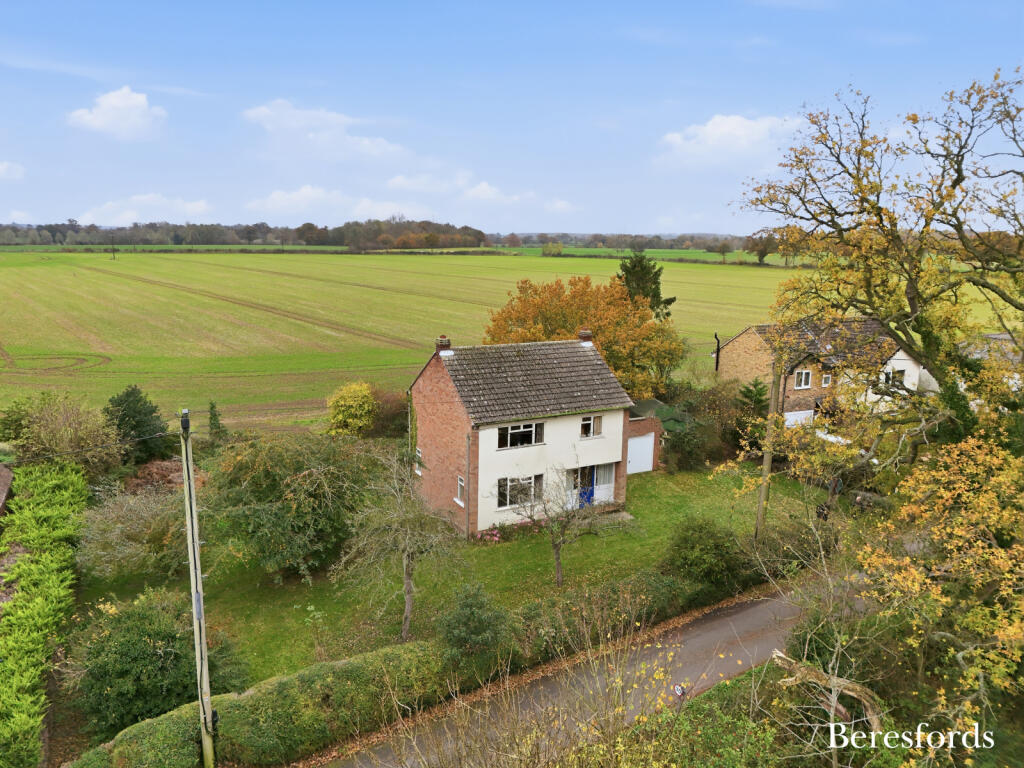
Located in the village of Fairstead, this detached four bedroom home is positioned on approximately 2/3 of an acre of landscaped gardens (STS), surrounded by open countryside.
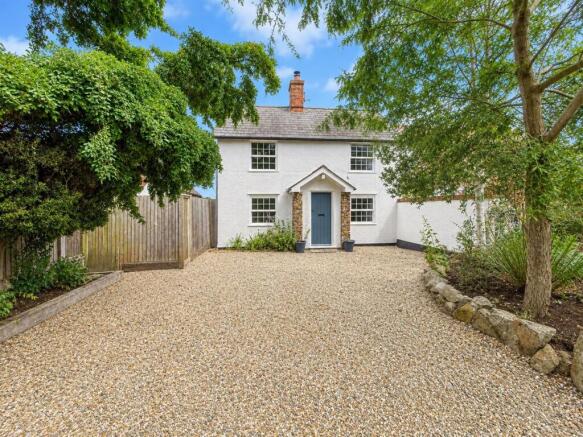
The Grade II listed home is a wonderful blend of traditional and contemporary design, featuring exposed oak beams and character features throughout.
Inside, the accommodation comprises a lounge, dining room, office/snug, garden room, kitchen, utility room, four bedrooms, and two shower rooms.
The lounge features an Inglenook fireplace, creating a cosy space to curl up with a book or enjoy family films.
This leads through to the dining room, which provides a welcoming setting for special occasions and benefits from its own open fireplace.
The bespoke Murdoch Troon kitchen is sure to delight keen cooks and benefits from lovely views across the gardens.
The hallway, kitchen and dining room are finished with elegant Travertine stone flooring, adding warmth and character throughout.
The stunning garden room impresses with its high vaulted ceilings, generous seating space, and picturesque views across the gardens and duck pond.
During the summer months, the bi-fold doors can be opened onto the patio area, where you can sit and enjoy the peaceful surroundings.
The south facing garden provides the perfect setting for outdoor entertaining, family barbecues, and summer gatherings.
The home offers flexible sleeping accommodation, with two bedrooms on the ground floor and two further bedrooms upstairs, all enjoying wonderful views to wake up to each morning.
The two shower rooms provide added convenience, particularly when hosting guests or during busy mornings.
A particularly unique feature of the property is the owners' garden pub, "The Dog & Duck", creating a charming country style retreat perfect for socialising with family and friends.
Additional outbuildings include a generously sized gardening shed. This home has been the backdrop to many happy occasions, especially during the summer months.
The expansive landscaped gardens surround the property on three sides and offer so much to explore and enjoy, including a shady bluebell and fern copse, an area of open lawn with views across neighbouring farmland, and further gardens featuring mature trees and shrubs.
Winding pathways lead to hidden corners and peaceful spots where you can relax and enjoy the surrounding countryside and spectacular sunsets.
For those looking to accommodate older relatives or provide older children with greater independence, the property's flexible layout offers the potential for two separate living areas, each with its own front door, shower room facilities, and separate central heating systems.
This arrangement makes hosting family and guests particularly easy, while also allowing greater control over heating costs when only part of the home is in use.
The accommodation may also present an opportunity to create an Airbnb-style guest space, taking advantage of the area's excellent transport links and beautiful rural setting.
The home is located in the rural village of Fairstead, with the nearby towns of Braintree and Witham, along with the city of Chelmsford, providing a wide range of amenities.
For commuters, the nearby train stations at Witham (approximately a 12 minute drive away) and Hatfield Peverel (approximately an 8 minute drive away) offer frequent services to London Liverpool Street.
Access to the A12, A120 and M11 is also within easy reach, and the generous gravel driveway provides ample parking on your return home.
The property is surrounded by countryside walks just minutes away and enjoys an attractive outlook towards the historic Fairstead Church, located on the Essex Way, a popular 81 mile waymarked footpath stretching between Epping and Harwich.
This provides the opportunity to enjoy some of the finest rural countryside Essex has to offer.
To truly appreciate the accommodation on offer, the fantastic location, and the opportunity to make this your forever home, please call us to arrange your viewing.
Original Cottage Entrance Hall Dining Room 3.590m > 1.951m x 3.458m > 2.589m Lounge 3.869m x 3.540m Bedroom 1 3.850m x 3.411m Bedroom 2 2.545m x 2.186m to built in wardrobe Bedroom 3 2.675m x 2.444m Bedroom 4 3.438m x 2.623m Kitchen 3.179m > 2.341m x 2.973m Shower Room 1 2.110m x 1.967m > 1.545m Shower Room 2 Extension Office / Snug 4.212m > 3.544m x 3.137m > 2.713m Garden Room 3.962m x 3.547m Utility Room Approximately 2/3 Of An Acre Plot STS With Landscaped Gardens The Dog & Duck Pub 4.878m x 3.516m Parking Area For Multiple Cars Agents Note Council Tax Band: F The seller has advised the following information regarding the property – Utilities connected to the property: Mains electric, Mains water, Septic tank Is the water metered?: Yes Heating system & fuel: LPG Gas central heating Secondary heating source: Two fireplaces swept yearly, Underfloor heating in kitchen and garden room Broadband: Yes - FTTP Consistent mobile signal: Yes - 4G/5G Is the property listed?: Yes - Grade II Is the building of abnormal construction?: Yes - Old part is timber framed Have any major alterations been made to the property or plans submitted?
Yes - Work carried out 3 years ago approx. Was planning permission/building regulations approval required and obtained?
Yes Major works in the locality of your property: Pylon going up 500m away NW of the property Disclaimer haart Estate Agents also offer a professional, ARLA accredited Lettings and Management Service.
If you are considering renting your property in order to purchase, are looking at buy to let or would like a free review of your current portfolio then please call the Lettings Branch Manager on the number shown above.
haart Estate Agents is the seller's agent for this property. Your conveyancer is legally responsible for ensuring any purchase agreement fully protects your position.
We make detailed enquiries of the seller to ensure the information provided is as accurate as possible. Please inform us if you become aware of any information being inaccurate.
Value & comps
No previous sales on record.
Returns
Set an offer; the calculator follows it.
We're still gathering serviced-accommodation data for this area.
Archie refurb estimate: a Pro feature
0.0% below asking
This is not financial or investment advice. Prop AI Deals is not authorised by the Financial Conduct Authority (FCA) to provide investment advice.
All investment calculators, property analyses, and AI-generated insights are for informational purposes only. Property investment carries risk and may result in financial loss. All calculations should be independently verified and you should consult with FCA-authorised financial advisers before making any investment decisions.
Past performance does not guarantee future results. Tax implications vary by individual circumstances.
Deal
Properties like this can earn 2–3x BTL yields when converted to HMO, with retrofit costs around £10k/room. Sign in to see the full tier, yield projection, and cost breakdown.
Commercial properties like this can earn 30-50% higher yields when converted to residential under Class MA / Q / P / PA, with prior approval costing ~GBP 96/unit. Sign in to see the recommended route, yield uplift, and cost breakdown.
BRRR-suited properties can recycle 80-100% of investor capital on refi, leaving a high-yielding rental with most of the money out. Sign in to see the refurb cost stack, ARV projection, and refinance maths.
Detached + large garden = sub-division play. Pro tier unlocks the tier badge, plot size, uplift estimate, and regional land benchmark.
Short-lease flats trade at deep discount, but extending under the 1993 Act often costs far less than the discount. Pro tier unlocks the tier badge, premium breakdown, long-lease ARV and arbitrage maths.
See projected short-stay revenue vs a vanilla BTL for this property.
See real sub-let margins (HMO room rates & SA nightly rates) vs the landlord rent.
Area
Agent & docs
FAQ
About Fairstead Road, Fairstead
Explore nearby