2-bedroom bungalow · DY6 8PY
For saleReduced £15k (−5.6%) on 8 OctListed 48 days
Opportunity summary
See Archie’s verdict, returns by strategy and what to check before viewing.
About
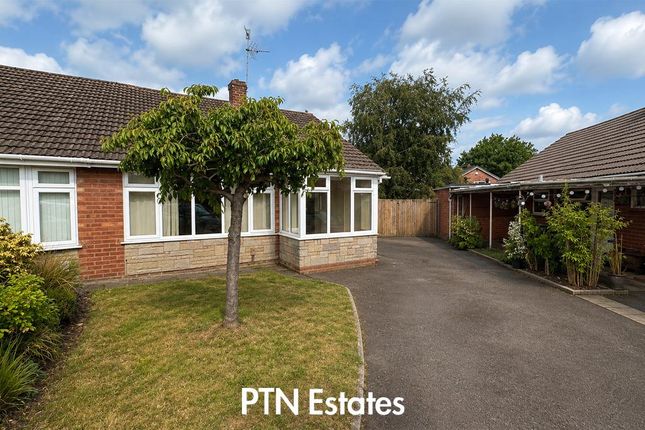
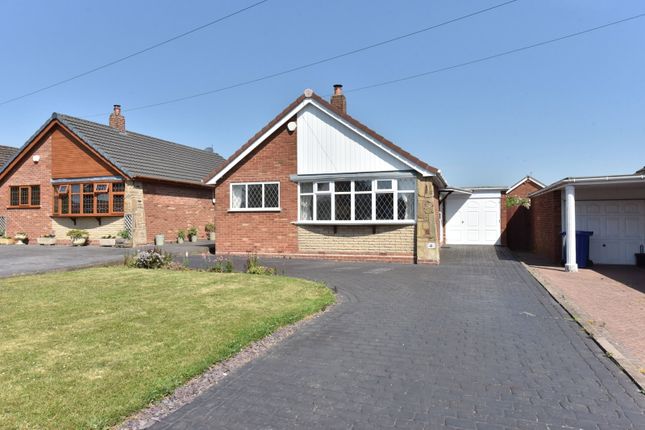
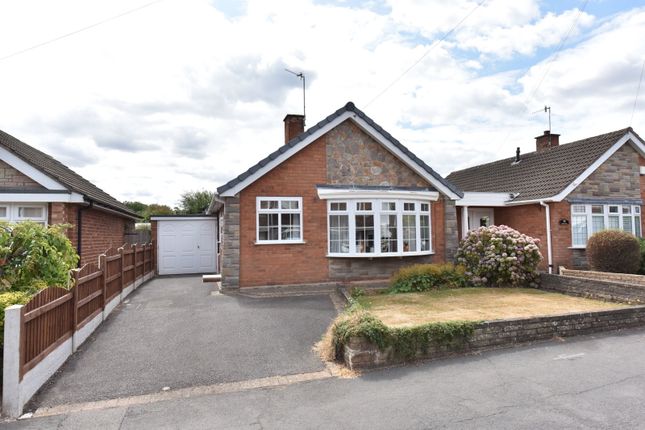
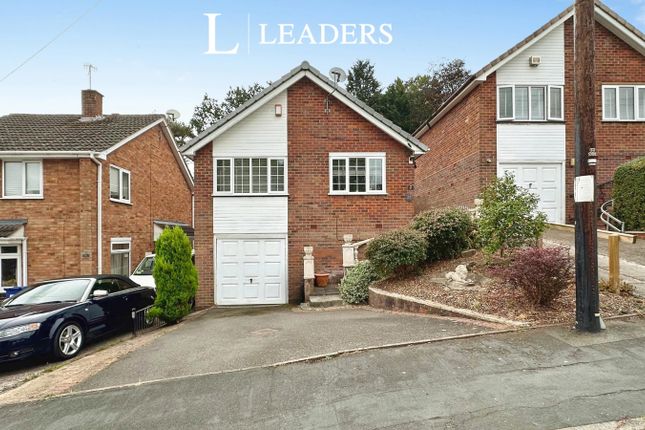
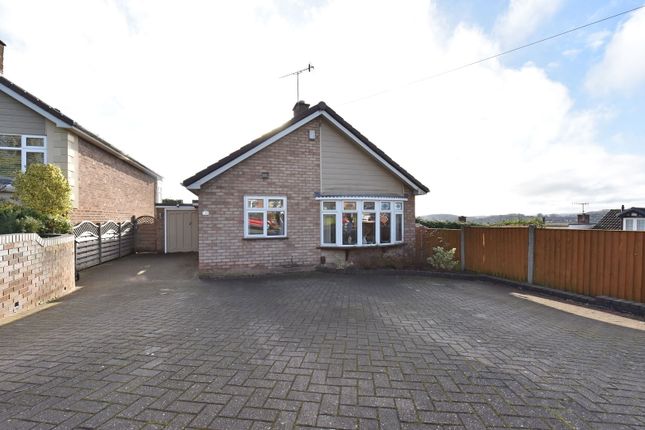
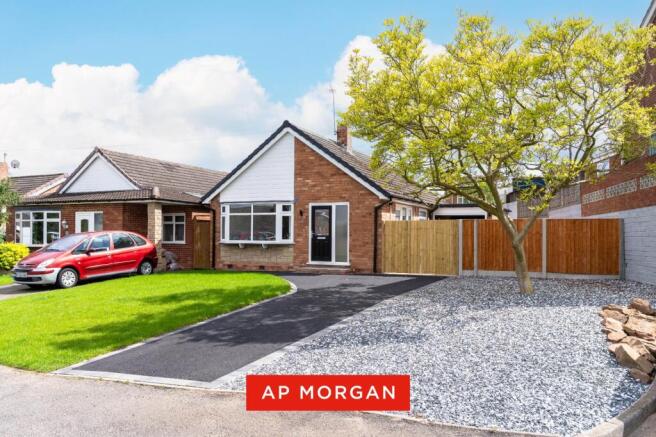
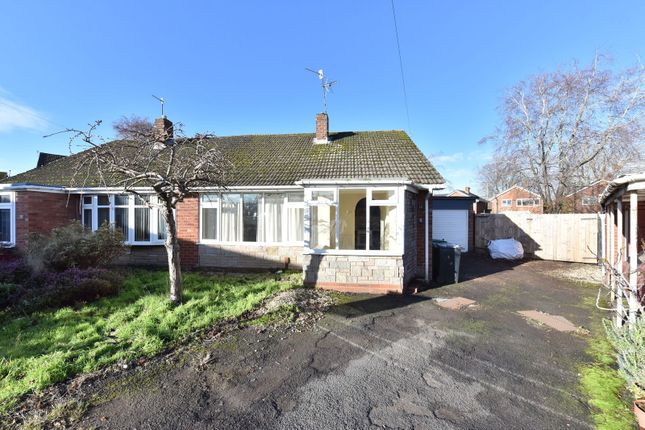
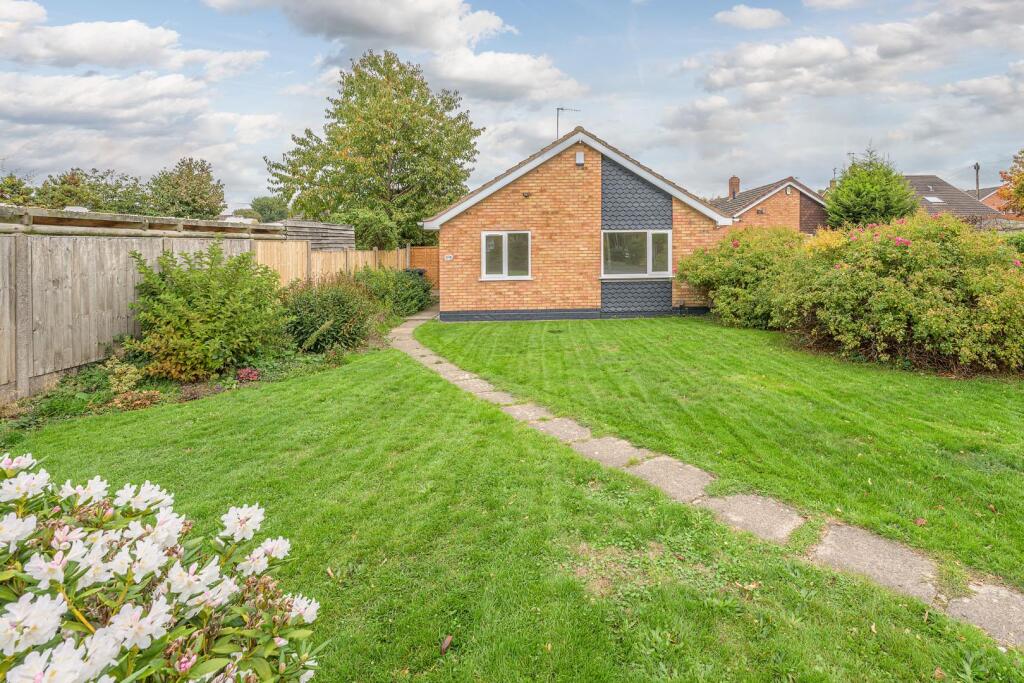
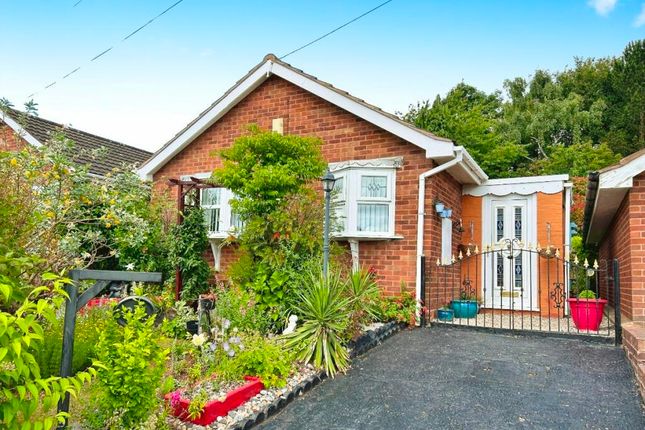
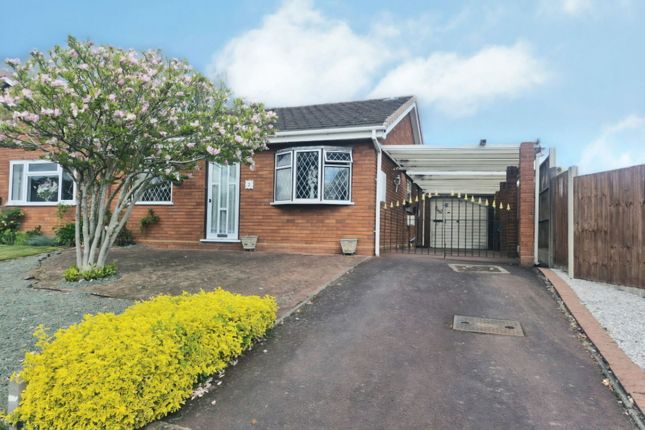
Positioned within a quiet and established residential cul-de-sac in Kingswinford, 6 Ranleigh Avenue represents an exciting opportunity to acquire a detached two-bedroom bungalow and create a home entirely around your own tastes and requirements.
The property offers clear scope for modernisation and improvement, making it particularly appealing to buyers who recognise the value of securing the right location and then creating the home they want.
In many respects, the bungalow provides a genuine blank canvas for somebody with the vision to reimagine the existing accommodation.
For those looking beyond the current layout, there may also be potential to explore reconfiguration or extension, subject to the necessary planning permissions, building regulations and professional advice.
Any future redesign could also consider ways of creating a stronger connection between the living accommodation and rear garden.
The accommodation extends to approximately 770 sq ft and is arranged entirely over one level.
A welcoming entrance hall leads to the principal rooms, including a well-proportioned living room with a wide front-facing window providing plenty of natural light.
Integral to the living room is a defined dining area, creating useful additional space for everyday dining and entertaining.
The separate kitchen provides a range of fitted units and work surfaces and offers considerable opportunity for an incoming purchaser to redesign the space as part of a wider modernisation of the property.
There are two genuine double bedrooms, giving the bungalow flexibility for a couple, downsizer or smaller household, while the second bedroom could equally provide guest accommodation or a home office.
The accommodation is completed by a bathroom and separate WC. Outside, the property benefits from off-road parking together with an attached single garage providing valuable parking and storage space.
To the rear is an established garden incorporating patio and lawned areas together with mature planting and established boundaries.
It provides an attractive outside space as it stands, while giving a new owner plenty of opportunity to landscape and personalise the garden around their own lifestyle.
Location & Lifestyle Ranleigh Avenue is a quiet residential cul-de-sac off Denleigh Road, combining a peaceful setting with excellent access to the everyday amenities of Kingswinford, Wordsley and Stourbridge.
Day-to-day convenience is particularly good. A Tesco Express on Bromley Lane is within easy walking distance, while a selection of local pubs, shops and community amenities can also be found nearby.
Kingswinford provides a broader range of facilities, with Stourbridge and the Merry Hill shopping and leisure complex both readily accessible by car.
The area is also well served by public transport, with bus stops throughout the surrounding residential roads providing connections towards Kingswinford and neighbouring areas.
This combination of a quieter residential position and convenient access to everyday essentials could prove particularly attractive to buyers looking to downsize and reduce their reliance on the car.
For families, there is an excellent choice of established schools in the surrounding area.
Bromley Hills Primary School is particularly close by, with Dingle Community Primary School, The Crestwood School, The Wordsley School, Kingswinford Academy and Summerhill School amongst the wider selection available locally.
The location also provides convenient access to Russells Hall Hospital, approximately two miles away, alongside the wider employment, healthcare, Entertainment and commercial centres of Castlegate, Dudley and the surrounding area.
For a buyer moving from a larger family home, there is an opportunity here to create a highly individual and manageable home designed specifically around the way they want to live in the years ahead.
Equally, for those searching for a property where modernisation could unlock its full potential, 6 Ranleigh Avenue offers an increasingly difficult combination to find: A detached bungalow, a quiet cul-de-sac position, driveway and garage, private garden and the freedom to create something distinctly their own.
Property and Services Information Freehold Mobile Coverage: 4G coverage is available in the area - please check with your provider Broadband Availability: Superfast broadband (FTTP) is available in the area.
Utilities: Mains gas, electricity and mains water are connected. Draft Note The details below have been submitted to the vendor of this property but as yet have not been approved by them.
Therefore we cannot guarantee their accuracy and they are distributed on this basis Entrance Hall (1.93m x 4.11m, 6'3" x 13'5") A welcoming entrance hall providing access to the principal rooms of the bungalow Living Room (5.07m x 3.18m, 16'7" x 10'5") A well-proportioned reception room with a wide front-facing window providing good natural light and ample space for a range of seating arrangements Dining Area (2.42m x 3.21m, 7'11" x 10'6") Integral to the lounge, a dining area offering useful additional living space and flexibility for everyday dining or entertaining Kitchen (2.33m x 3.25m, 7'7" x 10'7") A separate kitchen with a range of fitted units and work surfaces, offering clear scope for updating and redesign to suit an incoming purchaser’s requirements Bathroom (1.71m x 2.27m, 5'7" x 7'5") A separate bathroom with scope for modernisation and potential reconfiguration WC (0.95m x 1.65m, 3'1" x 5'4") A separate WC Bedroom 1 (3.16m x 3.37m, 10'4" x 11'0") A comfortable double bedroom with space for freestanding bedroom furniture Bedroom 2 (3.16m x 3.07m, 10'4" x 10'0") A second double bedroom offering flexibility as guest accommodation, or home office Garage (5.35m x 2.48m, 17'6" x 8'1") An attached single garage providing useful parking, storage or workshop space Disclaimer Disclaimer: Whilst these particulars are believed to be correct and are given in good faith, they are not warranted, and any interested parties must satisfy themselves by inspection, or otherwise, as to the correctness of each of them.
These particulars do not constitute an offer or contract or part thereof and areas, measurements and distances are given as a guide only. Photographs depict only certain parts of the property.
Nothing within the particulars shall be deemed to be a statement as to the structural condition, nor the working order of services and appliances
Value & comps
No previous sales on record.
Returns
Set an offer; the calculator follows it.
We're still gathering serviced-accommodation data for this area.
Archie refurb estimate: a Pro feature
0.0% below asking
This is not financial or investment advice. Prop AI Deals is not authorised by the Financial Conduct Authority (FCA) to provide investment advice.
All investment calculators, property analyses, and AI-generated insights are for informational purposes only. Property investment carries risk and may result in financial loss. All calculations should be independently verified and you should consult with FCA-authorised financial advisers before making any investment decisions.
Past performance does not guarantee future results. Tax implications vary by individual circumstances.
Deal
Properties like this can earn 2–3x BTL yields when converted to HMO, with retrofit costs around £10k/room. Sign in to see the full tier, yield projection, and cost breakdown.
Commercial properties like this can earn 30-50% higher yields when converted to residential under Class MA / Q / P / PA, with prior approval costing ~GBP 96/unit. Sign in to see the recommended route, yield uplift, and cost breakdown.
BRRR-suited properties can recycle 80-100% of investor capital on refi, leaving a high-yielding rental with most of the money out. Sign in to see the refurb cost stack, ARV projection, and refinance maths.
Detached + large garden = sub-division play. Pro tier unlocks the tier badge, plot size, uplift estimate, and regional land benchmark.
Short-lease flats trade at deep discount, but extending under the 1993 Act often costs far less than the discount. Pro tier unlocks the tier badge, premium breakdown, long-lease ARV and arbitrage maths.
See projected short-stay revenue vs a vanilla BTL for this property.
See real sub-let margins (HMO room rates & SA nightly rates) vs the landlord rent.
Area
Agent & docs

FAQ
About 6, Ranleigh Avenue, Kingswinford
Explore nearby