2-bedroom flat · SS1 1FU
To rentListed 34 days · slow let
Opportunity summary
See Archie’s verdict, returns by strategy and what to check before viewing.
About
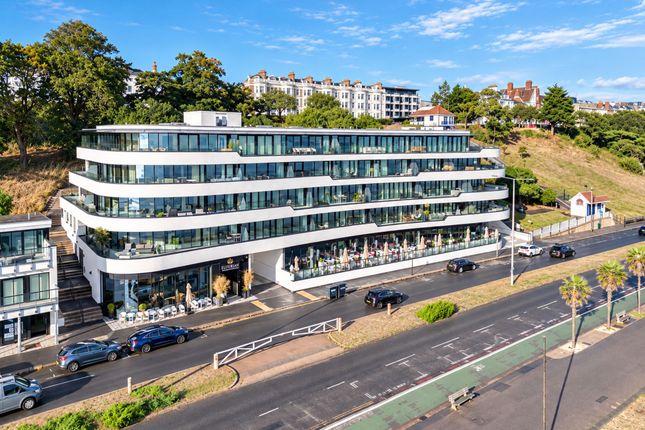
Home Estate Agents are privileged to offer to let this exquisite two-bedroom penthouse apartment which offers a unique blend of modern living and breath-taking natural beauty.
Perched on the top floor of the architecturally stunning development, Clifftown Shore, the property boasts stunning views of the estuary, providing an ever changing landscape year round.
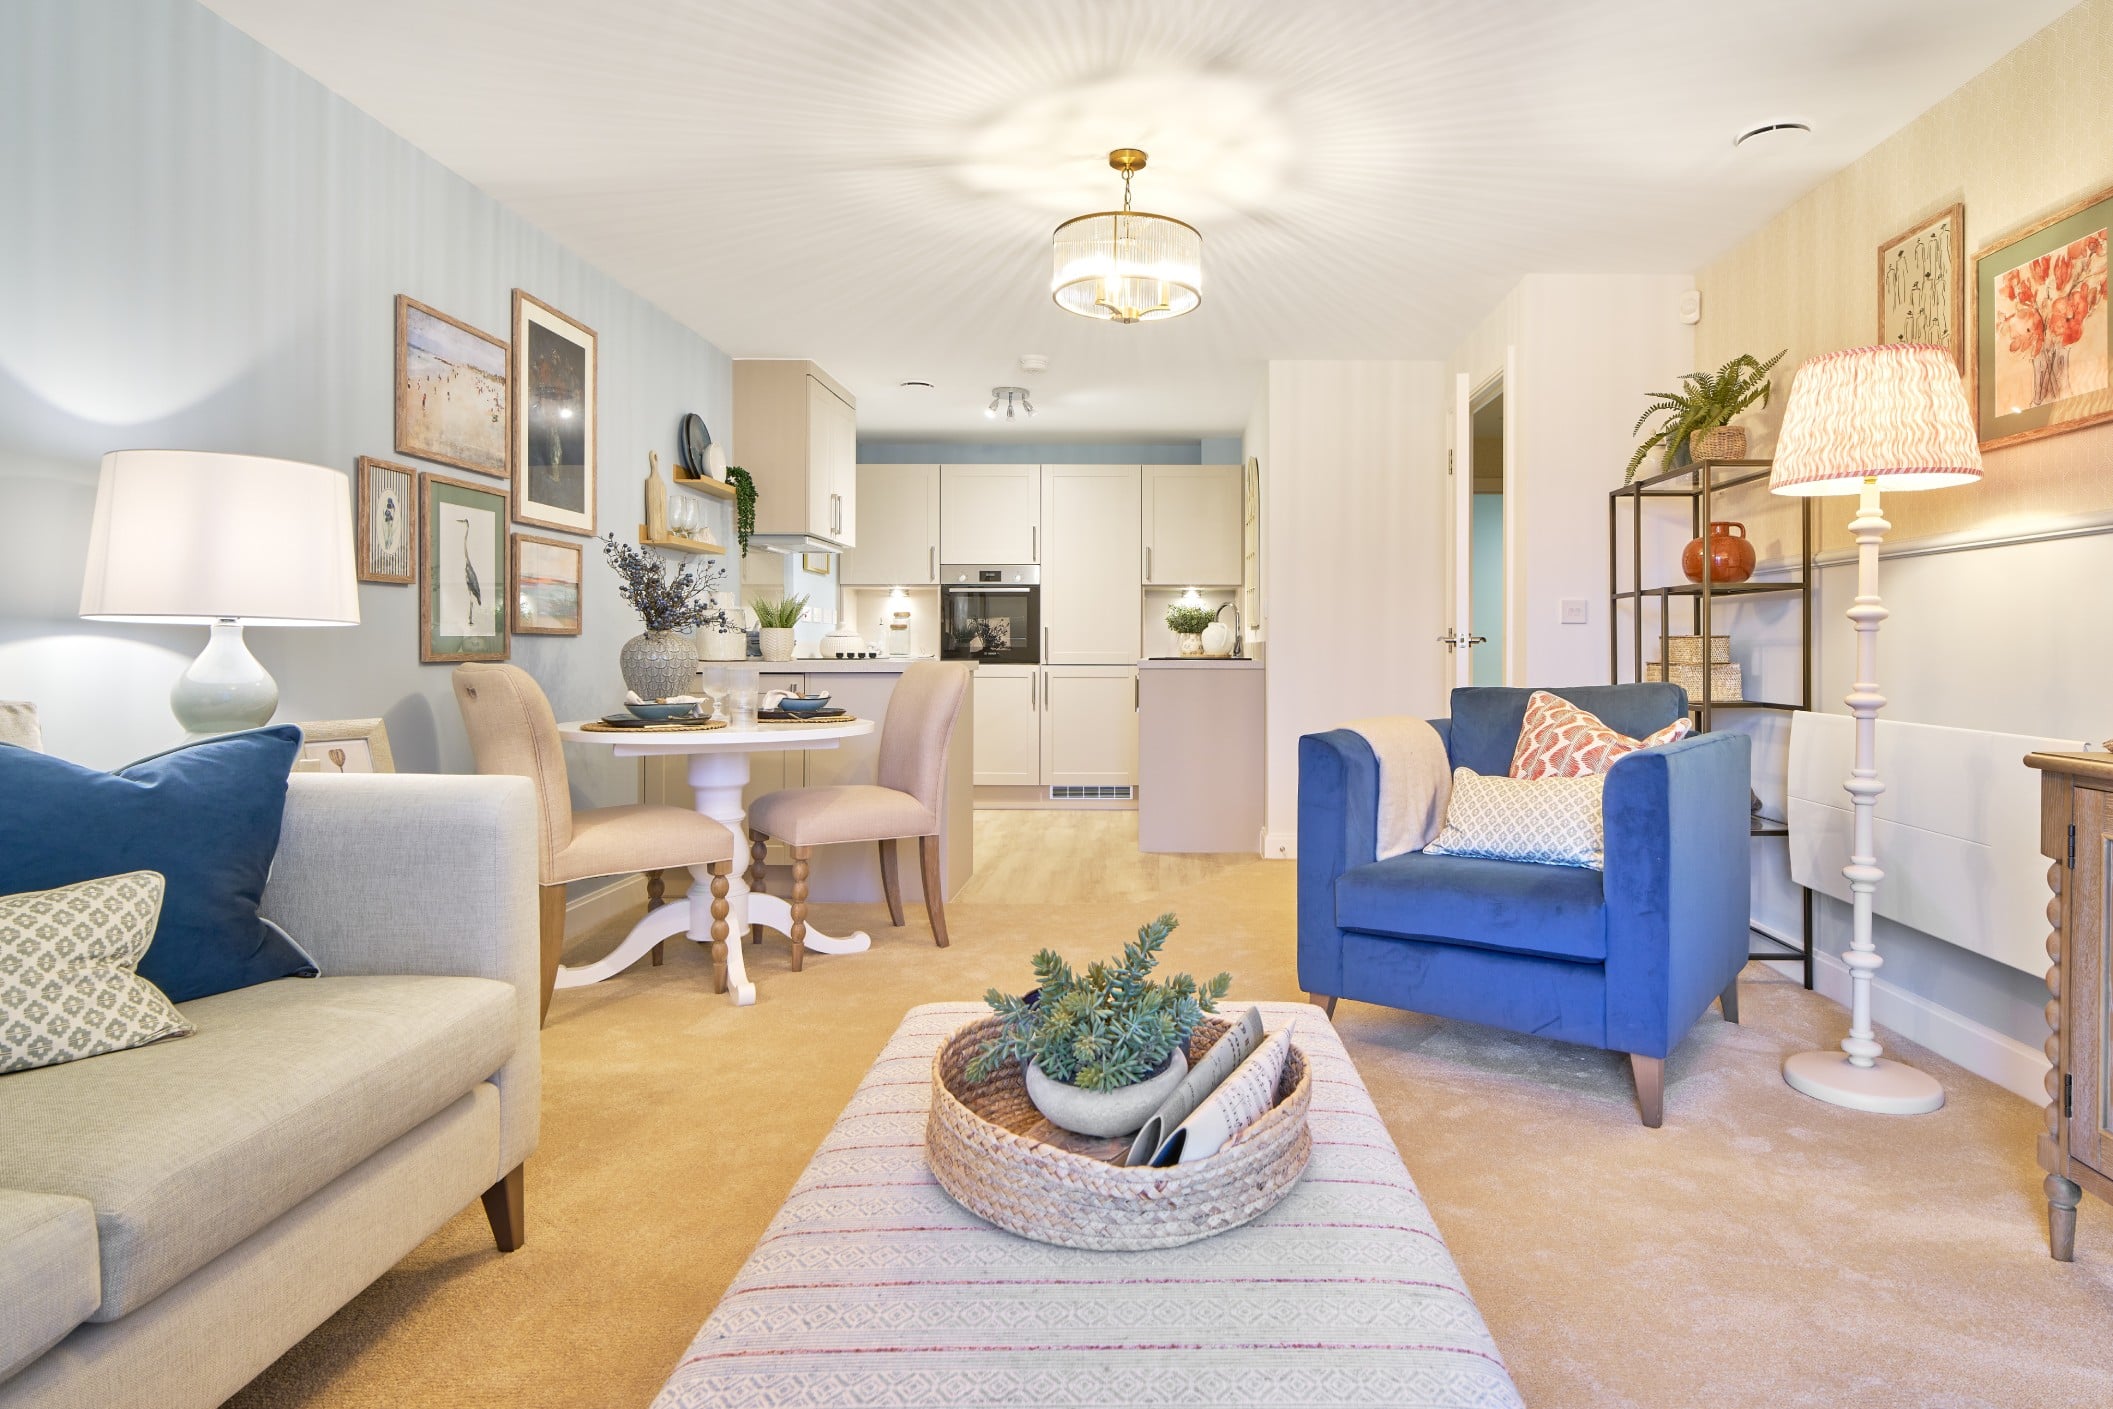
As you enter this elegant penthouse, you are greeted by a spacious and light-filled living area, perfect for both relaxation and entertaining.
The well-appointed kitchen seamlessly integrates with the living space, making it ideal for social gatherings or quiet evenings at Home.
The two generously sized bedrooms offer ample storage and comfort, ensuring a restful retreat at the end of the day.
One of the standout features of this property is the underground secure gated parking, providing peace of mind and convenience for residents.
The location is not only desirable for its scenic views but also for its proximity to local amenities, including shops, restaurants, and recreational facilities, making it an ideal choice for those seeking a vibrant coastal lifestyle.
This penthouse flat is a rare find, combining luxury, security, and stunning vistas in one of Southend-On-Sea's most sought-after locations.
Whether you are looking to make it your Home or a holiday retreat, this property promises a lifestyle of comfort and elegance.
Do not miss the opportunity to experience the charm and beauty of this remarkable residence.
Accommodation Comprises The building is approached via secure communal entrance doors into communal hallway with concierge and stairs and lift to all floors.
Door leading to: Entrance Hall Wood effect laminate flooring, skirting, spotlighting, smoke alarm, entry video phone entry system, large built in storage cupboard housing hot water tank, Nilan air source heat pump, appliance space and plumbing for washing machine.
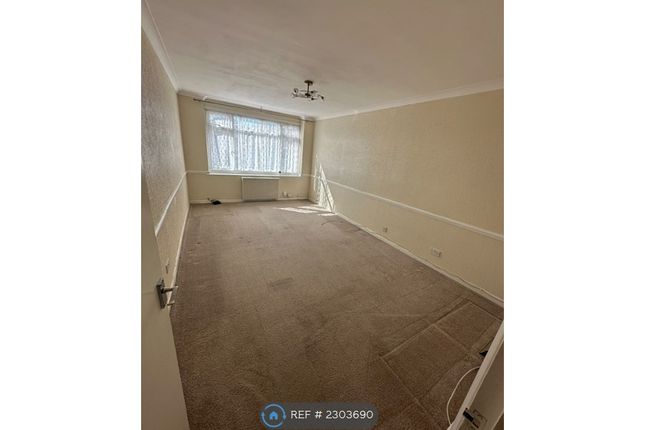
Doors to: Open Plan Lounge/Kitchen/Dining Area Lounge Area (4.42m x 3.96m (14'6 x 13'0)) Wood effect laminate flooring, skirting, spotlighting.
Open to: Kitchen/Dining Area (5.94m x 2.90m (19'6 x 9'6)) Double glazed floor to ceiling double glazed windows and two double glazed sliding doors leading to the terrace with amazing estuary views.
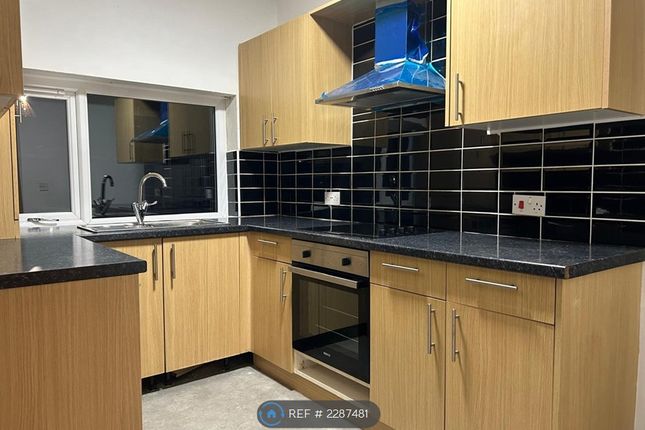
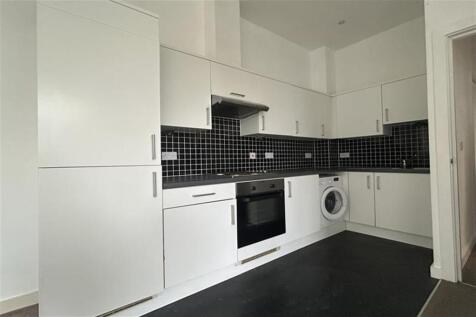
The kitchen is fitted to include a range of base units with Quartz worksurfaces and matching eye level wall mounted units, sink with drainer and mixer tap, tiled splashback, integrated fridge freezer, integrated dishwasher, Siemens appliances including; Integrated oven, integrated microwave oven and induction hob, shelving, spotlighting.
Terrace Terrace offering amazing estuary views.
Master Bedroom (5.44m x 3.30m (17'10 x 10'10)) Carpeted, skirting, light with integrated fan, double glazed windows and double glazed sliding door leading to balcony with outstanding views of the estuary and towards Southend Pier, fitted wardrobes with sliding doors with sliding doors and additional drawer units.
Door to: En-Suite (1.17m x 2.08m (3'10 x 6'10)) Tiled flooring and walls, towel rail/radiator, wash hand basin with mixer tap with vanity storage beneath, walk-in shower with waterfall shower head and hand held shower attachment, WC, spotlighting, extractor fan.
Terrace Terrace offering amazing estuary views.
Bedroom Two (3.96m x 3.48m (13'0 x 11'5 )) Carpeted, skirting, light with integrated fan, double glazed floor to ceiling windows and double glazed sliding door leading to balcony with again, outstanding views of the estuary and towards Southend Pier, fitted wardrobe with sliding doors with internal light, electric radiator.
Bathroom (2.21m x 1.68m (7'3 x 5'6)) Tiled flooring and part tiled walls, spotlighting, bath with Waterfall shower head and hand held shower attachment, wash hand basin with vanity storage beneath, WC, towel rail/radiator.
Externally Terrace Terrace offering amazing estuary views Parking Allocated underground parking for one car.
Communal Gym Communal gym is equipped with a range of modern cardio equipment, resistance machines and free weights.
Agency Note After the 01st February 2016 all applicants over the age of 18 years old will need to undergo "Right to rent" checks.
Please note that some properties may be advertised using images and details which were taken in the past and therefore a viewing is the always strongly recommended.
After 01st June 2019, the tenancy deposit will be the equivalent of five weeks rent (subject to the monthly rental amount).
The tenancy deposit is calculated at the monthly rental amount, multiplied by 12 (number of months in the year), divided by 52 (number of weeks in the year), multiplied by 5.
Value & comps
No previous sales on record.
Rental comparables are shown in the Rental section below. Sold comparables remain for area capital context only.
Returns
We're still gathering serviced-accommodation data for this area.
This is not financial or investment advice. Prop AI Deals is not authorised by the Financial Conduct Authority (FCA) to provide investment advice.
All investment calculators, property analyses, and AI-generated insights are for informational purposes only. Property investment carries risk and may result in financial loss. All calculations should be independently verified and you should consult with FCA-authorised financial advisers before making any investment decisions.
Past performance does not guarantee future results. Tax implications vary by individual circumstances.
Deal
Properties like this can earn 2–3x BTL yields when converted to HMO, with retrofit costs around £10k/room. Sign in to see the full tier, yield projection, and cost breakdown.
Commercial properties like this can earn 30-50% higher yields when converted to residential under Class MA / Q / P / PA, with prior approval costing ~GBP 96/unit. Sign in to see the recommended route, yield uplift, and cost breakdown.
BRRR-suited properties can recycle 80-100% of investor capital on refi, leaving a high-yielding rental with most of the money out. Sign in to see the refurb cost stack, ARV projection, and refinance maths.
Detached + large garden = sub-division play. Pro tier unlocks the tier badge, plot size, uplift estimate, and regional land benchmark.
Short-lease flats trade at deep discount, but extending under the 1993 Act often costs far less than the discount. Pro tier unlocks the tier badge, premium breakdown, long-lease ARV and arbitrage maths.
See projected short-stay revenue vs a vanilla BTL for this property.
See real sub-let margins (HMO room rates & SA nightly rates) vs the landlord rent.
Area
Agent & docs

FAQ
About Flat 48, Clifftown Shore, Western Esplanade, Southend-On-Sea
Explore nearby