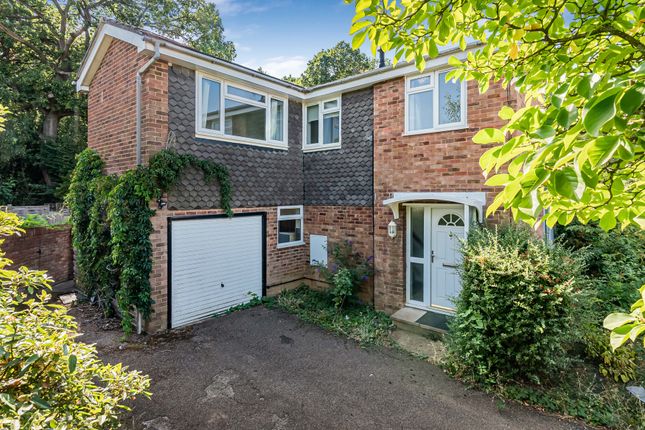
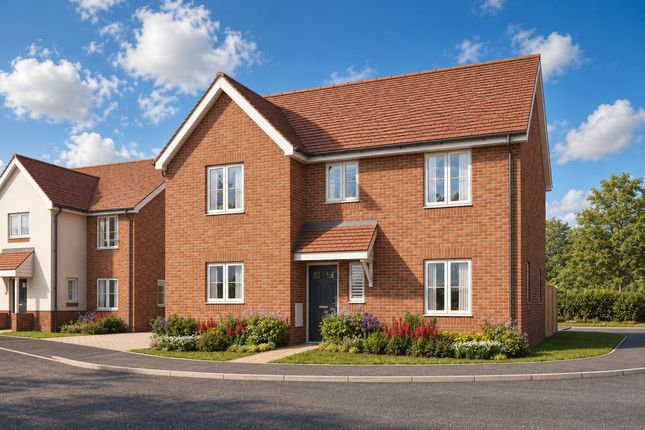
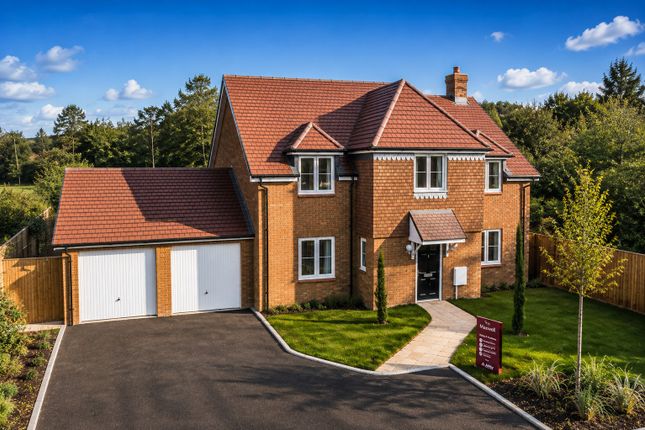
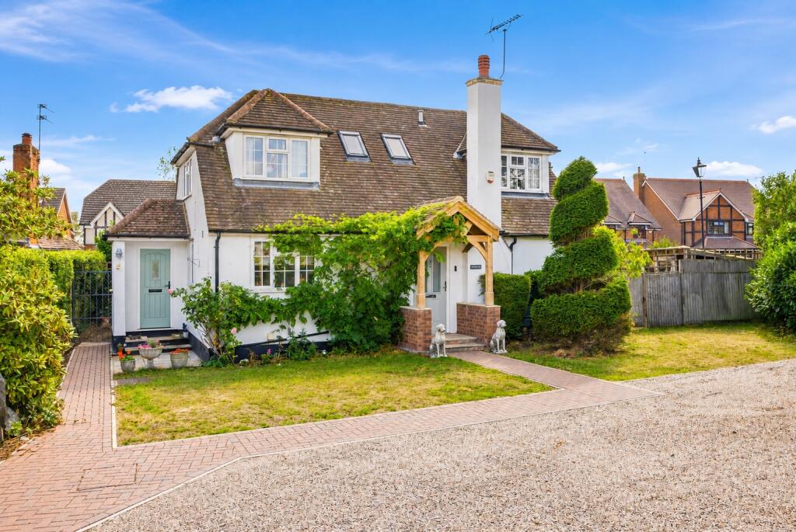
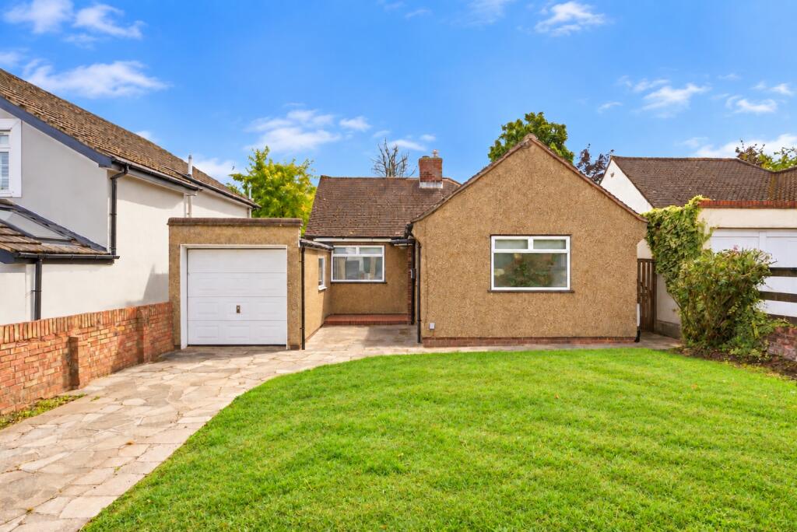
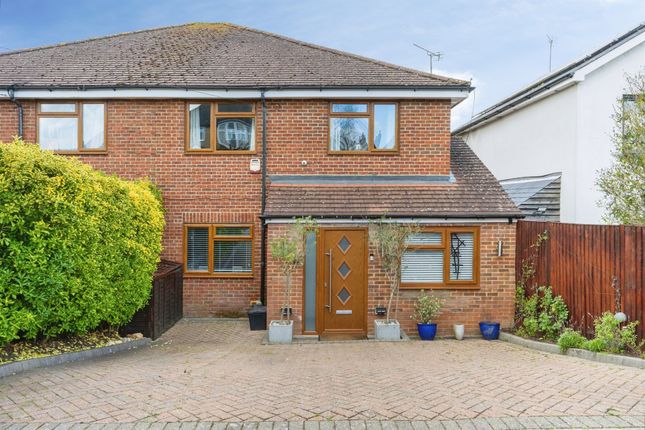
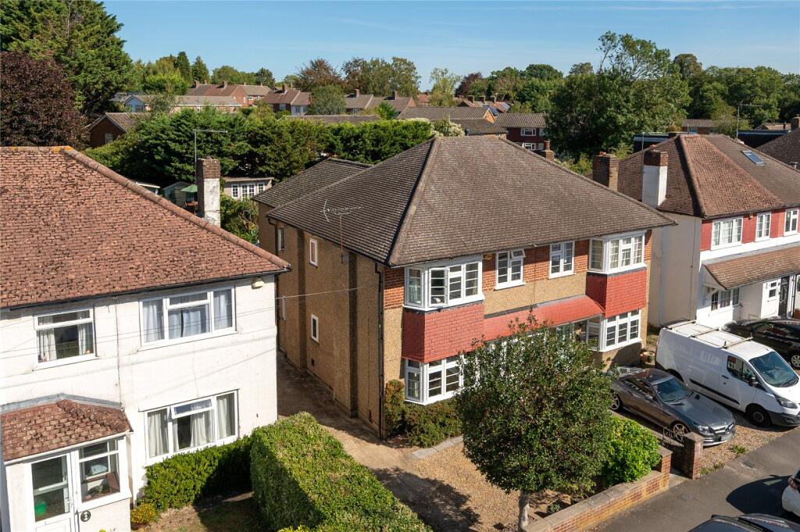
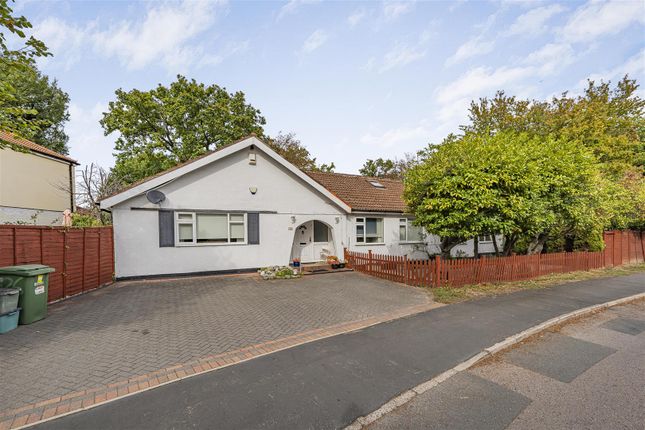
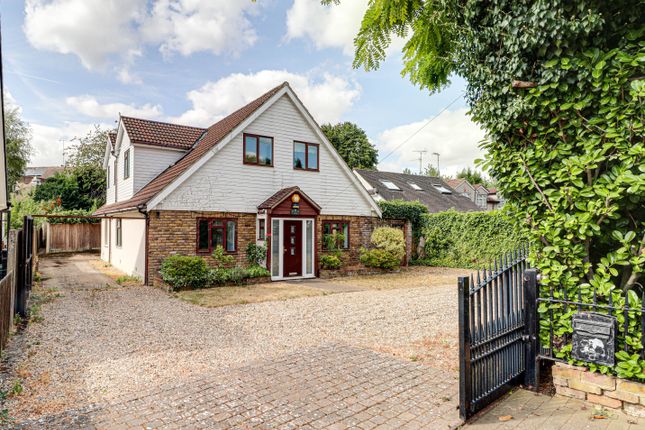
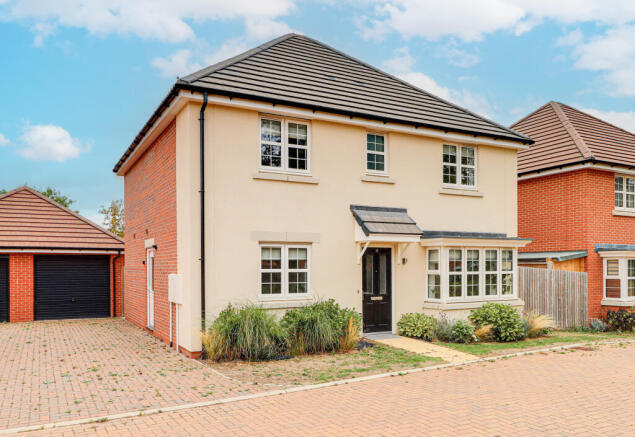
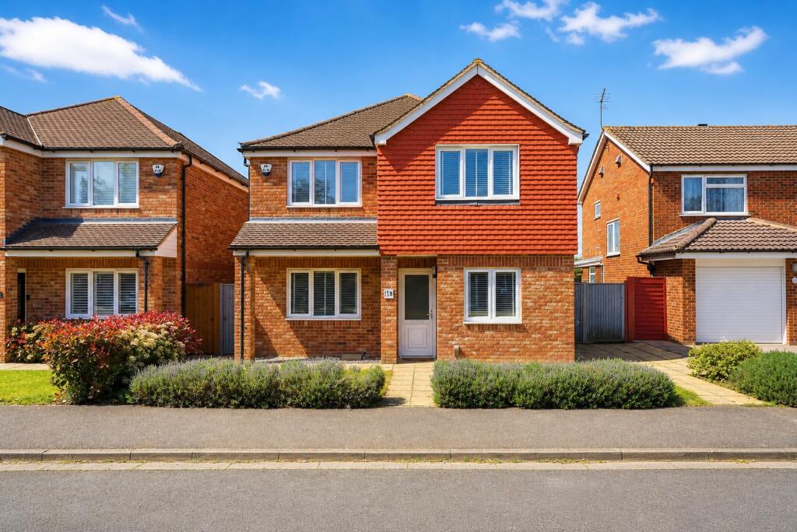
4-bedroom detached house · AL2 2BQ
For saleReduced £15k (−1.9%) on 20 JunListed 288 days
Opportunity summary
See Archie’s verdict, returns by strategy and what to check before viewing.
About
Designed for the modern professional family, this four bedroom detached family home provides a layout that separates work from play.
It offers generous proportions and dedicated zones that allow a family to thrive under one roof.
The ground floor revolves around an expansive open-plan area that understands the rhythm of family life.
It is a space of dualities: The bespoke built-in shelving and integrated window seat offer a quiet pocket for a morning coffee or a teenager’s revision session, while the main volume is perfectly scaled for large-scale hosting.
The kitchen serves as the home’s command center, striking a balance between utilitarian precision and rustic warmth.
Tactile quartz surfaces, a classic butler sink, and high-spec integrated appliances ensure the aesthetic remains clean, even during the busiest school-night dinners.
Practicality is further elevated by a discrete, high-capacity utility room with a side entrance-the perfect "mud-room" to catch wet coats and sports kit before they reach the heart of the home.
The architectural intelligence of the house continues with a separate reception room, a versatile space currently configured as a home gym and executive office.
This room provides the necessary separation for deep focus or an early morning workout without disturbing the rest of the household.
The upper floor is a testament to quiet and proportion, ensuring no member of the family is short-changed on space.
The principal suite is a genuine sanctuary, positioned at the rear of the property for maximum privacy and featuring a crisp, modern en-suite.
Three further double bedrooms provide ample territory for children of any age to thrive, all served by a family bathroom that blends sharp white lines with textured charm.
Outside, the garden office has been curated for high-impact, low-maintenance living, leaving your weekends free for relaxation rather than chores.
The centerpiece of the outdoor space is the recently constructed, fully insulated studio.
Whether used as a premier home office away from the noise of the main house or a dedicated creative retreat, this additional footprint is a vital asset for those who value a clear distinction between work and home.
EPC Rating: C Location Strategically located in the peaceful suburb of Park Street, Maplefield places the commuting professional in an enviable position.
A short walk leads to How Wood station for a seamless link to Watford Junction and London, while the proximity to the M1 and M25 ensures effortless connectivity to the wider region.
Beyond the commute, the home sits within easy reach of highly-regarded schools and the vibrant cultural pulse of St Albans, offering a lifestyle that refuses to compromise on either convenience or character.
Living Room (6.55m x 3.43m) Kitchen/Dining Room (3.35m x 6.81m) Office (3.12m x 2.36m) Garden Studio/Office (3.66m x 3.66m) Master Bedroom (4.60m x 3.55m) Bedroom Two (3.43m x 3.40m) Bedroom Three (3.4m x 3.2m) Bedroom Four (2.21m x 3.40m)
Value & comps
No previous sales on record.
Returns
Set an offer; the calculator follows it.
We're still gathering serviced-accommodation data for this area.
Archie refurb estimate: a Pro feature
0.0% below asking
This is not financial or investment advice. Prop AI Deals is not authorised by the Financial Conduct Authority (FCA) to provide investment advice.
All investment calculators, property analyses, and AI-generated insights are for informational purposes only. Property investment carries risk and may result in financial loss. All calculations should be independently verified and you should consult with FCA-authorised financial advisors before making any investment decisions.
Past performance does not guarantee future results. Tax implications vary by individual circumstances.
Deal
Properties like this can earn 2–3x BTL yields when converted to HMO, with retrofit costs around £10k/room. Sign in to see the full tier, yield projection, and cost breakdown.
Commercial properties like this can earn 30-50% higher yields when converted to residential under Class MA / Q / P / PA, with prior approval costing ~GBP 96/unit. Sign in to see the recommended route, yield uplift, and cost breakdown.
BRRR-suited properties can recycle 80-100% of investor capital on refi, leaving a high-yielding rental with most of the money out. Sign in to see the refurb cost stack, ARV projection, and refinance maths.
Detached + large garden = sub-division play. Pro tier unlocks the tier badge, plot size, uplift estimate, and regional land benchmark.
Short-lease flats trade at deep discount, but extending under the 1993 Act often costs far less than the discount. Pro tier unlocks the tier badge, premium breakdown, long-lease ARV and arbitrage maths.
See projected short-stay revenue vs a vanilla BTL for this property.
See real sub-let margins (HMO room rates & SA nightly rates) vs the landlord rent.
Area
Agent & docs
FAQ
About 78 Maplefield, St. Albans
Explore nearby