3-bedroom bungalow · NP18 2AE
For saleListed 30 days
Opportunity summary
See Archie’s verdict, returns by strategy and what to check before viewing.
About
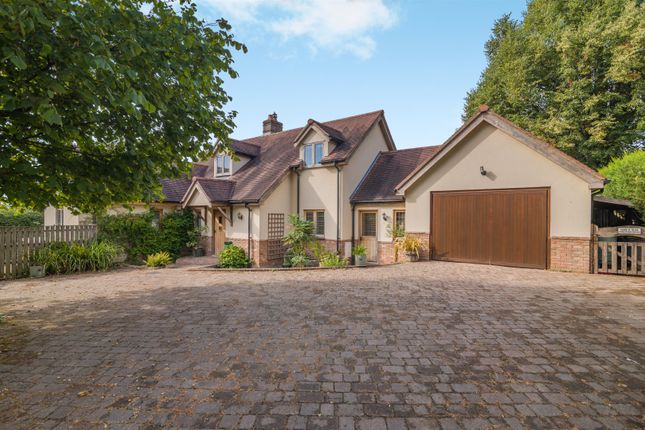
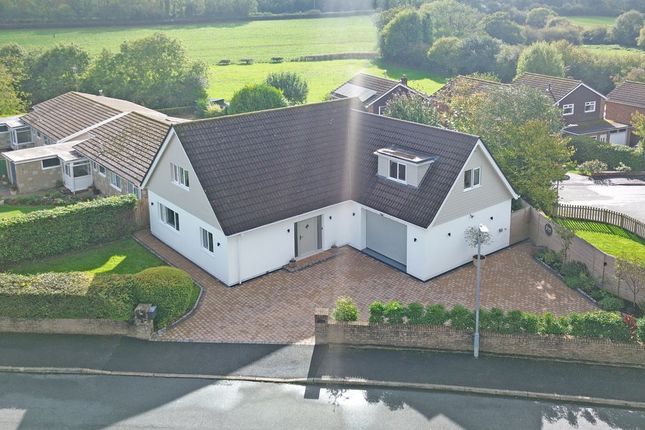
Occupying a pleasant elevated position on a quiet no through road, this immaculately presented detached bungalow offers well planned and versatile living accommodation.
The layout briefly comprises entrance hall, well proportioned lounge with a feature wood burner, open plan dining area/kitchen/breakfast room with a useful utility off and French doors to the gardens.
There are three double bedrooms, the principal bedroom with dressing area and contemporary en-suite shower room as well as a stylish four piece family bathroom.
The property further benefits a detached larger than average single garage as well as extensive driveway parking for four to five cars and beautifully maintained mature gardens to the front, side and the rear including a unique pergola with decking area.
Furthermore there is a summer house at the rear with power connected offering fantastic potential.
The property is finished to a particularly high standard throughout and mixes a wealth of contemporary and modern features.
Being situated in Llandevaud, a range of local facilities are close at hand to include three popular pub/restaurants.
There are a further amenities in nearby Newport, Caldicot and Magor including primary and secondary schools, shops, doctors and dentists.
There are good bus, road and rail links with the A48, M4 and M48 motorway networks bringing Bristol, Cardiff and Newport all within easy commuting distance.
Entrance Hall Front door leading into the entrance hall with wood effect flooring.
Lounge (5.18m x 4.34m (17'0" x 14'3")) A very well-proportioned reception space enjoying French doors leading out to the veranda at the front, with far reaching countryside views and a southerly aspect.
Feature freestanding wood burner and solid wood flooring. Open to:- Dining Area (4.34m x 3.10m (14'3" x 10'2")) With a large picture window to the front elevation enjoying outstanding panoramic views.
Wood effect flooring. Open to:- Kitchen/Breakfast Room (4.88m x 2.74m (16'0" x 9'0")) An extensive range of fitted wall and base units and peninsula with solid granite worktops over.
Inset one bowl sink with mixer tap. Integrated dishwasher. Feature freestanding range cooker with overhead extractor hood and freestanding wine fridge. Wood effect flooring.
Window to the rear elevation and French doors to the side elevation leading out to a terraced area with pergola.
Open to:- Utility Room (2.74m x 2.18m (9'0" x 7'2")) A useful space affording a range of fitted wall and base units with laminate worktop. Space for fridge/freezer and white goods.
Valiant gas combi boiler. Wood effect flooring. Stable door leading directly out to the rear garden.
Family Bathroom Comprising a stylish contemporary suite to include a free standing roll top bath with mixer tap, double width walk-in shower cubicle with mains fed waterfall shower head and handheld attachment, wall-mounted wash hand basin with mixer tap and low-level WC.
Fully tiled walls and tiled floor. Frosted window to the rear elevation. Inner Hallway Loft access point. Inset alcove offering potential for a fitted wardrobe if desired.
Principal Bedroom (5.44m x 3.78m (17'10" x 12'5")) A really well-proportioned bedroom with a feature dressing area, enjoying a dual aspect to the side and rear elevations.
Sliding door to:- En-Suite Shower Room A superb contemporary suite comprising a wet room style walk-in shower area with overhead waterfall shower, glass shower screen, tile surround and feature mosaic tiled floor, wall-mounted wash hand basin and low-level WC.
Heated towel rail. Feature tiled floor and fully tiled walls. Frosted window to the rear elevation.
Bedroom 2 (3.63m x 3.12m (11'11" x 10'3")) A double bedroom with a picture window to the front elevation.
Bedroom 3 (3.63m x 3.12m (11'11" x 10'3")) Offering versatility either as a third double bedroom or indeed as it is currently utilised as a separate snug/sitting room. Window to the front elevation.
Gardens At the front steps lead up to the front entrance with storm porch and level areas laid to lawn. Useful wooden shed with power and light connected.
Feature low-level stonewall to the front boundary with hedgerow to either side. Gated pedestrian access to one side of the property into the rear garden.
To one side of the property a wooden decked area with covered wooden pergola, with outdoor power and lighting, providing a fantastic all year round outdoor living space enjoying panoramic views.
The decking wraps around to the front and to the rear of the property, at the rear steps lead up to a summer house which has power and light connected.
The rear garden is low-maintenance and private, comprising an area laid to slate stones with retaining wall which leads to an area laid to lawn and a feature mature rockery and planters with a range of stones and feature plants and shrubs.
Timber fencing to the rear boundary with hedgerow and brick wall to one side and picket fencing and tree lined boundary to the other side.
Garage (5.38m x 4.27m (17'8" x 14'0")) The property is approached by a private tarmacadam driveway providing off street parking which leads to the larger than average single detached garage with manual up and over door and pitched roof.
Services All mains services are connected to include mains gas central heating.
Value & comps
No previous sales on record.
Returns
Set an offer; the calculator follows it.
We're still gathering serviced-accommodation data for this area.
Archie refurb estimate: a Pro feature
0.0% below asking
This is not financial or investment advice. Prop AI Deals is not authorised by the Financial Conduct Authority (FCA) to provide investment advice.
All investment calculators, property analyses, and AI-generated insights are for informational purposes only. Property investment carries risk and may result in financial loss. All calculations should be independently verified and you should consult with FCA-authorised financial advisors before making any investment decisions.
Past performance does not guarantee future results. Tax implications vary by individual circumstances.
Deal
Properties like this can earn 2–3x BTL yields when converted to HMO, with retrofit costs around £10k/room. Sign in to see the full tier, yield projection, and cost breakdown.
Commercial properties like this can earn 30-50% higher yields when converted to residential under Class MA / Q / P / PA, with prior approval costing ~GBP 96/unit. Sign in to see the recommended route, yield uplift, and cost breakdown.
BRRR-suited properties can recycle 80-100% of investor capital on refi, leaving a high-yielding rental with most of the money out. Sign in to see the refurb cost stack, ARV projection, and refinance maths.
Detached + large garden = sub-division play. Pro tier unlocks the tier badge, plot size, uplift estimate, and regional land benchmark.
Short-lease flats trade at deep discount, but extending under the 1993 Act often costs far less than the discount. Pro tier unlocks the tier badge, premium breakdown, long-lease ARV and arbitrage maths.
See projected short-stay revenue vs a vanilla BTL for this property.
See real sub-let margins (HMO room rates & SA nightly rates) vs the landlord rent.
Area
Agent & docs
FAQ
About Laurelea,, Newport
Explore nearby