2-bedroom house · LN8 3XW
For saleListed 43 days
Opportunity summary
See Archie’s verdict, returns by strategy and what to check before viewing.
About
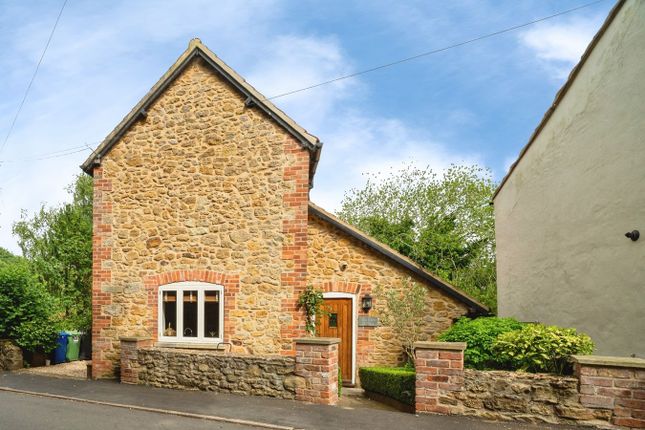
Cosy Grade II Listed Cottage in this Highly Sought After and Well Regarded Village.
Tealby is widely regarded as one of the Prettiest and Most Popular Villages in Lincolnshire and the gateway to the Lincolnshire Wolds, Area of Outstanding Natural Beauty and is surrounded by Rolling English Countryside with plenty of Walks on your doorstep.
There is a Community Shop, the very well thought of King's Head Public House which serves great pub food and there is an active community with various events held throughout the calendar.
There's a Cafe, which is a perfect meeting place for friends and family plus Tennis and Bowls Clubs for anyone wanting more outdoor activities.
The village has a Primary School, whilst Secondary Schooling can be found in Market Rasen along with Shopping and Leisure facilities that cater for your every day needs, there is also a Train Station if you need to travel further afield.
This Characterful Cottage has Traditional Features including Beams, an Open Fire (perfect for Autumn and Winter evenings in), Window Shutters and a Bathroom with Slipper Bath.
The cottage has Gas Radiator Heating and is Offered For Sale with No Chain.
On the Ground Floor the accommodation comprises in brief; Living Room, Kitchen, Rear Hall, Utility and Bathroom whilst on the First Floor there are Two Bedrooms.
Outside there is a Small Coal House, Rear Garden with Quarry Tiled Patio area and a Tool Store. Living Room - 3.20m x 3.23m (10'6 x 10'7) - Approached via panelled entrance door.
Cast iron fireplace with open fire and wood surround. Two double fitted storage cupboards in chimney recess. Beam. Wood effect floor. Vertical radiator. Window to front with shutters.
Doorway to:- Kitchen - 2.77m maximum x 2.49m minimum (9'1 maximum x 8'2 m - One double and two single base units. Plate Rack and Shelving. Tiled work-surfaces. Belfast sink.
Black and Terracotta colour tiled floor. Vertical radiator. Stairs to First Floor. Door to:- Rear Hall - Slate effect tiled floor Door to Garden.
Pine panelled door to Bathroom and latched door to Utility. Utility - 1.40m x 1.32m (4'7 x 4'4) - Worksurface. Plumbing for washing machine. Window to side., Terracotta tiled floor.
Ground Floor Bathroom - Slipper Bath. Victorian style pedestal wash basin and W.C. Heated towel rail. Black tiled floor. First Floor Landing - Access to loft.
Gas boiler accessed via a cupboard in Bedroom Two. Stripped wood latched doors off. Bedroom One - 3.23m x 3.23m (10'7 x 10'7) - Built-in double wardrobe and matching storage cupboard over.
Cast iron fireplace. Plate shelf. Window to front. Double radiator. Bedroom Two - 2.34m x 2.44m (7'8 x 8'0) - Double wardrobe with radiator and matching cupboard over.
Double opening doors giving access to the Gas boiler on the landing. Window to rear. Rear Garden - Coal store. Cold water tap. Black quarry tiled patio area with pebbled garden beyond.
From pebbled pathway which leads down from between 10 & 10a Caistor Lane there is another garden store (it is the one on the left hand side of the pair).
Additional Information - Tenure: freehold Services: All main services are connected EPC Rating: T.B.C. Council Tax Band: A West Lindsey Broadband: Unknown as previously rented
Value & comps
No previous sales on record.
Returns
Set an offer; the calculator follows it.
We're still gathering serviced-accommodation data for this area.
Archie refurb estimate: a Pro feature
0.0% below asking
This is not financial or investment advice. Prop AI Deals is not authorised by the Financial Conduct Authority (FCA) to provide investment advice.
All investment calculators, property analyses, and AI-generated insights are for informational purposes only. Property investment carries risk and may result in financial loss. All calculations should be independently verified and you should consult with FCA-authorised financial advisors before making any investment decisions.
Past performance does not guarantee future results. Tax implications vary by individual circumstances.
Deal
Properties like this can earn 2–3x BTL yields when converted to HMO, with retrofit costs around £10k/room. Sign in to see the full tier, yield projection, and cost breakdown.
Commercial properties like this can earn 30-50% higher yields when converted to residential under Class MA / Q / P / PA, with prior approval costing ~GBP 96/unit. Sign in to see the recommended route, yield uplift, and cost breakdown.
BRRR-suited properties can recycle 80-100% of investor capital on refi, leaving a high-yielding rental with most of the money out. Sign in to see the refurb cost stack, ARV projection, and refinance maths.
Detached + large garden = sub-division play. Pro tier unlocks the tier badge, plot size, uplift estimate, and regional land benchmark.
Short-lease flats trade at deep discount, but extending under the 1993 Act often costs far less than the discount. Pro tier unlocks the tier badge, premium breakdown, long-lease ARV and arbitrage maths.
See projected short-stay revenue vs a vanilla BTL for this property.
See real sub-let margins (HMO room rates & SA nightly rates) vs the landlord rent.
Area
Agent & docs

FAQ
About Caistor Lane, Tealby, Market Rasen
Explore nearby