3-bedroom semi-detached house · DT11 8DF
For saleListed 55 days
Opportunity summary
See Archie’s verdict, returns by strategy and what to check before viewing.
About
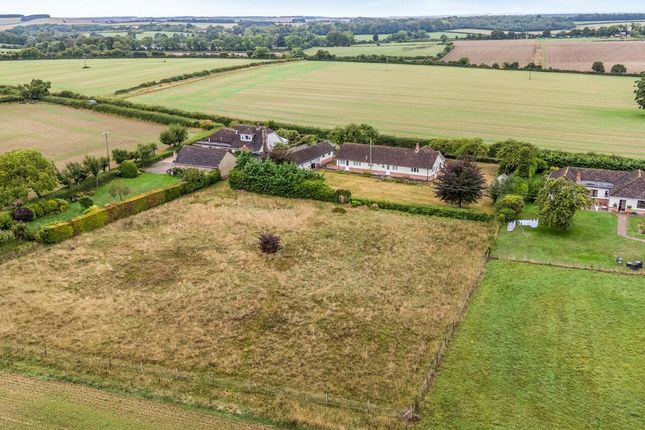
Interact with the virtual reality tour before contacting Forest Marble 24/7 to arrange your viewing of Oakley View, a mid twentieth century property offering character, charm and wonderful views of the Dorset countryside.
The home has recently undergone thorough modernisations and has been overhauled throughout including new kitchen and bathroom.
With three well proportioned bedrooms on the upper floor, the property also offers generous living space on the ground floor comprising of a sitting room to the front aspect and a large open plan kitchen diner to the rear.
Externally you will enjoy a large rear garden and a block paved driveway to the front of the house that will allow parking for multiple vehicles.
This is a fabulous location with rental properties rarely being made available in the area.
To view the virtual tour please follow this link: Situation Nestled in the Dorset countryside, Farnham enjoys a peaceful village setting with easy access to the bustling Georgian market town of Blandford Forum.
Blandford offers a wide range of shops, cafés, pubs and supermarkets, along with twice-weekly markets, a leisure centre, riverside walks and cultural attractions at the Corn Exchange.
Families benefit from well-regarded local schools including Archbishop Wake and Milldown primaries and The Blandford School, with independent options such as Bryanston, Clayesmore and Milton Abbey nearby.
Surrounding villages like Child Okeford, Hilton and Pimperne add to the area’s charm with traditional pubs, community activities and scenic countryside walks.
Excellent road links via the A350 and A354 provide convenient access to Salisbury, Dorchester and Poole, making Farnham an ideal balance of rural tranquillity and modern convenience.
what3words: lance.scorched.diagram Entrance Hallway 8.25ft x 5.42ft max Sitting Room 10.92ft x 11.5ft Kitchen Diner 12.08ft x 17.5ft max Rear Hallway 2.67ft x 4.67ft WC 2.75ft x 3.83ft Bathroom 4.83ft x 7.42ft First Floor Landing 3.25ft x 7.92ft plus recess Bedroom One 10.5ft x 14.08ft Bedroom Two 10.08ft x 9.0ft Bedroom Three 9.0ft x 8.0ft Directions Heading South from Shaftesbury at the A350 roundabout head onto Salisbury Road and turn right onto the B3081and turn left to continue on the B3081.
Follow the road, passing Zig Zag Hill, until you reach Common Drove. From here continue along as the road bends left then right as you approach Farnham.
Upon entering the village the house will be on your left hand side. Agent Notes The property is serviced by oil fired central heating.
At Forest Marble estate agents we bring together all of the latest technology and techniques available to sell or let your home; by listening to your specific requirements we will work with you so that together we can achieve the best possible outcome for your property.
By using our unique customer guarantee we will give you access to a true 24/7 service (we are available when you are free to talk), local knowledge, experience and connections that you will find will deliver the service you finally want from your estate agent.
Years of local knowledge covering Frome, Westbury, Warminster, Radstock, Midsomer Norton and all surrounding villages.
We offer a full range of services including Sales, Lettings, Independent Financial Advice and conveyancing. In fact everything you need to help you move.
Value & comps
No previous sales on record.
Returns
Set an offer; the calculator follows it.
We're still gathering serviced-accommodation data for this area.
Archie refurb estimate: a Pro feature
0.0% below asking
This is not financial or investment advice. Prop AI Deals is not authorised by the Financial Conduct Authority (FCA) to provide investment advice.
All investment calculators, property analyses, and AI-generated insights are for informational purposes only. Property investment carries risk and may result in financial loss. All calculations should be independently verified and you should consult with FCA-authorised financial advisers before making any investment decisions.
Past performance does not guarantee future results. Tax implications vary by individual circumstances.
Deal
Properties like this can earn 2–3x BTL yields when converted to HMO, with retrofit costs around £10k/room. Sign in to see the full tier, yield projection, and cost breakdown.
Commercial properties like this can earn 30-50% higher yields when converted to residential under Class MA / Q / P / PA, with prior approval costing ~GBP 96/unit. Sign in to see the recommended route, yield uplift, and cost breakdown.
BRRR-suited properties can recycle 80-100% of investor capital on refi, leaving a high-yielding rental with most of the money out. Sign in to see the refurb cost stack, ARV projection, and refinance maths.
Detached + large garden = sub-division play. Pro tier unlocks the tier badge, plot size, uplift estimate, and regional land benchmark.
Short-lease flats trade at deep discount, but extending under the 1993 Act often costs far less than the discount. Pro tier unlocks the tier badge, premium breakdown, long-lease ARV and arbitrage maths.
See projected short-stay revenue vs a vanilla BTL for this property.
See real sub-let margins (HMO room rates & SA nightly rates) vs the landlord rent.
Area
Agent & docs
FAQ
About Oakley View, Farnham
Explore nearby