3-bedroom terraced house · NR31 9FW
To rentListed 8 days
Opportunity summary
See Archie’s verdict, returns by strategy and what to check before viewing.
About
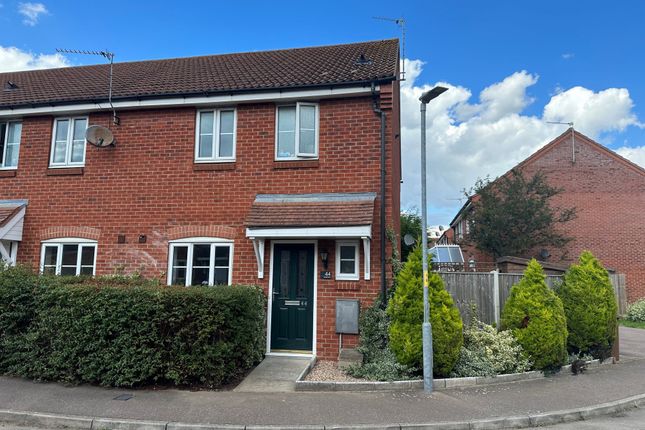
* no deposit option * Modern 3-bed end-terrace in Bluebell Meadow, Bradwell. Open-plan kitchen, en-suite, large garden, parking, shops nearby. Great schools, transport links and local amenities.
Available mid November. The Location Shorten Place forms part of the Bluebell Meadow estate in Bradwell, giving residents a modern, well‐kept setting with everyday convenience close at hand.
The development now includes its own small parade of shops, with a Sainsbury’s Local and a Subway providing quick access to essentials and easy grab‐and‐go options within the estate itself.
Wider amenities remain close, with the nearest additional shops found along Mill Road and Church Lane, and larger supermarkets such as Tesco Superstore at Gapton Hall and Morrisons on Mill Lane only a short drive away.
Families have reliable education choices nearby, including Homefield Church of England Primary, Hillside Primary and Ormiston Venture Academy for secondary schooling.
Transport links are straightforward, with good road access towards Great Yarmouth, Gorleston and the A47, plus regular bus routes running through Bradwell for simple travel to surrounding towns and the seafront.
The location supports a lifestyle centred on convenience and local enjoyment, with parks, coastal destinations and everyday services all within easy reach, making Shorten Place a practical and appealing base for modern living.
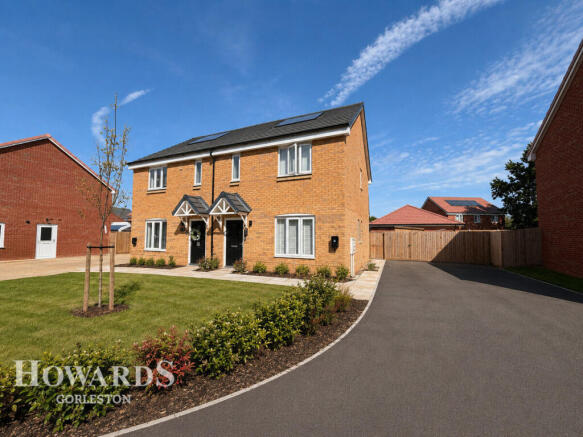
Shorten Place End-of-terrace residence built in 2025 by Persimmon Homes, this modern property forms part of the well-regarded Bluebell Meadow development in Bradwell.
Designed with everyday comfort in mind and finished to an immaculate standard, it offers a turn‐key opportunity ideal for first‐time buyers seeking a contemporary home in a welcoming community.
The entrance hall sets a bright and airy tone, leading through to a comfortable living room where natural light enhances the sense of space.
It is a setting well suited to both quiet evenings and casual entertaining.
At the rear, the open‐plan kitchen and dining room brings a sociable feel to daily living, fitted with quality cabinetry, an integrated oven and dedicated spaces for your own appliances.
French doors open directly to the garden, encouraging an easy flow between indoors and outdoors. A ground‐floor WC adds further convenience.
Upstairs, three well‐proportioned bedrooms provide flexibility for a range of lifestyles.
The principal bedroom enjoys the benefit of its own en‐suite, while the remaining rooms offer options for a guest space, home office, dressing room or nursery.
A modern family bathroom completes the floor. The property occupies a larger-than-average plot, giving the garden a generous feel.
It features a patio for outdoor seating and a laid‐to‐lawn area, all fully enclosed for privacy. To the front, a brick‐weave driveway provides off‐road parking for multiple vehicles.
Agents Notes Connected to mains water, electricity, gas and drainage. Gas central heating system. Two solar panels (export scheme).
EPC Rating: B Disclaimer Minors and Brady and their representatives are not authorised to give assurances about the property, either on their own behalf or that of the landlord.
We do not accept responsibility for any statements in these particulars, which do not form part of any offer or contract. All areas, measurements, and distances are approximate.
Information provided-including text, photos, and plans-is for general guidance only and may not fully represent the property.
It should not be assumed the property has all necessary planning permissions, building regulations, or other consents.
Services, appliances, equipment, furniture, and fixtures have not been tested by Minors and Brady.
Prospective tenants must carry out their own checks to confirm what is included in the tenancy and the condition of any items.
The advertised availability date is subject to references and contract and may depend on another occupant vacating the property on time.
Value & comps
No previous sales on record.
Rental comparables are shown in the Rental section below. Sold comparables remain for area capital context only.
Returns
We're still gathering serviced-accommodation data for this area.
This is not financial or investment advice. Prop AI Deals is not authorised by the Financial Conduct Authority (FCA) to provide investment advice.
All investment calculators, property analyses, and AI-generated insights are for informational purposes only. Property investment carries risk and may result in financial loss. All calculations should be independently verified and you should consult with FCA-authorised financial advisers before making any investment decisions.
Past performance does not guarantee future results. Tax implications vary by individual circumstances.
Deal
Properties like this can earn 2–3x BTL yields when converted to HMO, with retrofit costs around £10k/room. Sign in to see the full tier, yield projection, and cost breakdown.
Commercial properties like this can earn 30-50% higher yields when converted to residential under Class MA / Q / P / PA, with prior approval costing ~GBP 96/unit. Sign in to see the recommended route, yield uplift, and cost breakdown.
BRRR-suited properties can recycle 80-100% of investor capital on refi, leaving a high-yielding rental with most of the money out. Sign in to see the refurb cost stack, ARV projection, and refinance maths.
Detached + large garden = sub-division play. Pro tier unlocks the tier badge, plot size, uplift estimate, and regional land benchmark.
Short-lease flats trade at deep discount, but extending under the 1993 Act often costs far less than the discount. Pro tier unlocks the tier badge, premium breakdown, long-lease ARV and arbitrage maths.
See projected short-stay revenue vs a vanilla BTL for this property.
See real sub-let margins (HMO room rates & SA nightly rates) vs the landlord rent.
Area
Agent & docs
FAQ
About 7 Shorten Place, Great Yarmouth
Explore nearby