4-bedroom detached house · ST7 2YL
For saleReduced £10k (−2.6%) on 6 OctListed 51 days
Opportunity summary
See Archie’s verdict, returns by strategy and what to check before viewing.
About
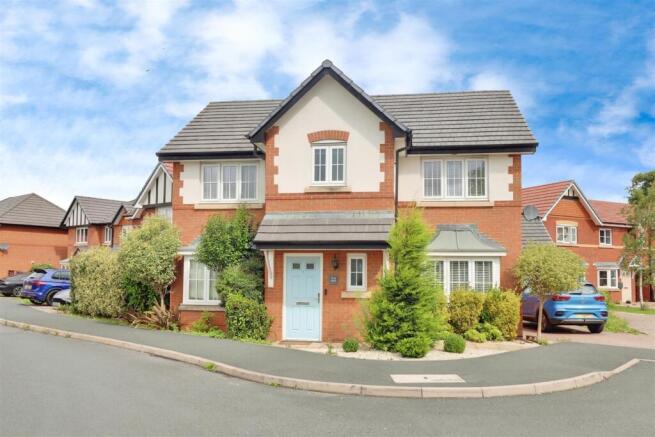
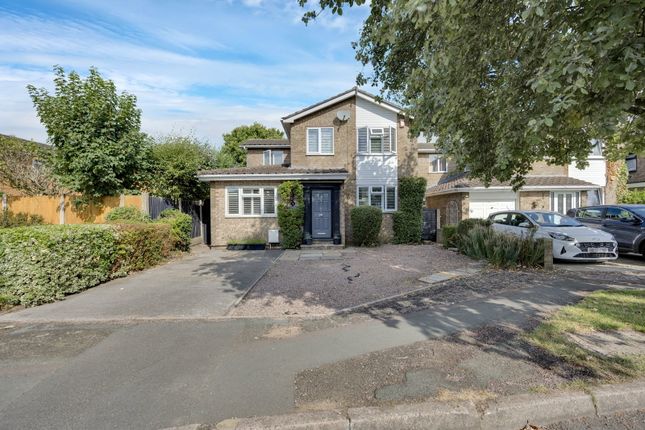
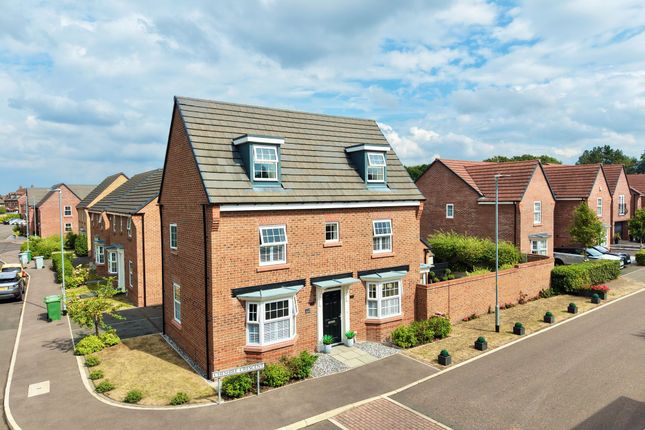
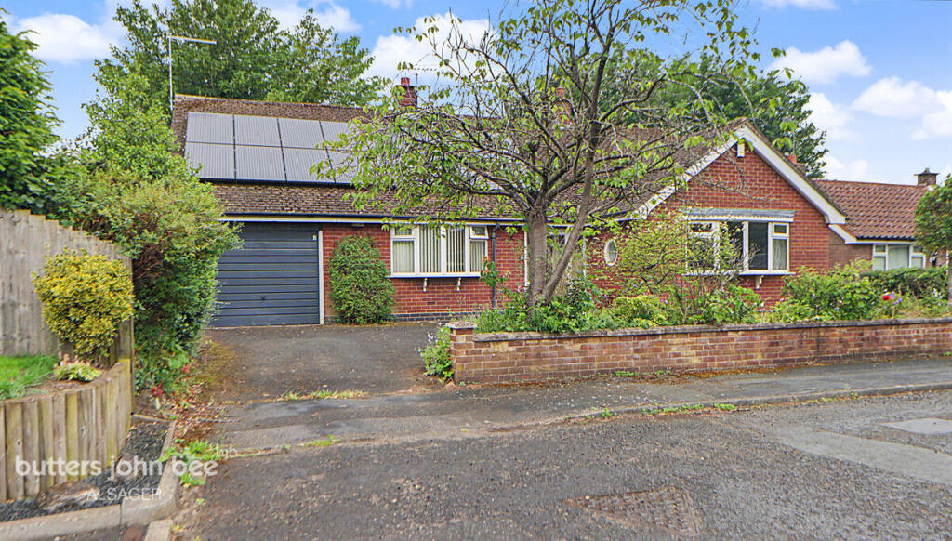
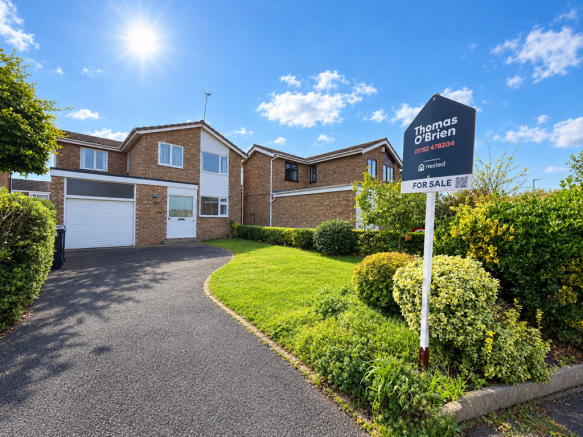
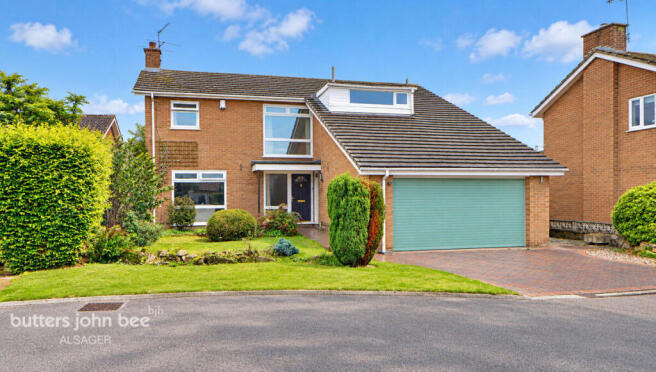
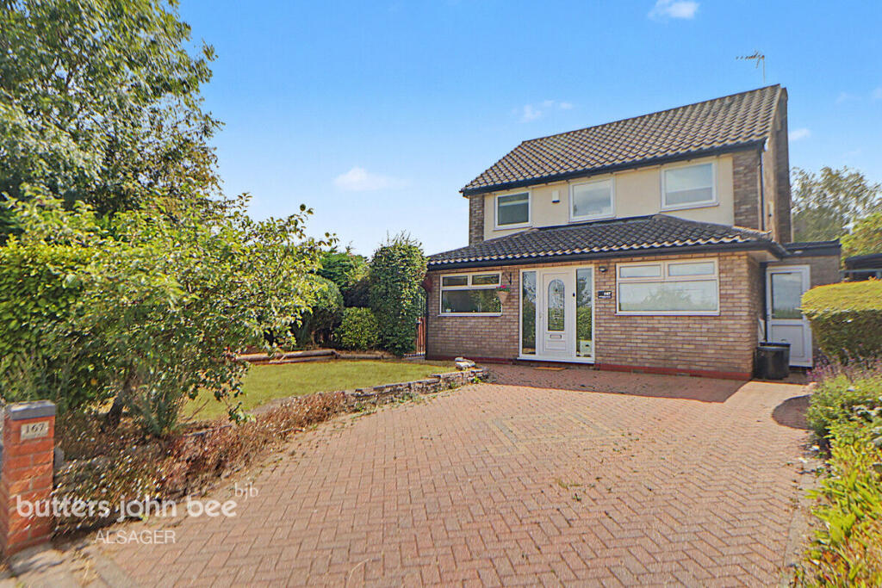
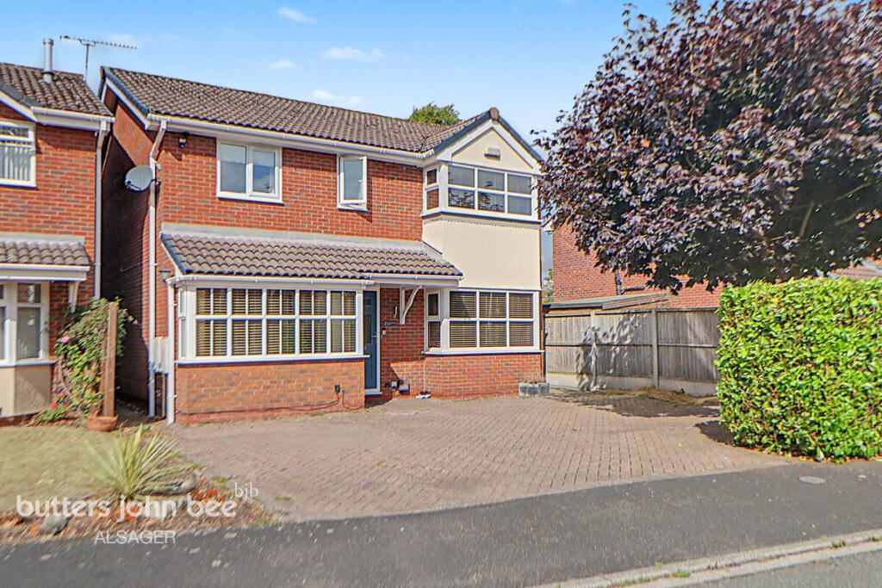
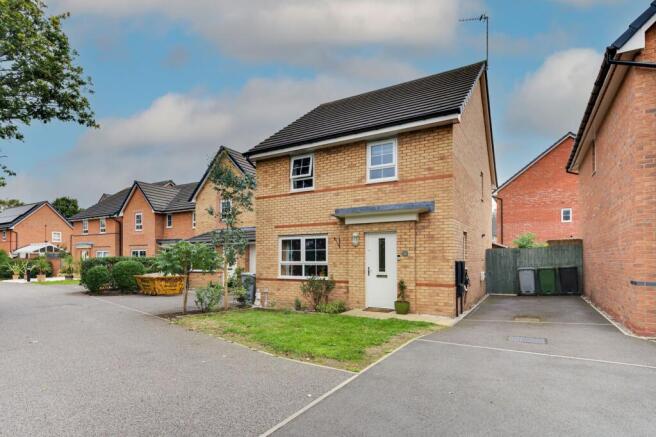
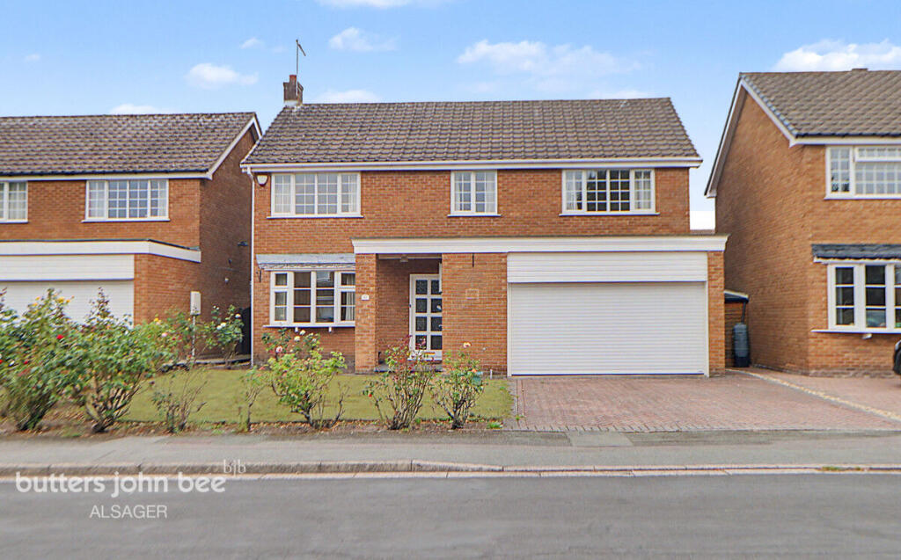
A spacious four-bedroom detached family home with a Conservatory to the rear, occupying a prime position close to Alsager town centre!
A well-presented detached home which would be ideal for growing families, this well-proportioned property also includes ample off-road parking courtesy of a full-width driveway to the front and an integral garage.
An entrance hallway leads to the lounge/diner, which in turn accesses the conservatory (benefitting from a solid roof) and the kitchen, with an inner hall leading to the downstairs W/C and providing access to the garage.
Upstairs, there are four bedrooms (all featuring fitted/built-in wardrobes) and the family bathroom, whilst the principle bedroom also includes an en-suite shower room.
A full-width tarmacadam driveway provides parking for multiple vehicles, whilst to the rear of the property is a delightful garden which features patio and lawned areas, with border shrubs and a very useful summerhouse/storage shed.
Hellyar-Brook Road is just off Dunnocksfold Road, with excellent access to commuting links such as the M6, A500 and A34, with Alsager train station also within easy reach.
Several schools are nearby, including Alsager School and Cranberry Academy. Leisure facilities at Alsager Sports Hub and Alsager Leisure Centre are both within walking distance.
A spacious family home in an excellent location! Please contact Stephenson Browne to arrange your viewing. Entrance Hall Fitted carpet, composite front door, ceiling light point, radiator.
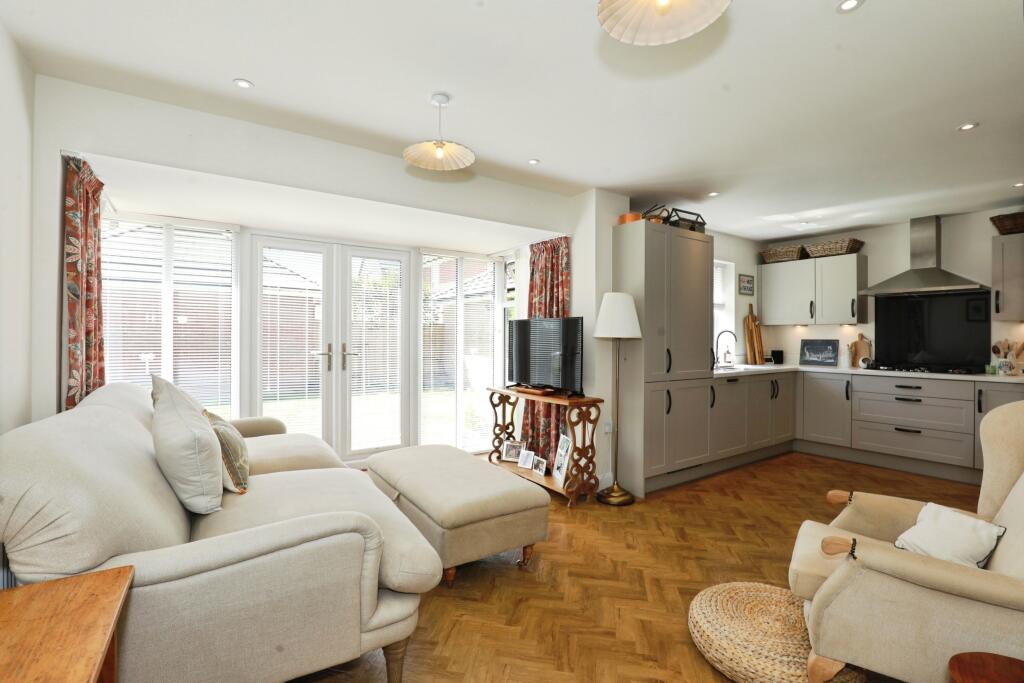
Lounge (5.461 x 3.579 (17'10" x 11'8")) Maximum measurement - Fitted carpet, UPVC double glazed window, ceiling light point, radiator, feature fireplace, opening into; Dining Room (2.602 x 2.575 (8'6" x 8'5")) Fitted carpet, UPVC double glazed sliding door into the Conservatory, ceiling light point, radiator.
Conservatory (4.421 x 2.840 (14'6" x 9'3")) Tiled flooring, UPVC double glazed windows and French doors leading to the rear garden, solid roof, three wall light points.
Kitchen (4.578 x 2.589 (15'0" x 8'5")) Maximum measurements - tiled flooring, UPVC double glazed window and rear door, downlights, towel radiator, one and a half bowl sink with drainer, tiled splashback, wall and base units, space and plumbing for appliances.
Inner Hall Tiled flooring, ceiling light point, under stairs storage cupboard, integral garage access.
Downstairs W/C (1.394 x 1.293 (4'6" x 4'2")) Tiled flooring, UPVC double glazed window, ceiling light point, radiator, W/C, wash basin, tiled splashback.
Landing Fitted carpet, ceiling light point, loft access, storage cupboard.
Bedroom One (3.601 x 3.575 (11'9" x 11'8")) Maximum measurements - Fitted carpet, UPVC double glazed window, ceiling light point, radiator, fitted wardrobes.
En-Suite Shower Room (1.897 x 1.460 (6'2" x 4'9")) Tiled flooring, UPVC double glazed window, downlights, chrome towel radiator, tiled walls, W/C, wash basin with vanity unit, shower cubicle.
Bedroom Two (4.064 x 2.576 (13'3" x 8'5")) Fitted carpet, UPVC double glazed window, ceiling light point, radiator, built-in wardrobes, storage cupboard.
Bedroom Three (3.556 x 2.520 (11'7" x 8'3")) Fitted carpet, UPVC double glazed window, ceiling light point, radiator, built-in wadrobes.
Bedroom Four (3.304 x 2.598 (10'10" x 8'6")) Fitted carpet, UPVC double glazed window, ceiling light point, radiator, built-in wardrobes.
Bathroom (2.615 x 1.925 (8'6" x 6'3")) Maximum measurements - Tiled flooring, UPVC double glazed window, tiled walls, downlights, chrome towel radiator, W/C, wash basin, bath and overhead shower.
Outside To the front of the property is a full-width tarmacadam driveway, providing ample off-road parking for multiple vehicles, whilst the rear garden features patio and lawned areas with borders and a useful summerhouse.
Garage An integral single garage with power and lighting. Council Tax Band The council tax band for this property is D. Freehold Tenure We have been advised that the property tenure is Freehold.
We would advise any potential purchasers to confirm this with a conveyancer prior to exchange of contracts.
Nb: Copyright The copyright of all details, photographs and floorplans remain the possession of Stephenson Browne.
Alsager Aml Disclosure Agents are required by law to conduct Anti-Money Laundering checks on all those buying a property.
Stephenson Browne charge £49.99 plus VAT for an aml check per purchase transaction. This is a non-refundable fee.
The charges cover the cost of obtaining relevant data, any manual checks that are required, and ongoing monitoring.
This fee is payable in advance prior to the issuing of a memorandum of sale on the property you are seeking to buy.
Value & comps
No previous sales on record.
Returns
Set an offer; the calculator follows it.
We're still gathering serviced-accommodation data for this area.
Archie refurb estimate: a Pro feature
0.0% below asking
This is not financial or investment advice. Prop AI Deals is not authorised by the Financial Conduct Authority (FCA) to provide investment advice.
All investment calculators, property analyses, and AI-generated insights are for informational purposes only. Property investment carries risk and may result in financial loss. All calculations should be independently verified and you should consult with FCA-authorised financial advisers before making any investment decisions.
Past performance does not guarantee future results. Tax implications vary by individual circumstances.
Deal
Properties like this can earn 2–3x BTL yields when converted to HMO, with retrofit costs around £10k/room. Sign in to see the full tier, yield projection, and cost breakdown.
Commercial properties like this can earn 30-50% higher yields when converted to residential under Class MA / Q / P / PA, with prior approval costing ~GBP 96/unit. Sign in to see the recommended route, yield uplift, and cost breakdown.
BRRR-suited properties can recycle 80-100% of investor capital on refi, leaving a high-yielding rental with most of the money out. Sign in to see the refurb cost stack, ARV projection, and refinance maths.
Detached + large garden = sub-division play. Pro tier unlocks the tier badge, plot size, uplift estimate, and regional land benchmark.
Short-lease flats trade at deep discount, but extending under the 1993 Act often costs far less than the discount. Pro tier unlocks the tier badge, premium breakdown, long-lease ARV and arbitrage maths.
See projected short-stay revenue vs a vanilla BTL for this property.
See real sub-let margins (HMO room rates & SA nightly rates) vs the landlord rent.
Area
Agent & docs

FAQ
About 40, Hellyar-Brook Road, Alsager
Explore nearby