1-bedroom house · BN11 4RB
Let agreedListed 25 days
Opportunity summary
See Archie’s verdict, returns by strategy and what to check before viewing.
About
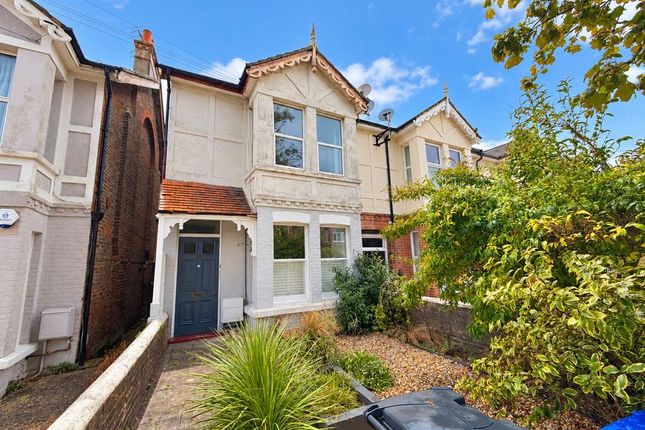
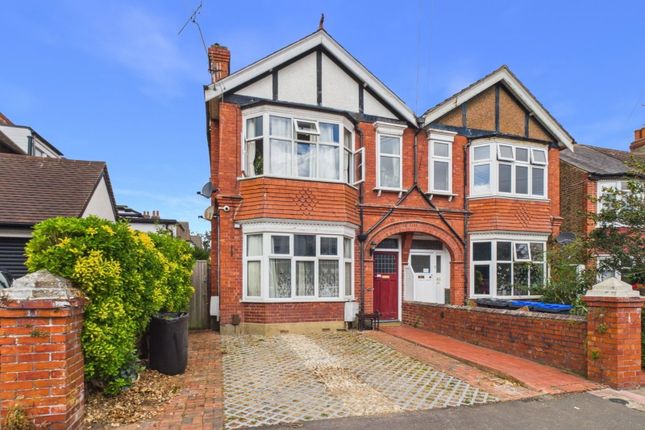
This superb ground floor flat is presented in excellent condition having been tastefully decorated by the current owner.
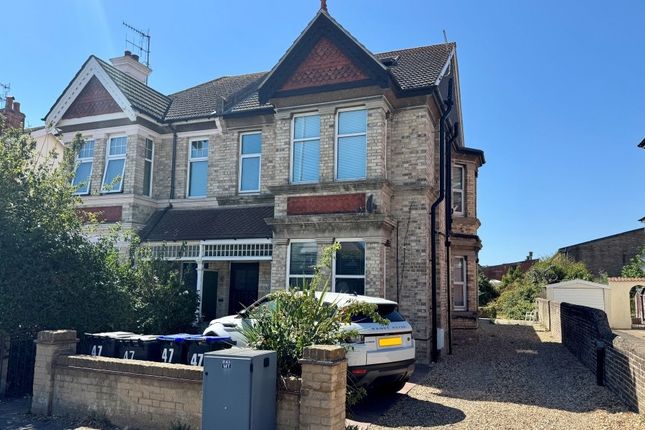
Having the benefit of many original features, this one bedroom flat offers larger than average accommodation with gardens to the front and rear, the rear being enclosed and fully paved.
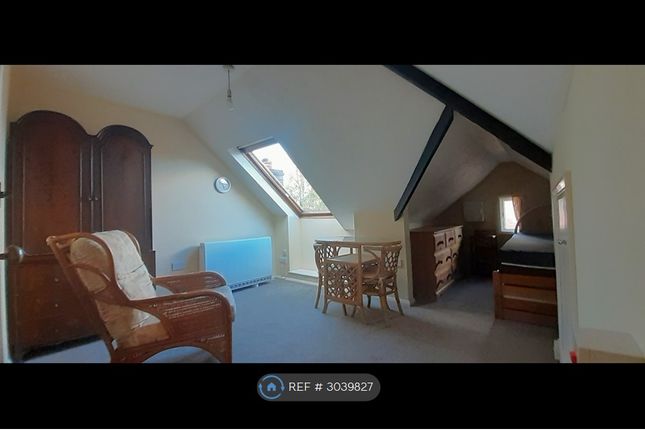
There are wooden floors throughout and the accommodation comprises of a West facing lounge with sash windows and wooden shutters, good size kitchen with solid wood cupboards, integrated oven and hob, washing machine and a free standing fridge/freezer, steps down to a beautiful bathroom with deep bath (shower over), pedestal wash basin and W.C and a double bedroom with superb range of fitted wardrobes and French doors out to the rear patio garden.
There is gas central heating with a recently installed combi boiler and majority double glazed windows and doors. Some furniture can be left by arrangement or the flat can be let unfurnished.
Ideally situated in West Worthing just a short walk to local shops and West Worthing railway station. EPC D.
Council Tax Band A Communal Entrance Personal front door leading to: West Aspect Living Room Dimensions: 4.55m x 3.64 (14'11" x 11'11").
Feature fireplace with attractive tile inset and wooden surround. Reconditioned wooden sash windows in 2017 with fitted white shutters. Radiator. Feature stain glass window.
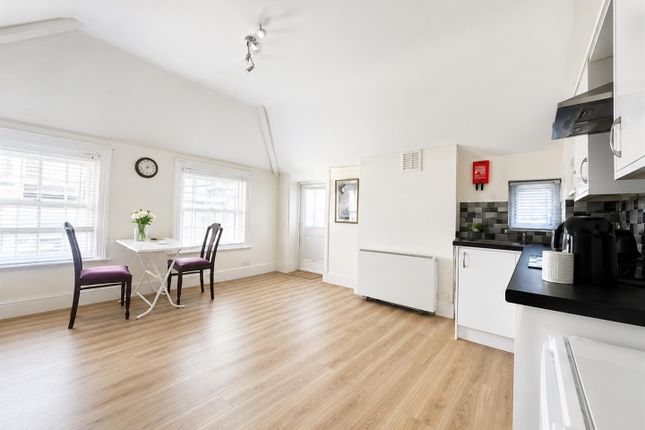
Exposed varnished floorboards. Kitchen / Breakfast Room Dimensions: 3.66m x 3.00m (12'0" x 9'10"). Roll top work surfaces with cupboards and drawers under. Single drainer sink unit with mixer tap.
Four ring gas hob with extractor over and oven beneath. Space for fridge/freezer. Radiator. Integrated washing machine. Space for table and chairs. Decorative coving. Exposed varnished floorboards.
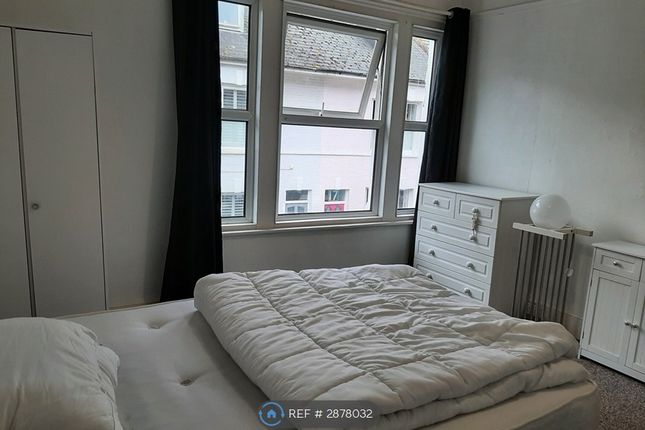
Double glazed door leading to the rear garden. Inner Hall Wood effect flooring. Under stairs storage cupboard. Radiator. Built in bookshelf. Bedroom One Dimensions: 4.71m x 3.23m (15'5" x 10'7").
Double glazed French doors leading to the rear garden. Modern fitted wardrobes with sliding doors installed by John Lewis in 2016 and benefit from the remainder of the 10 year guarantee. Radiator.
Fitted carpet. Modern Bathroom/Wc Dimensions: 3.12m x 2.39m (10'2" x 7'10"). A white suite comprising panelled bath with modern taps and shower over with glass shower screen. Pedestal wash hand basin.
Close coupled WC. Double glazed window. Radiator. Part tiled walls. New vinyl flooring. Cupboard housing Worcester boiler. Additional built in shelved storage cupboard.
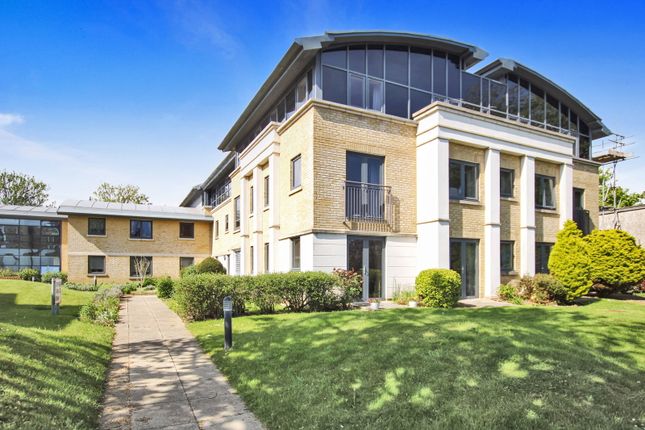
Front Garden Path leading to communal front door. Paved area with flower and shrub border. Side Access Gate giving access to rear garden. Bin store area. Outside storage cupboard. Block paved.
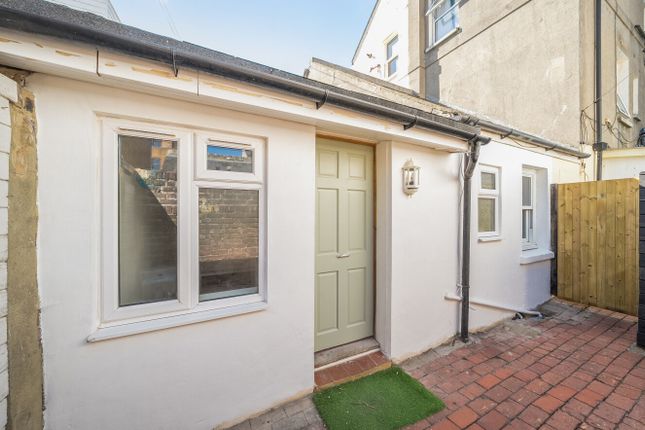
Water butt and outside tap. Garden storage. Private Rear Garden A beautifully presented walled private garden which has been block paved and offers an array of flower and shrub borders.
Wrap around brick built storage shed.
Required Information Length of lease: 999 years from 14/08/1992 Buildings insurance: £167.26 Per Annum Annual service charge: As and when Service charge review period: N/A Annual ground rent: £0 Ground rent review period: N/A Council tax band: A Draft version: 1 Note: These details have been provided by the vendor.
Any potential purchaser should instruct their conveyancer to confirm the accuracy.
Value & comps
No previous sales on record.
Rental comparables are shown in the Rental section below. Sold comparables remain for area capital context only.
Returns
We're still gathering serviced-accommodation data for this area.
This is not financial or investment advice. Prop AI Deals is not authorised by the Financial Conduct Authority (FCA) to provide investment advice.
All investment calculators, property analyses, and AI-generated insights are for informational purposes only. Property investment carries risk and may result in financial loss. All calculations should be independently verified and you should consult with FCA-authorised financial advisers before making any investment decisions.
Past performance does not guarantee future results. Tax implications vary by individual circumstances.
Deal
Properties like this can earn 2–3x BTL yields when converted to HMO, with retrofit costs around £10k/room. Sign in to see the full tier, yield projection, and cost breakdown.
Commercial properties like this can earn 30-50% higher yields when converted to residential under Class MA / Q / P / PA, with prior approval costing ~GBP 96/unit. Sign in to see the recommended route, yield uplift, and cost breakdown.
BRRR-suited properties can recycle 80-100% of investor capital on refi, leaving a high-yielding rental with most of the money out. Sign in to see the refurb cost stack, ARV projection, and refinance maths.
Detached + large garden = sub-division play. Pro tier unlocks the tier badge, plot size, uplift estimate, and regional land benchmark.
Short-lease flats trade at deep discount, but extending under the 1993 Act often costs far less than the discount. Pro tier unlocks the tier badge, premium breakdown, long-lease ARV and arbitrage maths.
See projected short-stay revenue vs a vanilla BTL for this property.
See real sub-let margins (HMO room rates & SA nightly rates) vs the landlord rent.
Area
Agent & docs

FAQ
About GFF, 22 Harrow Road, Worthing
Explore nearby