3-bedroom house · BL6 4LT
Sold STCListed 112 days
Opportunity summary
See Archie’s verdict, returns by strategy and what to check before viewing.
About
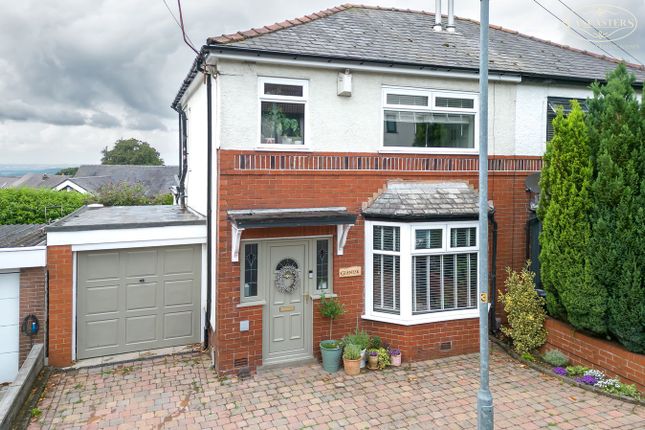
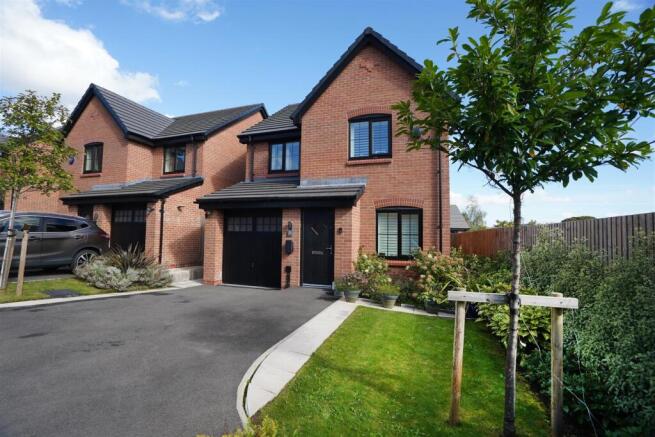
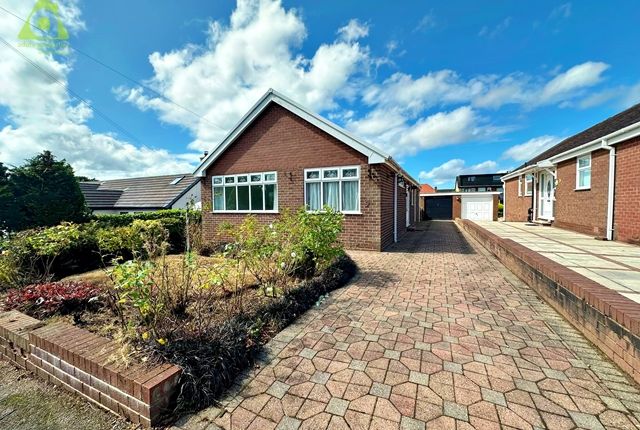
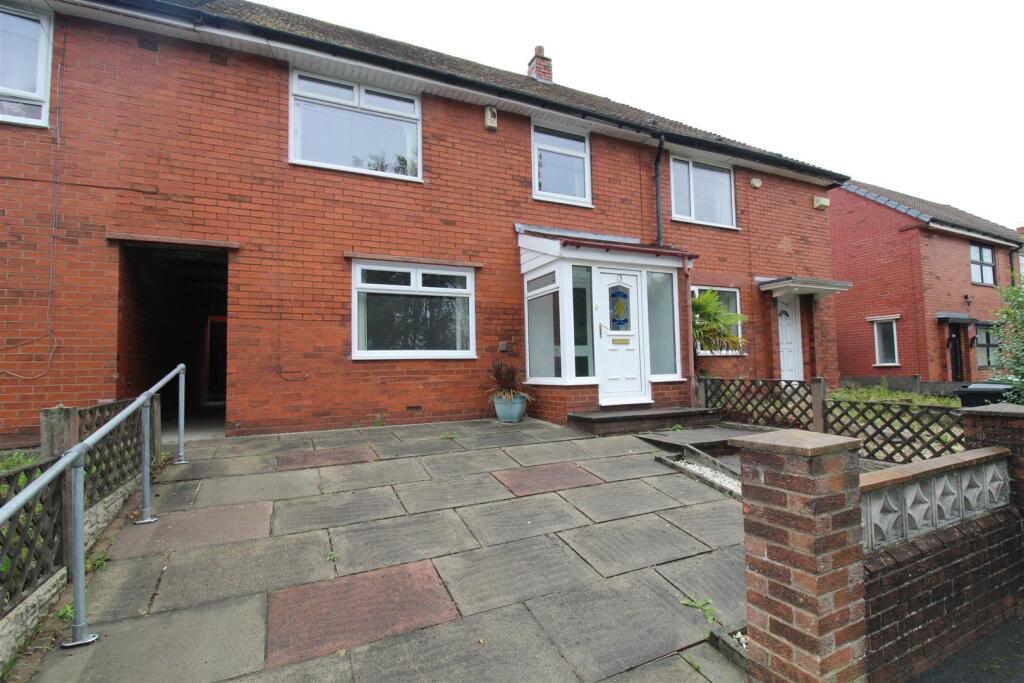
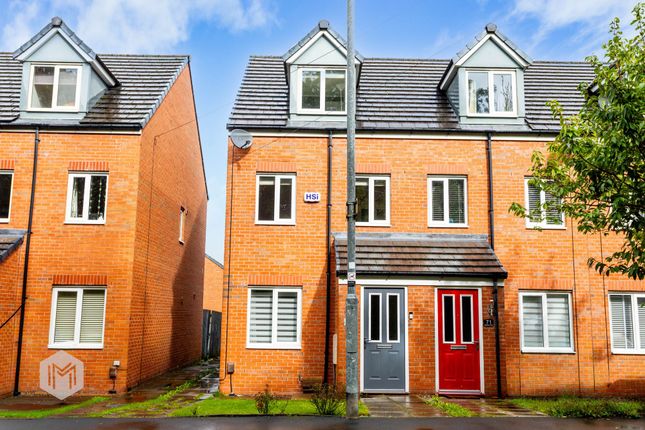
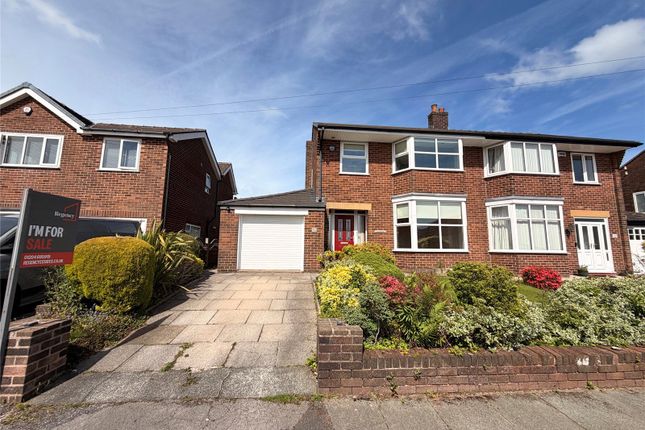
**spacious detached family home with south facing garden & planning for double storey extension** Three Double Bedrooms (Potential Four) - Multiple Reception Rooms - South Facing Private Garden - Planning Approved for Double Storey Side Extension - Solar Panels - Driveway & Garage - Sought After Lostock Location An exciting opportunity to purchase this spacious three-bedroom link-detached family home on the ever-popular Wilson Fold Avenue, Lostock.
Having been lovingly owned for many years, the property offers exceptionally versatile accommodation ready for a new family to move straight in while also providing huge scope to create a substantial four-bedroom home with planning permission already approved for a double storey side extension.
Combined with a private south-facing garden, driveway, garage and superb location, this is a home that will appeal to growing families looking to settle in one of Bolton's most desirable areas.
The ground floor comprises a welcoming entrance hallway with a convenient ground floor W.C., leading into a spacious lounge which seamlessly opens into the dining area.
Flooded with natural light from the striking roof lantern and sliding patio doors, this fantastic family space enjoys direct access to the south-facing rear garden.
Off the dining area is a further versatile reception room, ideal as a home office, playroom, guest bedroom or games room, offering excellent flexibility for modern family living.
A stylish glazed partition separates the living space from the impressive galley kitchen, fitted with a range of wall and base units, integrated appliances, breakfast island and ample space for a dining table.
The kitchen also benefits from external access to the side of the property, adding further practicality to this well-designed family home Upstairs, the impressive master bedroom has been enlarged by incorporating the original fourth bedroom, creating a superb master suite complete with fitted wardrobes and a modern three-piece en-suite wet room.
There are two further generous double bedrooms, both capable of accommodating double beds, alongside a fully tiled three-piece family bathroom featuring a jacuzzi-style bath.
The home also benefits from gas central heating with a modern combi boiler, updated electrics, double glazing throughout, solar panels providing free daytime electricity and a large loft offering excellent additional storage.
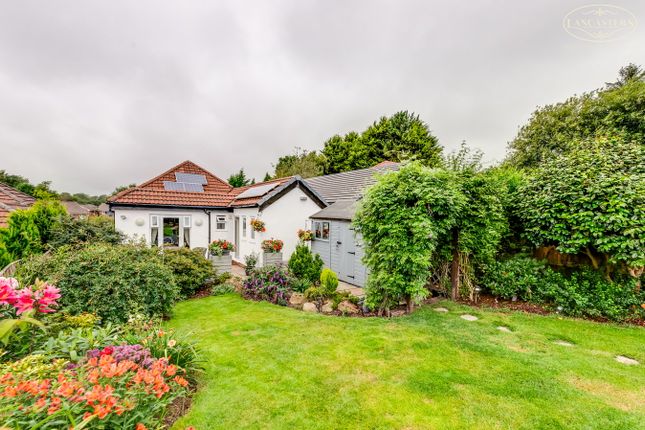
Externally, the south-facing rear garden enjoys excellent privacy whilst capturing the sun throughout the afternoon and evening.
The garden has been beautifully maintained with mature shrub borders, established Acer and Magnolia trees and a private patio area ideal for entertaining, summer BBQs or simply relaxing.
To the front is a lawned garden together with a driveway leading to the garage providing ample parking and further storage.
Located in the heart of Lostock, the property is within easy reach of highly regarded schools, Middlebrook Retail Park, the M61 motorway, Bolton and Horwich town centres together with Lostock and Horwich Parkway train stations.
It is also just moments from High Rid Reservoir and the stunning Rivington countryside, offering fantastic walking and cycling routes right on your doorstep.
Detached family homes in this part of Lostock offering this amount of space, future potential and such a sought-after location rarely stay on the market for long.
Please call the office as soon as possible to arrange your viewing.
Value & comps
No previous sales on record.
Returns
Set an offer; the calculator follows it.
We're still gathering serviced-accommodation data for this area.
Archie refurb estimate: a Pro feature
0.0% below asking
This is not financial or investment advice. Prop AI Deals is not authorised by the Financial Conduct Authority (FCA) to provide investment advice.
All investment calculators, property analyses, and AI-generated insights are for informational purposes only. Property investment carries risk and may result in financial loss. All calculations should be independently verified and you should consult with FCA-authorised financial advisers before making any investment decisions.
Past performance does not guarantee future results. Tax implications vary by individual circumstances.
Deal
Properties like this can earn 2–3x BTL yields when converted to HMO, with retrofit costs around £10k/room. Sign in to see the full tier, yield projection, and cost breakdown.
Commercial properties like this can earn 30-50% higher yields when converted to residential under Class MA / Q / P / PA, with prior approval costing ~GBP 96/unit. Sign in to see the recommended route, yield uplift, and cost breakdown.
BRRR-suited properties can recycle 80-100% of investor capital on refi, leaving a high-yielding rental with most of the money out. Sign in to see the refurb cost stack, ARV projection, and refinance maths.
Detached + large garden = sub-division play. Pro tier unlocks the tier badge, plot size, uplift estimate, and regional land benchmark.
Short-lease flats trade at deep discount, but extending under the 1993 Act often costs far less than the discount. Pro tier unlocks the tier badge, premium breakdown, long-lease ARV and arbitrage maths.
See projected short-stay revenue vs a vanilla BTL for this property.
See real sub-let margins (HMO room rates & SA nightly rates) vs the landlord rent.
Area
Agent & docs
FAQ
About 10, Wilson Fold Avenue, Bolton
Explore nearby