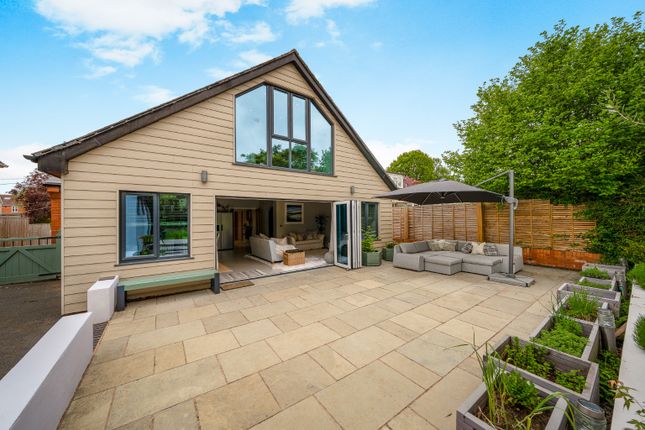
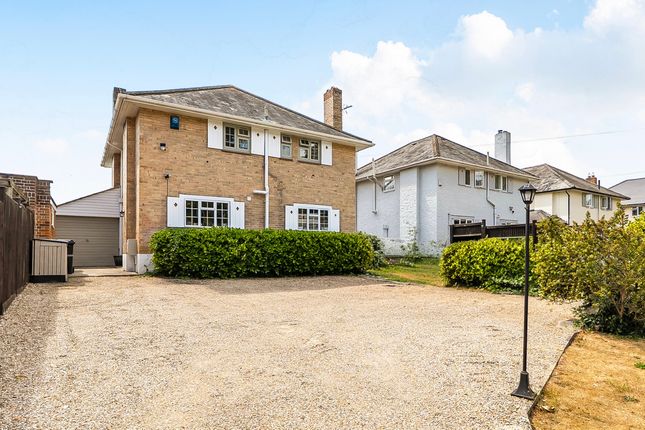
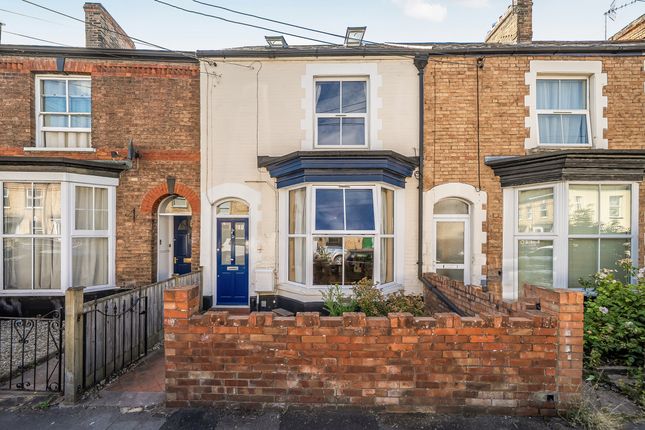
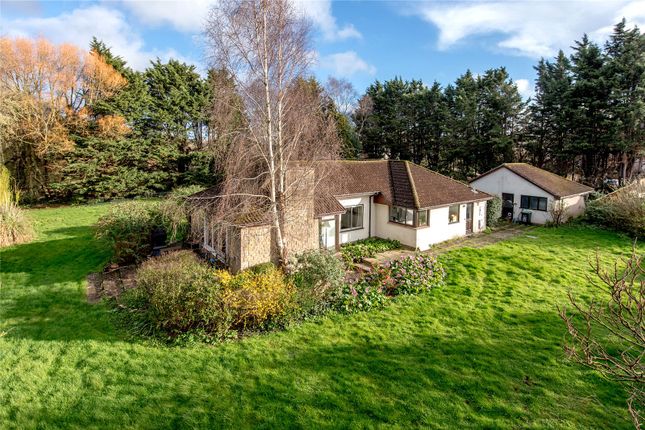
4-bedroom house · TA1 3DU
For saleListed 110 days
Opportunity summary
See Archie’s verdict, returns by strategy and what to check before viewing.
About
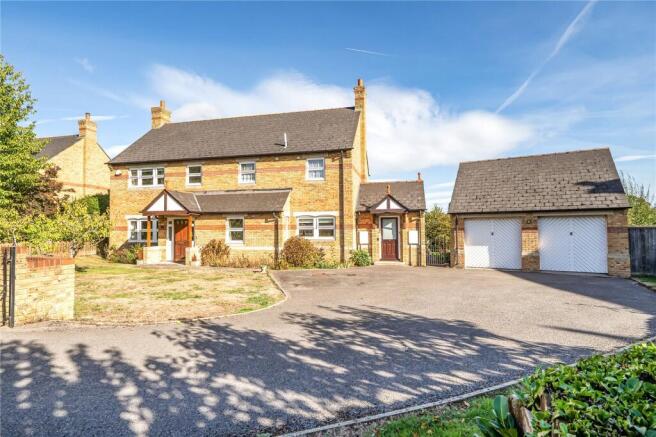
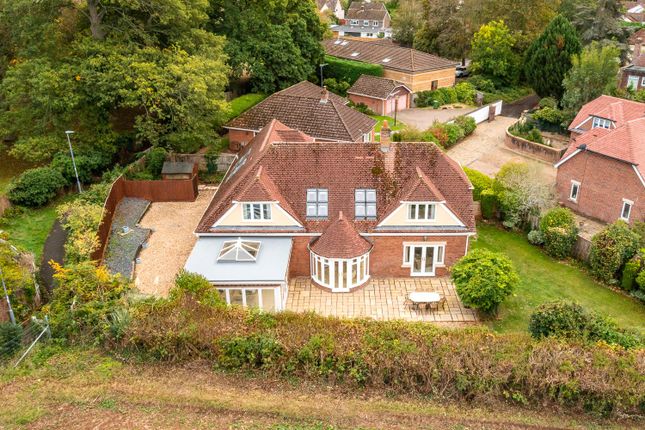
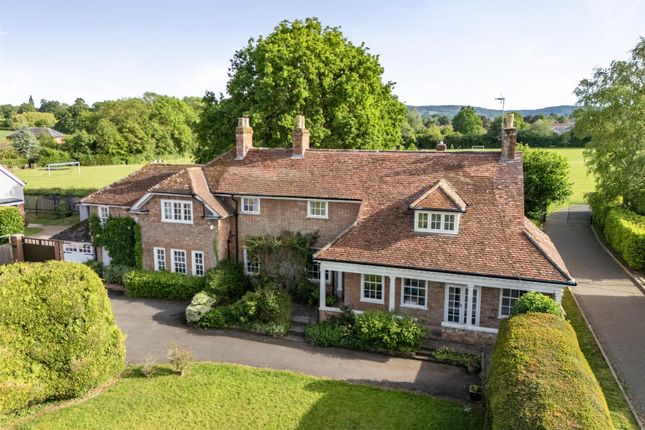
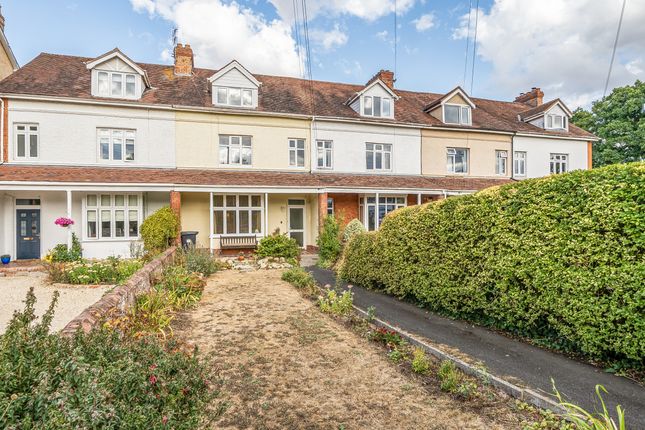
One of the finest examples of a fully renovated Grade II Listed Georgian townhouse retaining original period features including cornicing, fanlight front door and cantilever staircase, now sympathetically juxtaposed with contemporary styling and fully modernised utilities throughout resulting in a superb family home situated just to the South of the centre of town and within easy walking distance.
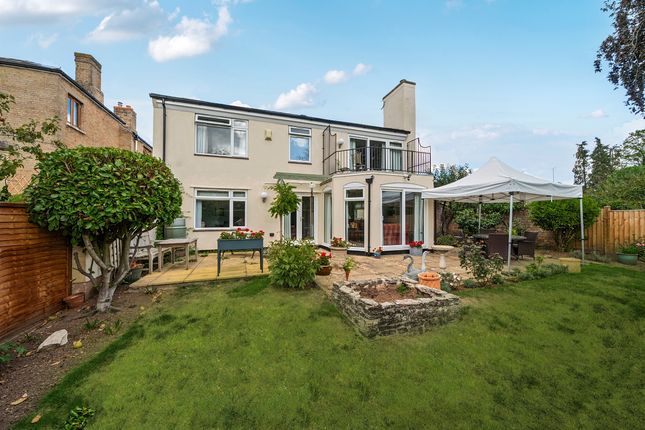
The accommodation comprises: • Entrance Hall with original fanlight front door and cantilever staircase • Drawing Room with woodburner, ceiling cornicing, original mirror and working shutters • Living Room with original 1860 marble fireplace and working shutters • Snug with Heta multi fuel stove, original flagstones and door to garden • Open plan split level fitted Kitchen / Dining Room with rooflight, Falcon Range cooker, Aga fridge/freezer, double Belfast sink, central island, sliding doors to garden and underfloor heating in dining area • Utility Room • Cloakroom • Rear Hall with door to Cellar and second staircase • Master Bedroom • 3 further double Bedrooms, Bedroom 2 with fitted wardrobes • Bathroom with roll top bath and separate shower • Shower Room South Road is within a few minutes’ walk of the centre of Taunton, the County Town of Somerset.
The town is a bustling, forward- looking town with excellent amenities, a good selection of independent and high street shops, distinctive restaurants, cafés, a wealth of history and sporting facilities including the County Cricket Ground.
Taunton benefits from a main line railway station linking to London Paddington in less than 2 hours and excellent communications for the M5 motorway at junction 25, situated on the eastern side of the town.
Taunton also offers a good selection of both state and independent schools including Bishops Fox's School, Taunton School, King’s and Queen’s Colleges and Richard Huish Sixth Form College.
For rural pursuits, the Brendon, Blackdown and Quantock Hills lie within easy reach and further West, Exmoor National Park provides excellent walking, riding and cycling.
- Extension has been awarded The William Stansell Somerset Historic Buildings Award 2025 - Council tax band F - Mobile availability - visit for specific details - What3words: //critic.goal.thank For clarification, we wish to inform prospective purchasers that: These particulars are set out as a general outline only for the guidance of intended purchasers and do not constitute, nor constitute part of, an offer or contract; all descriptions, dimensions, references to condition and necessary permission for use and occupation and other details, are given without responsibility and any intending purchasers should not rely on them as statements or representation of fact, but must satisfy themselves by inspection or otherwise as to the correctness of each of them.
No person in the employment of Robert Cooney has any authority to make or give any representation or warranty whatever in relation to this property; we have not carried out a detailed survey nor tested the services, appliances and specific fittings.
Entrance Hall Drawing Room (5.64 m x 4.27 m (18'6" x 14'0")) Living Room (5.59 m x 4.32 m (18'4" x 14'2")) Snug (5.26 m x 4.17 m (17'3" x 13'8")) Open Plan Kitchen (5.08 m x 3.96 m (16'8" x 13'0")) Open Plan Dining Room (6.38 m x 4.67 m (20'11" x 15'4")) Utility Room (3.30 m x 1.83 m (10'10" x 6'0")) Cloakroom Master Bedroom (5.23 m x 4.24 m (17'2" x 13'11")) Bedroom 2 (5.23 m x 4.52 m (17'2" x 14'10")) Bedroom 3 (5.16 m x 4.17 m (16'11" x 13'8")) Bedroom 4 (4.34 m x 2.67 m (14'3" x 8'9")) Bathroom Shower Room Cellar (6.48 m x 4.34 m (21'3" x 14'3")) Wood Store Shed (4.98 m x 2.97 m (16'4" x 9'9")) Garage (5.64 m x 2.54 m (18'6" x 8'4"))
Value & comps
No previous sales on record.
Returns
Set an offer; the calculator follows it.
We're still gathering serviced-accommodation data for this area.
Archie refurb estimate: a Pro feature
0.0% below asking
This is not financial or investment advice. Prop AI Deals is not authorised by the Financial Conduct Authority (FCA) to provide investment advice.
All investment calculators, property analyses, and AI-generated insights are for informational purposes only. Property investment carries risk and may result in financial loss. All calculations should be independently verified and you should consult with FCA-authorised financial advisors before making any investment decisions.
Past performance does not guarantee future results. Tax implications vary by individual circumstances.
Deal
Properties like this can earn 2–3x BTL yields when converted to HMO, with retrofit costs around £10k/room. Sign in to see the full tier, yield projection, and cost breakdown.
Commercial properties like this can earn 30-50% higher yields when converted to residential under Class MA / Q / P / PA, with prior approval costing ~GBP 96/unit. Sign in to see the recommended route, yield uplift, and cost breakdown.
BRRR-suited properties can recycle 80-100% of investor capital on refi, leaving a high-yielding rental with most of the money out. Sign in to see the refurb cost stack, ARV projection, and refinance maths.
Detached + large garden = sub-division play. Pro tier unlocks the tier badge, plot size, uplift estimate, and regional land benchmark.
Short-lease flats trade at deep discount, but extending under the 1993 Act often costs far less than the discount. Pro tier unlocks the tier badge, premium breakdown, long-lease ARV and arbitrage maths.
See projected short-stay revenue vs a vanilla BTL for this property.
See real sub-let margins (HMO room rates & SA nightly rates) vs the landlord rent.
Area
Agent & docs
FAQ
About 37 South Road, Taunton
Explore nearby