1-bedroom maisonette · CV13 6HN
For saleListed 266 days
Opportunity summary
See Archie’s verdict, returns by strategy and what to check before viewing.
About
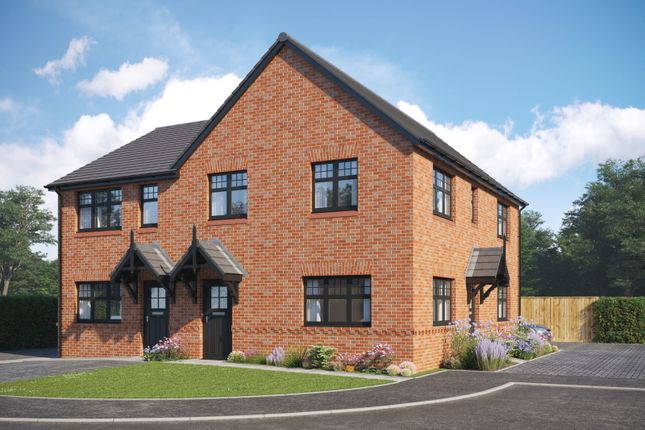
Ideal for individuals or couples, this one bedroom semi detached home features a bright open plan kitchen and living area with integrated appliances, a spacious bedroom, and allocated parking.
Tucked away in the charming village of Stoke Golding, Oakwood is an exclusive development of 55 beautifully crafted new homes.
With its mix of 1, 2, 3, 4 and 5-bedroom homes, this thoughtfully designed collection offers something for everyone - whether you're a first-time buyer, family or simply looking for a modern new home with more community.
Surrounded by open countryside and peaceful canal walks, yet within easy reach of Hinckley, Nuneaton, Leicester, Coventry, Birmingham and London, Oakwood delivers the perfect balance of rural calm and urban convenience.
SPECIFICATION KITCHEN AND UTILITIESSymphony kitchen with square edge worktops Bosch integrated single/ double oven* Bosch ceramic hob Integrated Neff/Bosch canopy extraction hood* Bosch integrated dishwasher ** Bosch low-frost integrated fridge freezer** Ideal boiler BEDROOMS Built-in wardrobes to master suite** USB sockets to master suite and kitchen Slimline TV point to the master suite BATHROOMS, EN SUITES AND CLOAKROOMS Vent Axia mechanical extract ventilation Roca sanitaryware Triton Amore electric shower (over baths)* Bristan Vertico thermostatic shower (to shower enclosures)* Bristan basin and bath taps Heated towel radiator to bathroom and master en suite** Porcelanosa wall tiling SECURITY & PEACE OF MIND Carbon monoxide alarm with battery back up Smoke detector with battery back up Heat detector alarm with battery back up 10 year NHBC warranty *Option dependant on house type and size.
Check plot particulars for details.
**Option applicable to 4 and 5 bed homes Agent's Note These particulars, whilst believed to be accurate, are set out as a general outline only for guidance and do not constitute any part of an offer or contract.
Details are given without any responsibility, and any intending purchasers, lessees, or third parties should not rely on them as statements of fact but must satisfy themselves by inspection or otherwise as to their accuracy.
All photographs, measurements (width x length), floor plans, and distances referred to are given as a guide only and should not be relied upon for the purchase of carpets or any other fixtures or fittings.
No services or appliances have been tested and will not be tested.
Lease details, service charges, and ground rent are given as a guide only and should be checked and confirmed by your solicitor prior to the exchange of contracts.
No staff member has the authority to make or give any representation or warranty in respect of the property. We retain the copyright.
Disclaimer: The details provided about this property have not been verified by the owner.
Interested parties should conduct their own due diligence and confirm all information independently before making any decisions.
Please note that some of the images used in this property listing may have been digitally enhanced and may include virtual furniture, decor, and other visual effects for illustrative purposes only.
These enhancements are intended to demonstrate the potential of the space and may not reflect the property's current condition or furnishings.
Prospective buyers are advised to arrange a physical viewing to fully appreciate the property as it is currently presented.
By making an enquiry, you consent to us sharing your contact details with the developer, who may reach out to discuss your requirements further.
Value & comps
No previous sales on record.
Returns
Set an offer; the calculator follows it.
We're still gathering serviced-accommodation data for this area.
Archie refurb estimate: a Pro feature
0.0% below asking
This is not financial or investment advice. Prop AI Deals is not authorised by the Financial Conduct Authority (FCA) to provide investment advice.
All investment calculators, property analyses, and AI-generated insights are for informational purposes only. Property investment carries risk and may result in financial loss. All calculations should be independently verified and you should consult with FCA-authorised financial advisors before making any investment decisions.
Past performance does not guarantee future results. Tax implications vary by individual circumstances.
Deal
Properties like this can earn 2–3x BTL yields when converted to HMO, with retrofit costs around £10k/room. Sign in to see the full tier, yield projection, and cost breakdown.
Commercial properties like this can earn 30-50% higher yields when converted to residential under Class MA / Q / P / PA, with prior approval costing ~GBP 96/unit. Sign in to see the recommended route, yield uplift, and cost breakdown.
BRRR-suited properties can recycle 80-100% of investor capital on refi, leaving a high-yielding rental with most of the money out. Sign in to see the refurb cost stack, ARV projection, and refinance maths.
Detached + large garden = sub-division play. Pro tier unlocks the tier badge, plot size, uplift estimate, and regional land benchmark.
Short-lease flats trade at deep discount, but extending under the 1993 Act often costs far less than the discount. Pro tier unlocks the tier badge, premium breakdown, long-lease ARV and arbitrage maths.
See projected short-stay revenue vs a vanilla BTL for this property.
See real sub-let margins (HMO room rates & SA nightly rates) vs the landlord rent.
Area
Agent & docs

FAQ
About The Hobbs, Plot 37 ,Ground Floor, Oakwood, Wykin Lane, Stoke Golding
Explore nearby