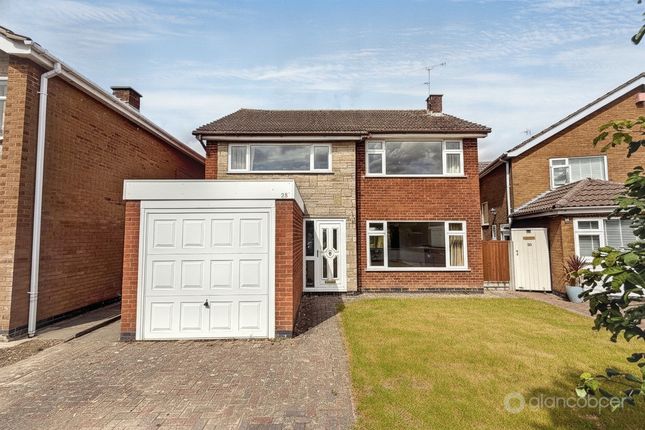
4-bedroom semi-detached house · CV11 4SB
Sold STCListed 401 days
Opportunity summary
See Archie’s verdict, returns by strategy and what to check before viewing.
About
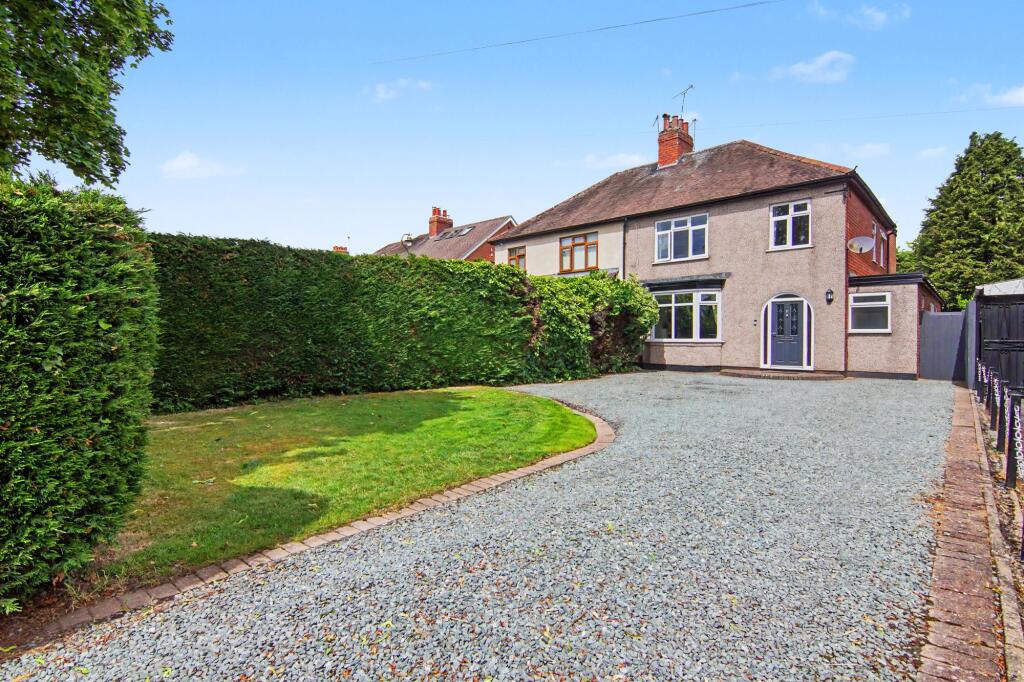
Traditional Double Semi-Detached Residence in Whitestone – Ideal Family Home with Modern Comforts We are delighted to bring to market this beautifully extended semi-detached property, located along a popular main road in Whitestone, combines traditional charm with modern updates.
Offering spacious family accommodation in superb order throughout, this home is an absolute must-see for those seeking both character and convenience.
Upon entry, you are greeted by a spacious and inviting Entrance Hall , with charming wooden panelling and leaded windows that lead to the various living spaces.
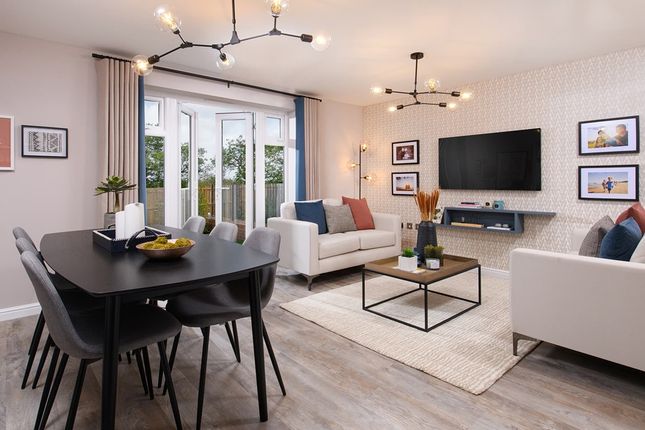
The Lounge boasts a bay window, feature fireplace, and a stunning wooden panelled wall.
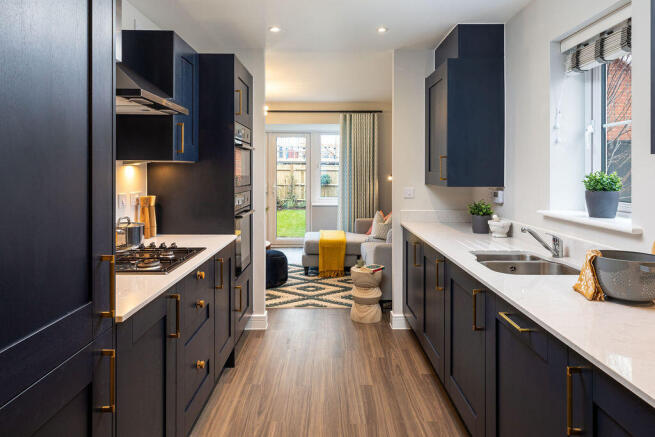
The heart of the home is the Extended Kitchen/Diner , a large, open-plan space featuring shaker-style units, a Belfast sink, granite work surfaces, and a full range of integrated appliances.
The Ground Floor also offers a Guest Cloakroom and access to a useful Understairs Storage Cupboard .
Upstairs, the First Floor is home to four well-proportioned bedrooms, including the master bedroom with a bay window, ornate fireplace, and walk-in store cupboard.
The family bathroom features a stunning roll-top, claw-foot freestanding bath, along with a separate shower cubicle.
Externally, to the front, there is ample off-road parking for 2-3 vehicles with hedging and courtesy lighting.
The large rear garden is a particular highlight, with an expansive wooden decked patio, a wooden pagoda, a timber kids' playhouse, and beautifully landscaped borders.
This home has been thoughtfully modernized, blending traditional features with contemporary comforts to create a unique and highly desirable living space.
Early viewing is strongly recommended to fully appreciate the size, condition, and character this property has to offer.
EPC Rating: D Wc 0.79m x 1.68m Lounge 3.84m x 3.94m Kitchen/Diner 4.7m x 6.88m Bedroom One 3.94m x 3.94m Bedroom Two 2.84m x 3.78m Bedroom Three 1.96m x 2.84m Bathroom 1.65m x 3.35m Garden The front of the property offers a loose-stone forecourt with ample parking space for two to three vehicles, framed by neatly maintained hedging on either side.
Additional courtesy lighting enhances the appeal and provides a welcoming atmosphere.
To the rear, enjoy a spacious and well-maintained garden that is perfect for both relaxation and family activities.
The extensive wooden decked patio area is ideal for alfresco dining and outdoor entertaining, complemented by a charming wooden pagoda.
Children will love the timber playhouse, while the well-stocked borders and lush lawn add a vibrant touch.
A timber shed provides extra storage, and the garden is fully enclosed with secure fencing for added privacy.
Practical features include a cold water tap and a security light, ensuring both convenience and safety. Parking - Driveway
Value & comps
No previous sales on record.
Returns
Set an offer; the calculator follows it.
We're still gathering serviced-accommodation data for this area.
Archie refurb estimate: a Pro feature
0.0% below asking
This is not financial or investment advice. Prop AI Deals is not authorised by the Financial Conduct Authority (FCA) to provide investment advice.
All investment calculators, property analyses, and AI-generated insights are for informational purposes only. Property investment carries risk and may result in financial loss. All calculations should be independently verified and you should consult with FCA-authorised financial advisors before making any investment decisions.
Past performance does not guarantee future results. Tax implications vary by individual circumstances.
Deal
Properties like this can earn 2–3x BTL yields when converted to HMO, with retrofit costs around £10k/room. Sign in to see the full tier, yield projection, and cost breakdown.
Commercial properties like this can earn 30-50% higher yields when converted to residential under Class MA / Q / P / PA, with prior approval costing ~GBP 96/unit. Sign in to see the recommended route, yield uplift, and cost breakdown.
BRRR-suited properties can recycle 80-100% of investor capital on refi, leaving a high-yielding rental with most of the money out. Sign in to see the refurb cost stack, ARV projection, and refinance maths.
Detached + large garden = sub-division play. Pro tier unlocks the tier badge, plot size, uplift estimate, and regional land benchmark.
Short-lease flats trade at deep discount, but extending under the 1993 Act often costs far less than the discount. Pro tier unlocks the tier badge, premium breakdown, long-lease ARV and arbitrage maths.
See projected short-stay revenue vs a vanilla BTL for this property.
See real sub-let margins (HMO room rates & SA nightly rates) vs the landlord rent.
Area
Agent & docs

FAQ
About Bulkington Lane, Nuneaton, CV11
Explore nearby