2-bedroom detached house · CM4 9NF
For saleListed 12 days
Opportunity summary
See Archie’s verdict, returns by strategy and what to check before viewing.
About
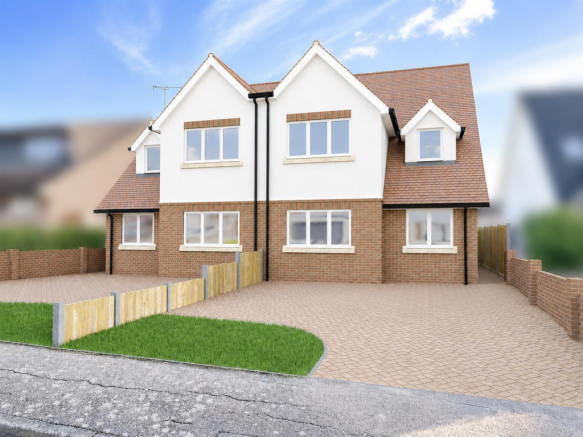
Presenting this exceptional two-bedroom detached home, newly constructed in 2025 by Silverswan Homes and discreetly positioned within a private cul-de-sac in the heart of sought-after Stock Village.
Designed and finished to an exacting standard, this outstanding residence combines contemporary sophistication with exceptional practicality, creating a luxurious yet highly comfortable home for the discerning buyer and as a new build advantages from the associated warranties.
Upon entering, a welcoming hallway leads into an impressive formal lounge, with French doors leading to the wrap-around garden.
There is a stunning open-plan kitchen/dining/family room, creating a superb setting for both everyday living and entertaining.
The stylist hand crafted shaker kitchen forms the heart of the room, featuring elegant quartz work surfaces with bevelled edges and a range of integrated Neff appliances including a large wine cooler, also a Quooker hot tap.
A separate utility room provides additional convenience and incorporates a beautiful porcelain butler sink.
Underfloor heating extends throughout the ground floor and is powered by an efficient air source heat pump, providing year-round comfort while benefiting from modern energy-efficient technology.
For fire security the property advantages from a fully commissioned Sprinkler System. A well-appointed cloakroom completes the ground-floor accommodation.
Upstairs, the principal bedroom enjoys the luxury of a private en suite, beautifully appointed with high-quality Duravit sanitary ware and Grohe fittings.
The generous second bedroom is served by an equally impressive family bathroom, again featuring Duravit sanitary ware and Grohe taps.
Both bedrooms offer excellent proportions, beautiful hand built fitted wardrobes and drawer stacks provide generous storage and a light, tranquil ambience.
Throughout the property, considerable thought has been given to both aesthetics and functionality.
Premium flooring, bespoke fixtures and fittings, high-quality finishes and an abundance of natural light combine to create an elegant and contemporary interior.
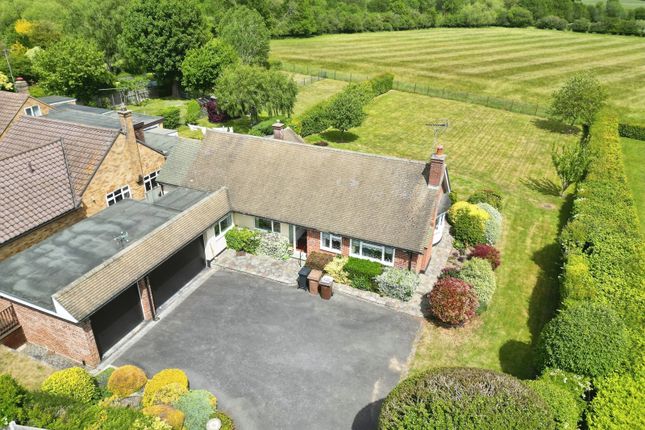
Externally, the property benefits from a sunny yet secluded wrap-around garden with a 3m x 2.7m Poulton composite shed and a generous private driveway providing secure off-road parking for multiple vehicles, with the potential to create a cart lodge, subject to the necessary planning consent.
Every aspect of this exceptional home has been carefully considered, from its premium specification and refined interiors to its modern energy-efficient heating technology.
The location is equally impressive.
Situated in the prime part of Stock Village, the property is within easy reach of an excellent selection of local shops, traditional pubs, award-winning restaurants, the village primary school and local park, together with excellent transport connections.
Combining a prestigious village setting with the privacy and tranquility of a tucked-away cul-de-sac, exceptional craftsmanship and a superb contemporary specification, this remarkable home represents a rare opportunity to acquire a truly special property in one of the area's most desirable locations.
EPC Rating: B Parking - Driveway
Value & comps
No previous sales on record.
Returns
Set an offer; the calculator follows it.
We're still gathering serviced-accommodation data for this area.
Archie refurb estimate: a Pro feature
0.0% below asking
This is not financial or investment advice. Prop AI Deals is not authorised by the Financial Conduct Authority (FCA) to provide investment advice.
All investment calculators, property analyses, and AI-generated insights are for informational purposes only. Property investment carries risk and may result in financial loss. All calculations should be independently verified and you should consult with FCA-authorised financial advisors before making any investment decisions.
Past performance does not guarantee future results. Tax implications vary by individual circumstances.
Deal
Properties like this can earn 2–3x BTL yields when converted to HMO, with retrofit costs around £10k/room. Sign in to see the full tier, yield projection, and cost breakdown.
Commercial properties like this can earn 30-50% higher yields when converted to residential under Class MA / Q / P / PA, with prior approval costing ~GBP 96/unit. Sign in to see the recommended route, yield uplift, and cost breakdown.
BRRR-suited properties can recycle 80-100% of investor capital on refi, leaving a high-yielding rental with most of the money out. Sign in to see the refurb cost stack, ARV projection, and refinance maths.
Detached + large garden = sub-division play. Pro tier unlocks the tier badge, plot size, uplift estimate, and regional land benchmark.
Short-lease flats trade at deep discount, but extending under the 1993 Act often costs far less than the discount. Pro tier unlocks the tier badge, premium breakdown, long-lease ARV and arbitrage maths.
See projected short-stay revenue vs a vanilla BTL for this property.
See real sub-let margins (HMO room rates & SA nightly rates) vs the landlord rent.
Area
Agent & docs

FAQ
About Maple Cottage Common Road, Ingatestone
Explore nearby