5-bedroom bungalow · KT14 7PW
For saleReduced £15k (−2.2%) on 20 JunListed 211 days
Opportunity summary
See Archie’s verdict, returns by strategy and what to check before viewing.
About
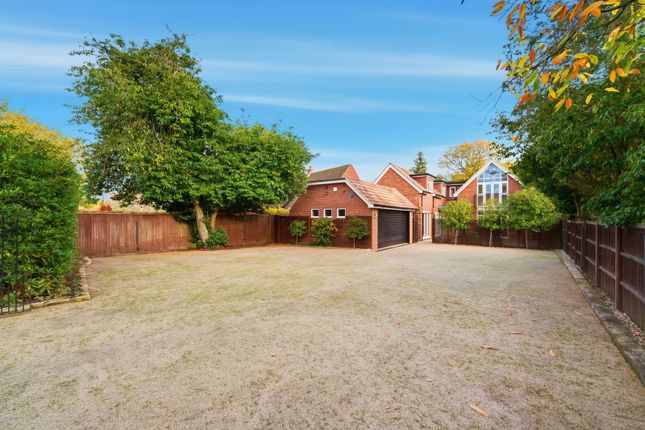
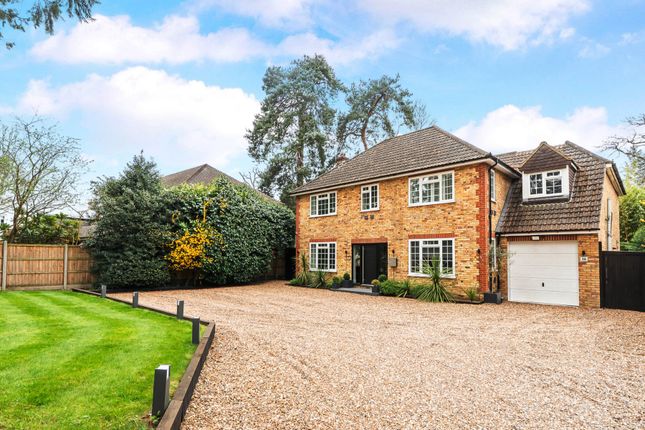
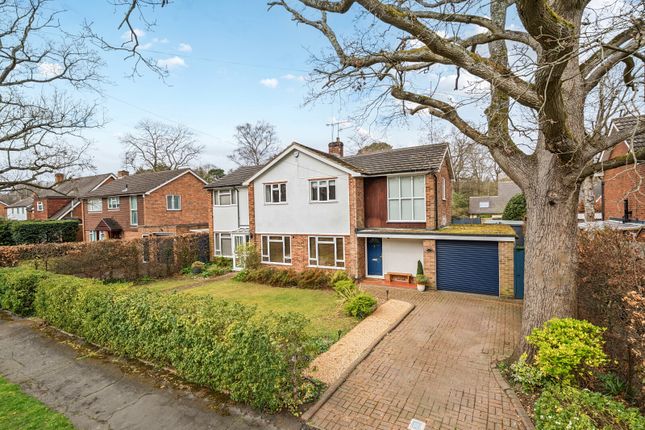
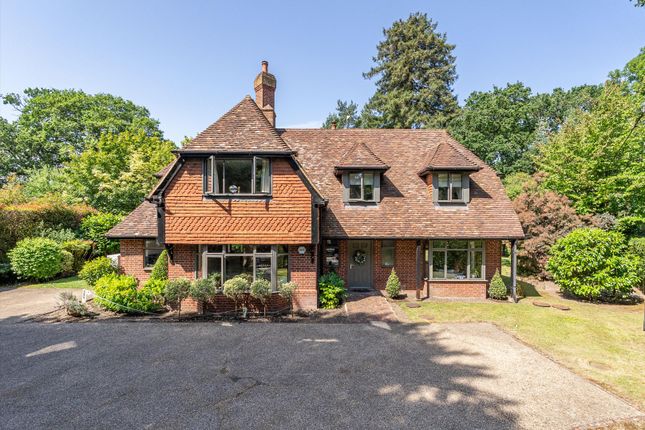
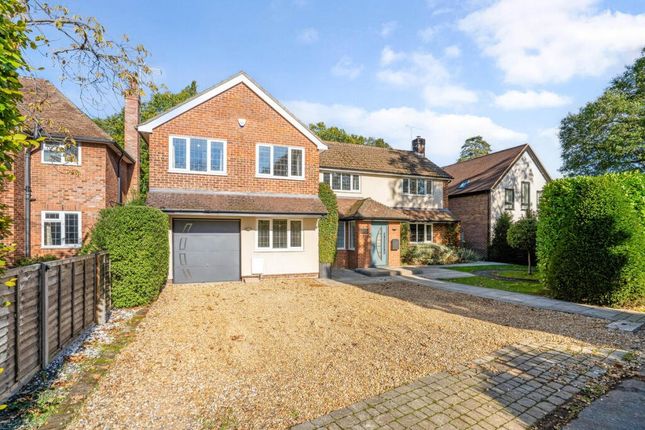
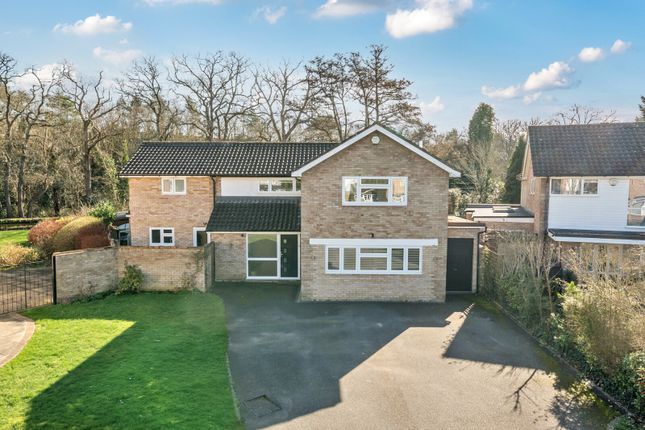
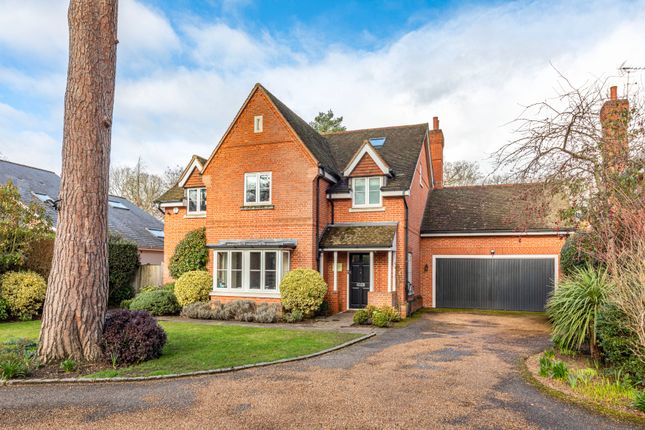
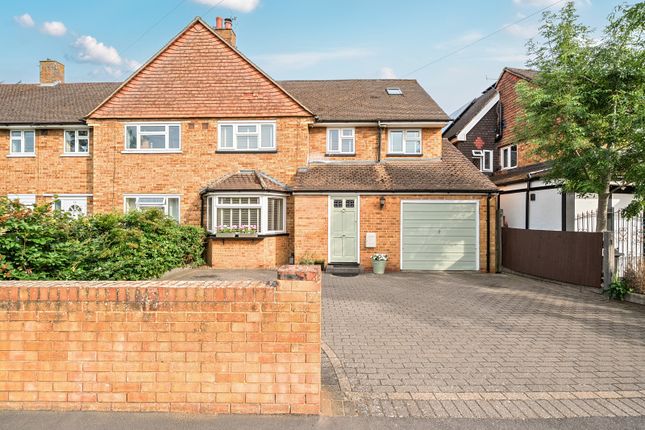
Situated in Foxlake Road in Byfleet, this charming semi-detached chalet bungalow offers a delightful blend of modern living and versatile accommodation.
With four/five well-proportioned bedrooms, this property is perfect for families or those seeking extra space for guests or a home office.
The modern kitchen is a highlight, featuring contemporary fittings that makes cooking a pleasure. The two stylish bathrooms are designed with comfort in mind.
The bungalow's layout allows for flexible living arrangements, making it easy to adapt the space to suit your needs.
Whether you require additional bedrooms, a playroom, or a study, this property can accommodate your lifestyle.
Step outside to discover a quiet and tranquil garden, an ideal retreat for enjoying the outdoors. This peaceful space is perfect for gardening enthusiasts or simply unwinding after a long day.
Driveway Block paved driveway offering parking for four cars, EV charger, outside tap, external lights, porchway with UPVC front door and side access to the reception room/annex.
Entrance Hall Large welcome mat, radiator, side aspect double glazed window with obscured glass, porcelain tiles and door leading to hallway.
Bedroom One Large double bedroom situated at the front of the property with carpet, radiator, aircon unit, double glazed window with shutter blinds, down lights and space for a large wardrobe and bed.
Study/Bedroom Five Adjacent to the master bedroom, this versatile room is currently being used as a study but could easily be a fifth bedroom with carpet, radiator and double glazed window with fitted shutter blinds.
Lounge Continuation of the porcelain tiled floor with underfloor heating, this light and bright lounge benefits from a wall of bi-fold doors and superb atrium.
Two alcoves with shelves, gas feature fireplace, air conditioning unit, down lights and open plan to the kitchen.
Kitchen Well designed, spacious kitchen with a range of matching eye and base level cupboards and white granite work top creating a breakfast bar housing the stainless steel sink.
Integrated dishwasher, micro oven, extractor fan and space for a dual fuel Rangemaster and wide American fridge/freezer. Porcelain tiles, down lights and side aspect double glazed window.
Utility Room/Cloakroom Laminate light grey flooring, low level toilet, hand basin built into a vanity unit, further cupboards, Glow-Worm boiler, down lights and space for a washing machine and tumble dryer.
Bathroom White bathroom suite comprising of a large panel bath with mixer tap and shower hose, wet room Mira shower, floating hand basin built into a vanity unit and low level toilet.
Floor to ceiling tiles, down lights, chrome heated towel rail, mirror with lights, double glazed window and wood effect flooring.
Bedroom Two/Annex This versatile room benefits from being accessed via the driveway or internally with door leading to the garden.
Porcelain tiled floor, air conditioning, down lights, double glazed window with shutter blinds and walk in storage cupboard Stairs And Landing Carpeted staircase leading to the first floor and landing with Velux window and doors leading to bedrooms three and four.
Bedroom Three Impressive size double bedroom with mirrored doors leading to a walk in wardrobe with Velux window and further cupboard.
Eaves storage, carpet, radiator, double glazed window overlooking the rear garden and arch double doors leading to the en-suite.
En-Suite Light and bright en-suite with a matching white bathroom suite comprising of a built in toilet with hand basin, large walk in shower enclosure with thermostatic Mira shower.
Down lights, floor to ceiling storage cupboard, tiled floor, mirror, heated towel rail and double glazed window with obscured glass.
Bedroom Four Double bedroom with carpet, wall of mirrored built in wardrobes, down lights, carpet and Velux window.
Garden Large patio area leading off the lounge, mostly laid to lawn with decking area, brick BBQ, external sockets and seasonal flowerbeds.
Summer House Modern summer house with bi-fold doors, fully insulated, light and power. Ideal for an office or gym. Further storage for garden tools.
Value & comps
No previous sales on record.
Returns
Set an offer; the calculator follows it.
We're still gathering serviced-accommodation data for this area.
Archie refurb estimate: a Pro feature
0.0% below asking
This is not financial or investment advice. Prop AI Deals is not authorised by the Financial Conduct Authority (FCA) to provide investment advice.
All investment calculators, property analyses, and AI-generated insights are for informational purposes only. Property investment carries risk and may result in financial loss. All calculations should be independently verified and you should consult with FCA-authorised financial advisers before making any investment decisions.
Past performance does not guarantee future results. Tax implications vary by individual circumstances.
Deal
Properties like this can earn 2–3x BTL yields when converted to HMO, with retrofit costs around £10k/room. Sign in to see the full tier, yield projection, and cost breakdown.
Commercial properties like this can earn 30-50% higher yields when converted to residential under Class MA / Q / P / PA, with prior approval costing ~GBP 96/unit. Sign in to see the recommended route, yield uplift, and cost breakdown.
BRRR-suited properties can recycle 80-100% of investor capital on refi, leaving a high-yielding rental with most of the money out. Sign in to see the refurb cost stack, ARV projection, and refinance maths.
Detached + large garden = sub-division play. Pro tier unlocks the tier badge, plot size, uplift estimate, and regional land benchmark.
Short-lease flats trade at deep discount, but extending under the 1993 Act often costs far less than the discount. Pro tier unlocks the tier badge, premium breakdown, long-lease ARV and arbitrage maths.
See projected short-stay revenue vs a vanilla BTL for this property.
See real sub-let margins (HMO room rates & SA nightly rates) vs the landlord rent.
Area
Agent & docs
FAQ
About 39, Foxlake Road, Byfleet
Explore nearby