6-bedroom detached house · RH6 9ST
For saleListed 141 days
Opportunity summary
See Archie’s verdict, returns by strategy and what to check before viewing.
About
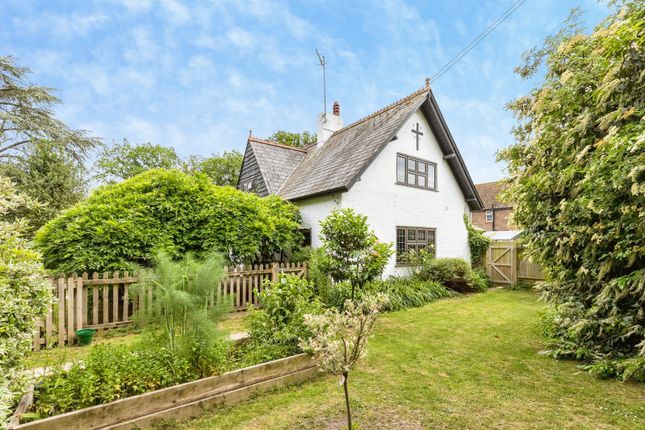
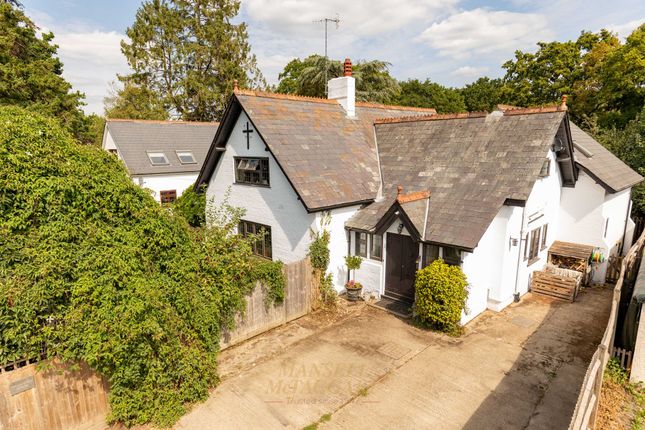
Guide Price Range £1,100,000 - £1,200,000 King & Chasemore are delighted to present to the market this truly distinctive converted chapel, originally dating back to the 1800s, offering an exceptional blend of period charm and modern living.
Significantly extended over the years, this impressive five bedroom detached home is complemented by a separate two-storey annexe with an integral garage, all set within generous grounds on the outskirts of Horley, conveniently positioned for Horley town centre, transport links, Gatwick Airport, well-regarded schools, and local amenities.
There are two separate driveways, providing independent access to both the main residence and the annexe.
The main home opens into a spacious and welcoming entrance hall, offering ample storage for coats and shoes, with access to the cloakroom, living accommodation and stairs to the first floor.
The ground floor living space includes a generous dual-aspect sitting room, featuring a central fireplace, creating a bright yet cosy environment.
The kitchen/dining area is a standout feature of the home, providing a substantial dining space capable of accommodating a large table, alongside a well-appointed kitchen.
The kitchen is fitted with a range of wall and base units, complemented by a striking granite island, iroko wood worktops, and a mix of integrated and freestanding appliances.
The space is finished with attractive silver travertine flagstone flooring.
Doors from the kitchen lead through to a conservatory with triple-aspect windows and direct access to the garden, as well as a practical utility room.
The utility offers a butler sink, additional appliances, extensive work surfaces, and a useful pantry.
Completing the ground floor is a well-proportioned double bedroom with its own en-suite, offering flexibility for guests or multi-generational living.
Upstairs, a split-level landing with vaulted ceiling enhances the sense of space and character.
The principal bedroom serves as an impressive main suite, with room for a super king-sized bed, fitted wardrobes, a Juliet balcony, and a recently refitted en-suite.
Bedrooms two and three are both generous doubles, whilst bedroom four is a spacious single or small double. A modern family bathroom has also been recently updated.
The detached annexe is arranged over two floors and offers excellent versatility.
The ground floor provides a living area with a separate kitchen, whilst the first floor comprises a sizeable bedroom and bathroom.
The property sits within substantial grounds, featuring mature trees, established shrubs, and areas for vegetable and fruit growing.
Notable features include an original well and a pond, adding further character to the setting. Call us today to book a viewing on !
Value & comps
No previous sales on record.
Returns
Set an offer; the calculator follows it.
We're still gathering serviced-accommodation data for this area.
Archie refurb estimate: a Pro feature
0.0% below asking
This is not financial or investment advice. Prop AI Deals is not authorised by the Financial Conduct Authority (FCA) to provide investment advice.
All investment calculators, property analyses, and AI-generated insights are for informational purposes only. Property investment carries risk and may result in financial loss. All calculations should be independently verified and you should consult with FCA-authorised financial advisors before making any investment decisions.
Past performance does not guarantee future results. Tax implications vary by individual circumstances.
Deal
Properties like this can earn 2–3x BTL yields when converted to HMO, with retrofit costs around £10k/room. Sign in to see the full tier, yield projection, and cost breakdown.
Commercial properties like this can earn 30-50% higher yields when converted to residential under Class MA / Q / P / PA, with prior approval costing ~GBP 96/unit. Sign in to see the recommended route, yield uplift, and cost breakdown.
BRRR-suited properties can recycle 80-100% of investor capital on refi, leaving a high-yielding rental with most of the money out. Sign in to see the refurb cost stack, ARV projection, and refinance maths.
Detached + large garden = sub-division play. Pro tier unlocks the tier badge, plot size, uplift estimate, and regional land benchmark.
Short-lease flats trade at deep discount, but extending under the 1993 Act often costs far less than the discount. Pro tier unlocks the tier badge, premium breakdown, long-lease ARV and arbitrage maths.
See projected short-stay revenue vs a vanilla BTL for this property.
See real sub-let margins (HMO room rates & SA nightly rates) vs the landlord rent.
Area
Agent & docs
FAQ
About Peeks Brook Lane, Horley, Surrey, RH6
Explore nearby