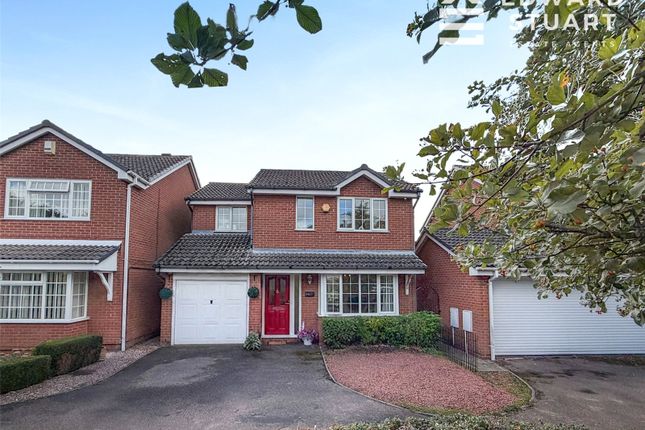
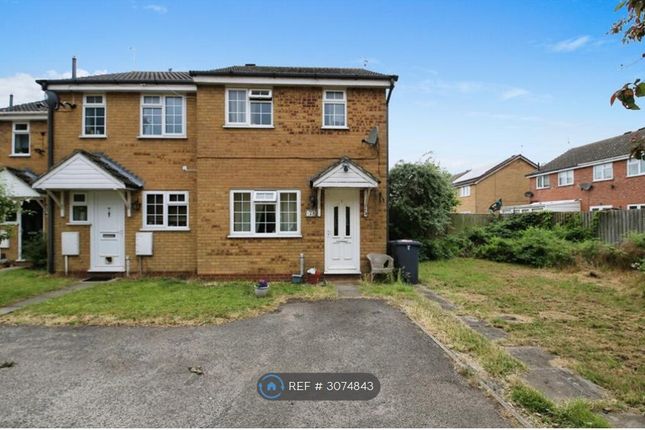
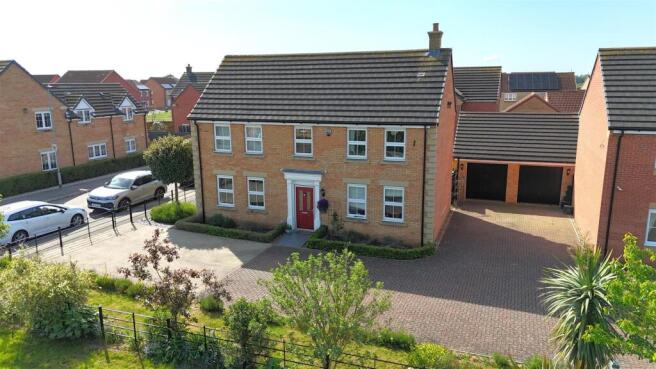
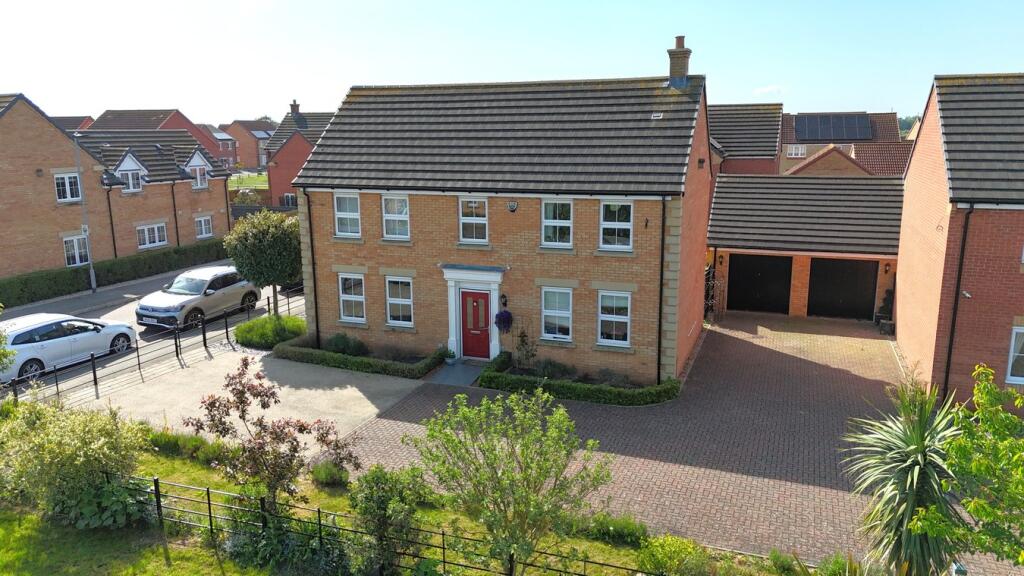
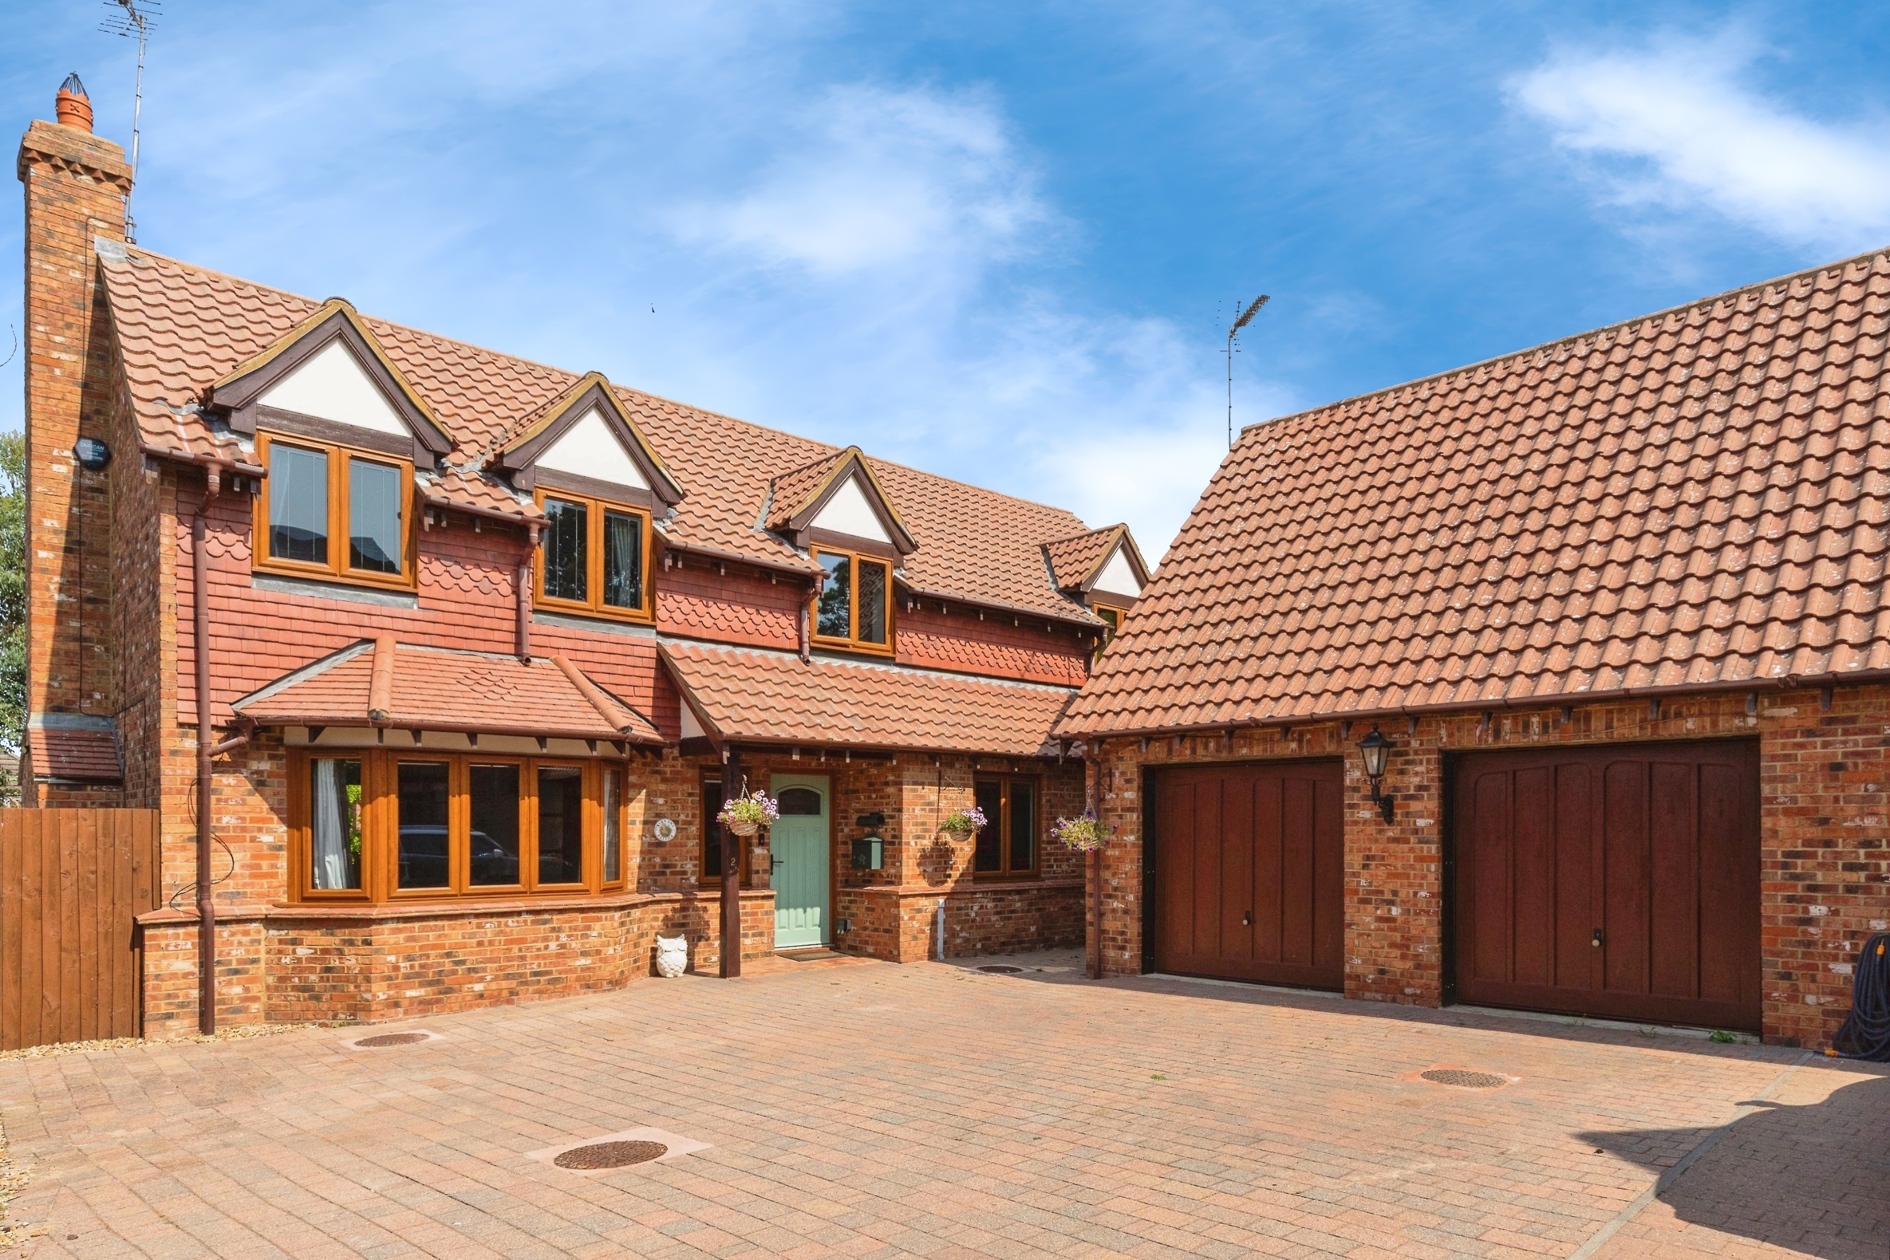
5-bedroom detached house · PE6 7XX
For saleListed 111 days
Opportunity summary
See Archie’s verdict, returns by strategy and what to check before viewing.
About
STUNNING COUNTRYSIDE VIEWS Belvoir are delighted to exclusively present this beautifully refurbished and exceptionally versatile 4/5-bedroom home to the market.
Occupying a peaceful cul-de-sac position in the highly sought-after village of Eye, this impressive property has been thoughtfully updated to a high specification throughout.
Offering spacious and flexible accommodation, the home is ideal for modern family living and can easily adapt to a variety of lifestyles.
Further benefits include off-road parking, a private enclosed rear garden, and energy-efficient solar panels.
Enjoying attractive views over the surrounding countryside, this superb home combines a tranquil setting with contemporary living.
Early viewing is highly recommended to fully appreciate the generous space, quality finish, and excellent location this property has to offer. EPC rating: C.
Tenure: Freehold, Location Situated just a few miles east of Peterborough city centre, the popular village of Eye offers an excellent blend of village charm and everyday convenience.
The village benefits from a range of local amenities, including shops, a primary school, pubs, a pharmacy, medical facilities, and regular bus services, making it an ideal location for families and professionals alike.
Eye also provides easy access to Peterborough's extensive shopping, leisure, and railway station, with fast rail links to London King's Cross.
Excellent road connections via the A47, A15, and A1(M) make commuting straightforward, while the surrounding countryside offers plenty of opportunities for walking and outdoor recreation.
Ground Floor A welcoming entrance hall features an arched side window, tiled flooring, a wall-mounted radiator, and a carpeted staircase rising to the first floor.
The spacious lounge is beautifully presented with oak-effect flooring, a UPVC double glazed bay window to the front, a wall-mounted radiator, and a contemporary media wall.
The refitted kitchen/dining room is finished to a high specification with a range of modern units, granite work surfaces, integrated appliances, and a breakfast bar, opening into a useful utility area with additional storage, plumbing for a washing machine, and space for a fridge freezer.
The bright UPVC conservatory overlooks the rear garden and provides direct access outside.
Completing the ground floor is a convenient downstairs WC and a versatile fifth bedroom or study, offering flexibility as a guest room, home office, or playroom.
First Floor The first floor offers a spacious and well-planned landing leading to four generously sized bedrooms.
The principal bedroom is a superb double room featuring fitted mirrored wardrobes and the added benefit of a modern en-suite shower room finished with a walk-in shower, vanity fittings, and tiled flooring.
Bedroom two is another well-proportioned double with fitted wardrobes, while bedroom three also provides excellent space with integrated storage, and bedroom four is also a good-sized room with a rear aspect window and radiator.
The accommodation is completed by a contemporary family bathroom fitted with a three-piece suite including a shower-over-bath, wash hand basin, and WC, all finished with a clean, modern design.
Outside The front of the property benefits from a driveway providing off-road parking for multiple vehicles, along with side gated access leading to the rear garden.
To the rear, there is a private enclosed garden enjoying attractive countryside views, featuring a patio seating area and a raised decking space, ideal for outdoor dining and entertaining.
Agent Note It is worth noting that new build properties are currently being constructed to the rear of the property.
However, the development is set back from the property, with a drainage ditch and established tree line providing a degree of privacy.
Further information regarding the development can be found via the Peterborough City Council Planning Portal.
Approximate Dimentions Ground Floor Lounge: 5.7m x 4.6m (18'8" x 15'1") max Kitchen/Diner: 7.4m x 2.4m (24'3" x 7'10") max Utility Area: 2.4m x 2.3m (7'10" x 7'6") max Conservatory: 3.7m x 2.5m (12'1" x 8'2") max Bedroom Five/Study: 4.9m x 2.4m (16'0" x 7'10") max First Floor Master Bedroom: 3.6m x 3.5m (11'9" x 11'5") max Bedroom Two: 3.5m x 2.4m (11'5" x 7'10") max Bedroom Three: 3.4m x 2.4m (11'1" x 7'10") max Bedroom Four: 3.8m x 2.6m (12'5" x 8'6") max Family Bathroom: 2.6m x 1.9m (8'6" x 6'2") max Belvoir Disclaimer Belvoir and its employees make every effort to ensure that the information contained in this advert is accurate at the time of publication.
However, the details are intended as a guide only and do not form part of any contract.
Measurements, descriptions, and photographs are provided in good faith but should be independently verified by prospective tenants or buyers.
Belvoir accepts no liability for any errors or omissions and recommends all interested parties carry out their own inspections and seek independent advice where appropriate.
Value & comps
No previous sales on record.
Returns
Set an offer; the calculator follows it.
We're still gathering serviced-accommodation data for this area.
Archie refurb estimate: a Pro feature
0.0% below asking
This is not financial or investment advice. Prop AI Deals is not authorised by the Financial Conduct Authority (FCA) to provide investment advice.
All investment calculators, property analyses, and AI-generated insights are for informational purposes only. Property investment carries risk and may result in financial loss. All calculations should be independently verified and you should consult with FCA-authorised financial advisors before making any investment decisions.
Past performance does not guarantee future results. Tax implications vary by individual circumstances.
Deal
Properties like this can earn 2–3x BTL yields when converted to HMO, with retrofit costs around £10k/room. Sign in to see the full tier, yield projection, and cost breakdown.
Commercial properties like this can earn 30-50% higher yields when converted to residential under Class MA / Q / P / PA, with prior approval costing ~GBP 96/unit. Sign in to see the recommended route, yield uplift, and cost breakdown.
BRRR-suited properties can recycle 80-100% of investor capital on refi, leaving a high-yielding rental with most of the money out. Sign in to see the refurb cost stack, ARV projection, and refinance maths.
Detached + large garden = sub-division play. Pro tier unlocks the tier badge, plot size, uplift estimate, and regional land benchmark.
Short-lease flats trade at deep discount, but extending under the 1993 Act often costs far less than the discount. Pro tier unlocks the tier badge, premium breakdown, long-lease ARV and arbitrage maths.
See projected short-stay revenue vs a vanilla BTL for this property.
See real sub-let margins (HMO room rates & SA nightly rates) vs the landlord rent.
Area
Agent & docs
FAQ
About Fountains Place, Eye, PE6
Explore nearby