4-bedroom bungalow · SA62 6BG
For saleReduced £25k (−4.5%) on 10 AugListed 119 days
Opportunity summary
See Archie’s verdict, returns by strategy and what to check before viewing.
About
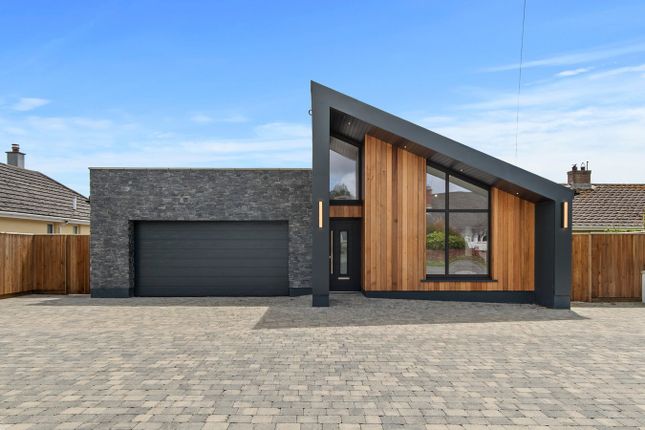
An exceptional architecturally designed four-bedroom detached single-storey home, finished to an outstanding specification throughout and positioned to enjoy stunning far-reaching countryside views.
Thoughtfully crafted with both style and practicality in mind, this impressive home combines contemporary design, spacious accommodation and exceptional energy efficiency, creating a property perfectly suited to modern family living.
From the moment you enter, the sense of space is immediately apparent.
A striking vaulted entrance hallway sets the tone for the accommodation beyond, while high-quality finishes and carefully considered design features are evident throughout.
The heart of the home is the magnificent open-plan kitchen and dining space, where vaulted ceilings and triple-aspect glazing flood the room with natural light.
A beautifully appointed shaker-style kitchen with quartz worktops and a central island provides the perfect setting for both everyday living and entertaining, while bi-fold doors open onto the rear patio, effortlessly connecting the indoor and outdoor spaces.
A substantial lounge is positioned at the rear of the property with a sliding door also leading out to the gardens where countryside vistas can be enjoyed.
The principal bedroom suite benefits from a walk-in wardrobe and contemporary en-suite shower room, whilst three further generous double bedrooms, a luxurious family bathroom and a well-equipped utility room provide versatile accommodation for families and those seeking single-storey living without compromise.
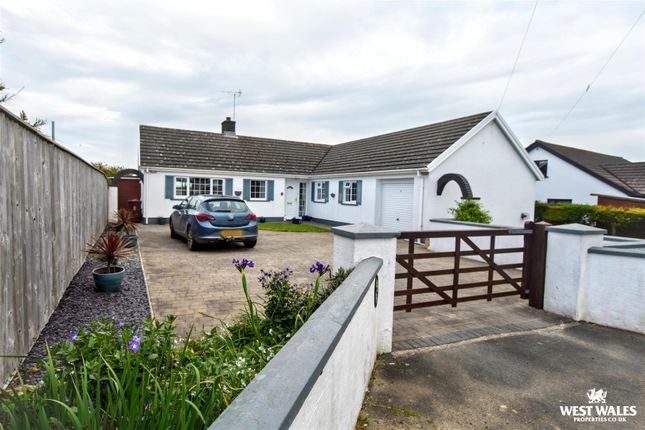
Externally, the property is approached via a private block-paved driveway providing ample parking and access to the integral double garage.
To the rear, an extensive porcelain patio with glass balustrading has been carefully positioned to maximise the breathtaking countryside outlook, offering an idyllic setting for outdoor dining, entertaining and relaxation.
The lawned gardens wrap around the property, further enhancing the sense of space and privacy.
Designed with sustainability and efficiency at its core, the property benefits from underfloor heating throughout via an air source heat pump together with privately owned solar panels, helping to reduce running costs while ensuring year-round comfort.
Combining contemporary architecture, high-quality craftsmanship and a spectacular rural setting, this is a truly outstanding home of exceptional quality.
Located in the village of Roch, the property enjoys a peaceful countryside setting whilst remaining conveniently positioned for access to the wider Pembrokeshire coastline.
The nearby village of Roch offers a range of everyday amenities including a primary school, village hall and public house, whilst the expansive sandy beach at Newgale is just a short drive away and is renowned for its surfing, watersports and coastal walks.
The county town of Haverfordwest provides a comprehensive range of shopping, educational and leisure facilities, while St David's, Britain's smallest city, is also within easy reach and offers an excellent selection of independent shops, cafés, restaurants and attractions.
Additional Information: We are advised that mains electricity, water and drainage connected. An air source heat pump is installed, with underfloor heating throughout.
Privately owned solar panels provide the added benefit of reduced energy costs Council Tax Band: Tbc What3Words: ///message.escapades.alone Entrance Hallway Composite entrance door, click oak-effect chevron flooring and vaulted ceilings.
Doors provide access to the principal bedroom, double integral garage and reception spaces.
Master Bedroom (3.89m x 3.81m) Spacious double bedroom with carpeted flooring, a walk-in wardrobe and en-suite shower room.
Offering ample space for a range of bedroom furniture, with dual-aspect windows allowing for an abundance of natural light.
En-Suite Shower Room (1.72m x 2.38m) Decorative lvt flooring underfoot, the en-suite comprises a vanity with integrated WC, wash hand basin, base level shaker style unit with worktop over, tiled splash back and mirrors above.
A walk-in shower with rainfall shower head and glass screen, privacy-glazed window to the side aspect and extractor fan.
Utility Room (3.87m x 1.71m) Fitted with click oak-effect chevron flooring and matching shaker-style base and full-height units with elegant gold accents, complemented by worktops and tiled splash back.
Composite sink and drainer, with under-counter space for a washing machine and tumble dryer. A uPVC door with privacy glazing provides access to the side lawn. Loft hatch.
Kitchen / Diner (5.26m x 8.82m) Impressive open-plan kitchen and dining space featuring vaulted ceilings and click oak-effect chevron flooring throughout.
The kitchen is fitted with matching shaker-style wall and base units, a central island with gold accents, and quartz worktops with matching upstands.
Integrated appliances include a fridge/freezer, eye-level double oven with warming drawer, and dishwasher.
Under mounted composite one-and-a-half bowl sink with engraved drainer set within the worktop.
The ceramic hob with integrated extractor is positioned within the central island, which also provides seating for four with additional storage beneath and pendant lighting above.
The space comfortably accommodates a large dining table or a variety of seating arrangements.
Triple-aspect windows and a velux flood the room with natural light, while bi-fold doors with full-height glazing above open onto the patio and garden, enjoying superb countryside views.
Hallway Leading from the kitchen/dining room, the hallway features click oak-effect chevron flooring and provides access to the lounge, bedrooms and family bathroom.
Lounge (5.77m x 4.40m) Comfortable reception room with carpeted flooring and ample space for a variety of seating arrangements.
Window to the rear aspect enjoying countryside views, with sliding glazed doors opening onto the patio area. TV connections available.
Bedroom Two (4.57m x 2.38m) Double bedroom with carpeted flooring, offering ample space for a double bed and additional bedroom furniture. Window to the side aspect. TV connections available.
Bedroom Three (4.57m x 2.39m) Double bedroom with carpeted flooring, offering ample space for a double bed and additional bedroom furniture. Window to the side aspect. TV connections available.
Bathroom (4.53m x 1.88m) Decorative lvt flooring comprising a vanity unit with integrated WC, wash hand basin, eye and base level shaker style units with worktop over, tiled splash back and mirrors above.
The suite further benefits from a freestanding bath and separate rainfall shower with sliding glass screen. Privacy-glazed window to the side aspect and extractor fan.
Bedroom Four (5.76m x 2.93m) Generous double bedroom with carpeted flooring, offering ample space for a double bed and additional bedroom furniture. Window to the side aspect.
TV connections available. Garden To the rear, the garden enjoys a substantial porcelain patio with glass balustrading, creating an ideal space for outdoor dining and entertaining.
The lawned garden wraps around the property and is enclosed by feather-edge fencing, whilst enjoying fantastic countryside views.
Parking - Driveway To the front, a private block-paved driveway provides ample parking for multiple vehicles and access to the integral double garage via an electric up-and-over door.
Parking - Double Garage 5.81m x 5.81m (19'1" x 19'1") Double garage with electric up-and-over door. Power and lighting connected.
Housing the underfloor heating manifolds, water tanks and solar panel controls. Comfortably accommodates two vehicles.
Value & comps
No previous sales on record.
Returns
Set an offer; the calculator follows it.
We're still gathering serviced-accommodation data for this area.
Archie refurb estimate: a Pro feature
0.0% below asking
This is not financial or investment advice. Prop AI Deals is not authorised by the Financial Conduct Authority (FCA) to provide investment advice.
All investment calculators, property analyses, and AI-generated insights are for informational purposes only. Property investment carries risk and may result in financial loss. All calculations should be independently verified and you should consult with FCA-authorised financial advisors before making any investment decisions.
Past performance does not guarantee future results. Tax implications vary by individual circumstances.
Deal
Properties like this can earn 2–3x BTL yields when converted to HMO, with retrofit costs around £10k/room. Sign in to see the full tier, yield projection, and cost breakdown.
Commercial properties like this can earn 30-50% higher yields when converted to residential under Class MA / Q / P / PA, with prior approval costing ~GBP 96/unit. Sign in to see the recommended route, yield uplift, and cost breakdown.
BRRR-suited properties can recycle 80-100% of investor capital on refi, leaving a high-yielding rental with most of the money out. Sign in to see the refurb cost stack, ARV projection, and refinance maths.
Detached + large garden = sub-division play. Pro tier unlocks the tier badge, plot size, uplift estimate, and regional land benchmark.
Short-lease flats trade at deep discount, but extending under the 1993 Act often costs far less than the discount. Pro tier unlocks the tier badge, premium breakdown, long-lease ARV and arbitrage maths.
See projected short-stay revenue vs a vanilla BTL for this property.
See real sub-let margins (HMO room rates & SA nightly rates) vs the landlord rent.
Area
Agent & docs
FAQ
About 34 Church Road, Haverfordwest
Explore nearby