4-bedroom house · DN21 4ST
Listing removedListed 177 days
Opportunity summary
See Archie’s verdict, returns by strategy and what to check before viewing.
About
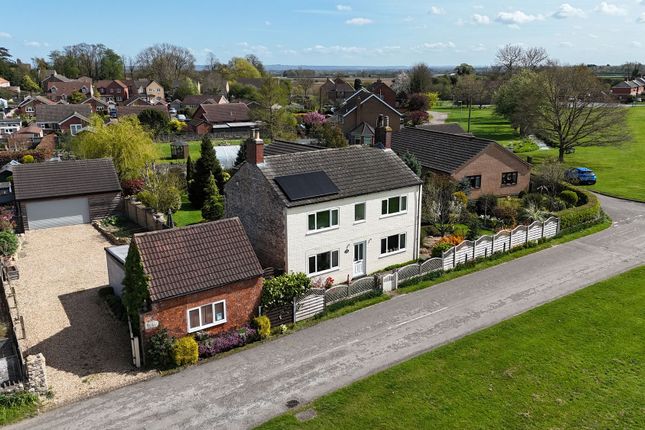
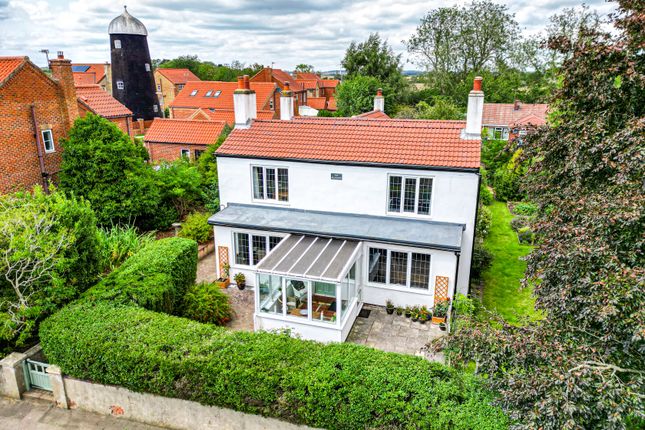
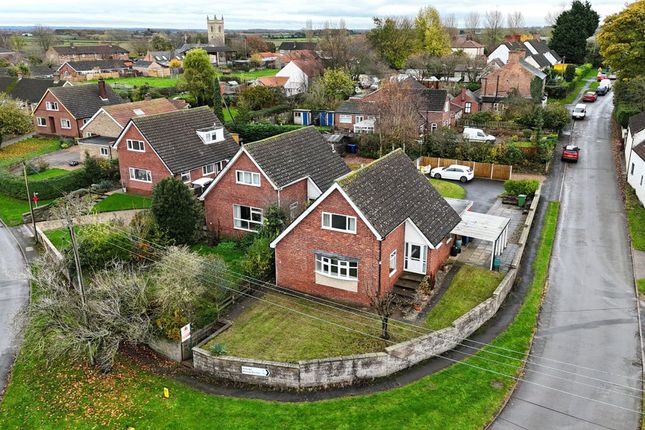
Beautiful character cottage with south-facing garden in A peaceful village setting Situated in the highly sought-after village of Waddingham and enjoying attractive open views towards the village church, Bramble Cottage is a charming and characterful stone-built home offering deceptively spacious and highly versatile accommodation.
Extended by the current owner, the property combines period features with comfortable modern living, making it ideal for families or those seeking a tranquil village lifestyle.
The well-proportioned ground floor centres around a generous reception hall currently used as a dining room, featuring a traditional dog-leg staircase and creating an impressive and welcoming focal point to the home.
The spacious main living room benefits from a feature open fireplace and French doors opening onto the patio and garden beyond, while a separate cosy sitting room/snug with a wood-burning stove provides an additional relaxing space.
There is also a convenient downstairs WC and a flexible dining area leading through to the fitted galley-style kitchen.
To the first floor, a bright central landing provides access to four well-sized bedrooms, benefitting from fitted furniture.
The principal bedroom enjoys the added advantage of its own en-suite shower room, while the remaining bedrooms are served by a well-appointed family bathroom.
Externally, the property truly excels with its beautiful south-facing mature garden, offering well-maintained lawns, fully stocked borders and a variety of seating areas, perfect for relaxing or entertaining during the warmer months.
A secure side gate leads to a gravelled driveway providing off-street parking for several vehicles. Further benefits include gas central heating and full uPVC double glazing.
Early viewing is highly recommended to fully appreciate the charm, space and idyllic setting of this delightful village home. Viewings strictly via our Brigg office on . EPC Rating: D.
Council Tax Band: B.
Central Reception Room Has a front uPVC double glazed entrance door with an adjoining double glazed window, beams to the ceiling, an open bricked fireplace, traditional single dog legged staircase leads to the first floor accommodation with open spell balustrading and matching newel post, three double wall lights and internal barn style hardwood doors allowing access off to; Living Room (5.92m x 3.26m) With a front uPVC double glazed window, rear double glazed twin French doors allowing access to the rear garden, TV input, modern ceiling spotlights and a bricked open live fireplace.
Sitting Room (3.7m x 3.7m) With a front uPVC double glazed window, beams to the ceiling, picture railing, four single wall lights and an open bricked fire place with wood burning stove and oak mantel with adjoining oak worktop with inset electrics.
Dining Area (2.00m x 5.95m) With a rear uPVC double glazed door allowing access to the garden, tiled flooring, beams to the ceiling and barn style doors leading off to; Cloakroom Has a low flush WC and a wall mounted wash hand basin, continuation of tiled flooring, ceiling spotlight and an under the stairs storage cupboard.
Kitchen (3.10m x 2.31m) With two side uPVC double glazed windows.
The kitchen includes a range of pine fronted low level units, drawer units and wall units with rounded pull handles and patterned working top surfaces incorporating a one and a half ceramic sink bowl unit with block mixer tap and drainer to the side, built-in Hotpoint electric oven with four ring electric hob with overhead extractor fan, plumbing for a washing machine, cushioned flooring and tiled splash backs to the worktop area.
First Floor Landing (2.06m x 2.92m) Includes loft access, a rear uPVC double glazed window, ceiling spotlights and further barn style doors lead off to; Master Bedroom 1 (3.7m x 3.7m) With a front uPVC double glazed window, a range of fitted storage cupboards with matching high level units with a central dressing area and matching drawers, dado railing, wall to ceiling coving and a barn style door allows access through to; En-Suite Master Shower Room (1.84m x 2.10m) With a rear uPVC double glazed window with frosted glazing and a three piece suite comprising a single walk-in shower cubicle with overhead Tritan electric shower with tiled splash backs incorporating a glazed screen and door, pedestal wash hand basin and a low flush WC, cushioned flooring and ceiling spotlights.
Front Double Bedroom 2 (3.20m x 3.43m) With a front uPVC double glazed window and ceiling spotlights.
Front Double Bedroom 3 (2.00m x 4.03m) With a front uPVC double glazed window and a bank of fitted wardrobes to one wall.
Rear Bedroom 4 (2.42m x 2.25m) With a rear uPVC double glazed window and ceiling spotlights.
Family Bathroom (2.06m x 2.45m) With a rear uPVC double glazed window and a three piece in white comprising a Triton electric shower with tiled splash backs, a low flush WC with an oval wash hand basin with storage units beneath, cushioned flooring, wall to ceiling coving, ceiling spotlights and a wall mounted Vallient Eco Tech Pro gas combi boiler.
Garden To the rear of the property provides a fantastic sized mature private garden which includes a variety of pleasant seating area which consists of a flagged area adjoining and the side driveway, mature planted borders which includes a range of small shrubs and trees and secure boundary fencing and hedging providing excellent privacy and provides a timber storage shed with a central water feature.
A side secure gate leads out to the driveway allowing off street parking for a number of vehicles.
The front of the property enjoys a manageable gravelled front garden with stone boundary walling allowing access to the front entrance.
Value & comps
No previous sales on record.
Returns
Set an offer; the calculator follows it.
We're still gathering serviced-accommodation data for this area.
Archie refurb estimate: a Pro feature
0.0% below asking
This is not financial or investment advice. Prop AI Deals is not authorised by the Financial Conduct Authority (FCA) to provide investment advice.
All investment calculators, property analyses, and AI-generated insights are for informational purposes only. Property investment carries risk and may result in financial loss. All calculations should be independently verified and you should consult with FCA-authorised financial advisors before making any investment decisions.
Past performance does not guarantee future results. Tax implications vary by individual circumstances.
Deal
Properties like this can earn 2–3x BTL yields when converted to HMO, with retrofit costs around £10k/room. Sign in to see the full tier, yield projection, and cost breakdown.
Commercial properties like this can earn 30-50% higher yields when converted to residential under Class MA / Q / P / PA, with prior approval costing ~GBP 96/unit. Sign in to see the recommended route, yield uplift, and cost breakdown.
BRRR-suited properties can recycle 80-100% of investor capital on refi, leaving a high-yielding rental with most of the money out. Sign in to see the refurb cost stack, ARV projection, and refinance maths.
Detached + large garden = sub-division play. Pro tier unlocks the tier badge, plot size, uplift estimate, and regional land benchmark.
Short-lease flats trade at deep discount, but extending under the 1993 Act often costs far less than the discount. Pro tier unlocks the tier badge, premium breakdown, long-lease ARV and arbitrage maths.
See projected short-stay revenue vs a vanilla BTL for this property.
See real sub-let margins (HMO room rates & SA nightly rates) vs the landlord rent.
Area
Agent & docs

FAQ
About Bramble Cottage Church Road, Gainsborough
Explore nearby