5-bedroom terraced house · G12 9XQ
Under offerListed 84 days
Opportunity summary
See Archie’s verdict, returns by strategy and what to check before viewing.
About
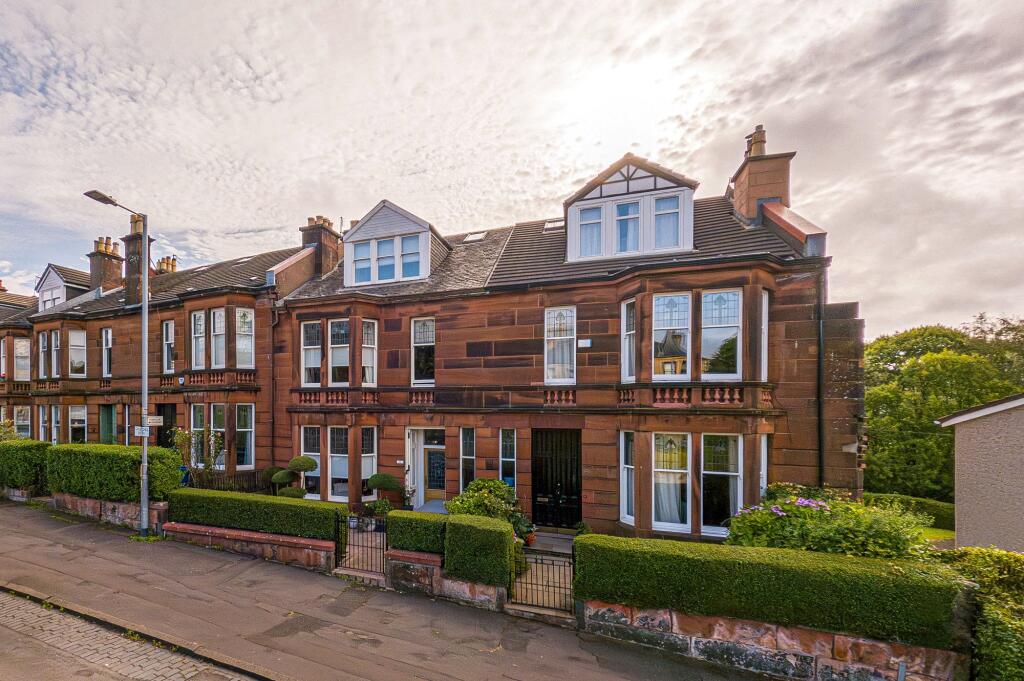
A landmark Westbourne Gardens residence, blending architectural distinction with expansive family accommodation in Glasgow’s most coveted setting.
Description 44 Westbourne Gardens is an exceptional townhouse forming part of one of Glasgow’s most striking 19th century terraces, designed by James Thomson and completed in the 1870s.
The terrace is celebrated for its grandeur and uniformity, facing onto beautifully landscaped residents’ gardens, and is widely regarded as among the most desirable addresses in the West End.
The property has been well loved by the current owners, combining the elegance of the Victorian era with carefully considered modern interventions.
The result is a home of rare quality: period detailing retained and enhanced, while the interior design, finishes, and services provide all the comfort expected of a contemporary family house.
The accommodation is arranged over four principal levels, with the grand reception hall setting the tone for the house.
Ornate plasterwork, Terrazzo tiled flooring, and sweeping staircases create a striking first impression.
The drawing room, positioned on the ground floor, enjoys panoramic outlooks across the private gardens, with soaring ceilings, a marble fireplace, and tall sash windows flooding the space with natural light.
Adjacent, the library provides an ideal setting for entertaining. The bedroom accommodation is of outstanding proportions.
The principal suite occupies the first floor, with a large bedroom, walk-in dressing area, and beautifully appointed en suite bathroom.
Further bedrooms are arranged across the upper floors, offering flexibility for family use, home working, or guest accommodation.
At garden level exists a bespoke fitted kitchen, which features a gas hob, integrated dual ovens and a large island unit with a generous opening through to the glazed sitting/dining room with expansive doors directly onto the south-facing rear garden.
This creates a relaxed and informal living space. This floor also incorporates a utility room and tv room with inbuilt media unit.
Externally, the property enjoys access to the residents’ gardens of Westbourne Gardens, while the rear garden has been landscaped to provide a private haven with a terrace, lawn, and mature planting.
Location Westbourne Gardens is one of the West End’s most prestigious addresses.
Designed in the late 19th century, the crescent is characterised by its uniform Victorian terraces, landscaped residents’ gardens, and tree-lined outlooks, creating a rare sense of tranquillity in the heart of the city.
The property is exceptionally well placed for the full spectrum of amenities which define the West End.
Byres Road, just moments away, offers an eclectic mix of independent boutiques, artisan cafés, and acclaimed restaurants, while Great Western Road and Ashton Lane provide further dining, entertainment, and cultural venues.
The Botanic Gardens are a short stroll from the property, offering open green space, riverside walks along the Kelvin, and a celebrated glasshouse.
Educational provision is excellent, with a choice of highly regarded local and independent schools, while the University of Glasgow — one of the oldest in the English-speaking world — is close by and contributes to the vibrant cultural atmosphere of the area.
Transport connections are outstanding.
Hillhead Underground station provides swift access across the city, while nearby Hyndland Station connects to Glasgow Central and Queen Street for onward travel throughout Scotland.
The M8 motorway is easily accessible, linking to the wider motorway network, and Glasgow Airport is less than 20 minutes by car, offering regular national and international flights.
The combination of architectural distinction, local amenities, and connectivity makes Westbourne Gardens one of the most desirable and enduringly popular addresses in the West of Scotland.
Square Footage: 4,444 sq ft Additional Info Mains Services Resident permit parking Category B Listed Council Tax Band H
Value & comps
Land Registry doesn’t cover Scotland or Northern Ireland, so previous sales may not be on record.
Returns
Set an offer; the calculator follows it.
We're still gathering serviced-accommodation data for this area.
Archie refurb estimate: a Pro feature
0.0% below asking
This is not financial or investment advice. Prop AI Deals is not authorised by the Financial Conduct Authority (FCA) to provide investment advice.
All investment calculators, property analyses, and AI-generated insights are for informational purposes only. Property investment carries risk and may result in financial loss. All calculations should be independently verified and you should consult with FCA-authorised financial advisers before making any investment decisions.
Past performance does not guarantee future results. Tax implications vary by individual circumstances.
Deal
Properties like this can earn 2–3x BTL yields when converted to HMO, with retrofit costs around £10k/room. Sign in to see the full tier, yield projection, and cost breakdown.
Commercial properties like this can earn 30-50% higher yields when converted to residential under Class MA / Q / P / PA, with prior approval costing ~GBP 96/unit. Sign in to see the recommended route, yield uplift, and cost breakdown.
BRRR-suited properties can recycle 80-100% of investor capital on refi, leaving a high-yielding rental with most of the money out. Sign in to see the refurb cost stack, ARV projection, and refinance maths.
Detached + large garden = sub-division play. Pro tier unlocks the tier badge, plot size, uplift estimate, and regional land benchmark.
Short-lease flats trade at deep discount, but extending under the 1993 Act often costs far less than the discount. Pro tier unlocks the tier badge, premium breakdown, long-lease ARV and arbitrage maths.
See projected short-stay revenue vs a vanilla BTL for this property.
See real sub-let margins (HMO room rates & SA nightly rates) vs the landlord rent.
Area
Agent & docs
FAQ
About 44, Westbourne Gardens, Glasgow, Glasgow City, G12
Explore nearby