4-bedroom detached house · SL1 8AY
Listing removedListed 133 days
Opportunity summary
See Archie’s verdict, returns by strategy and what to check before viewing.
About
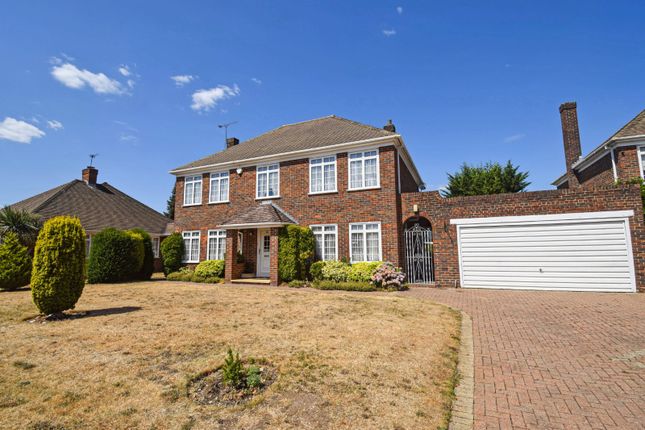
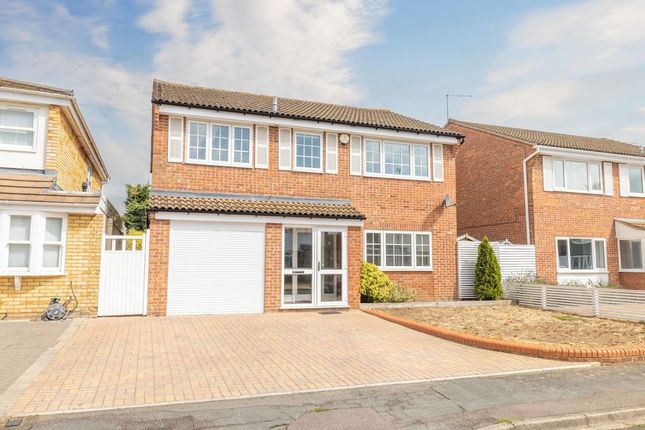
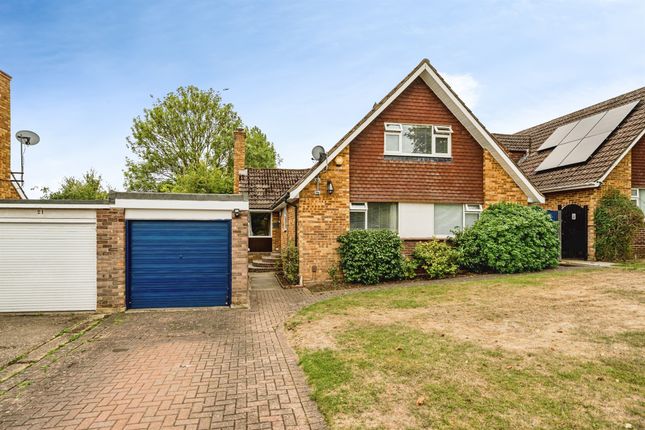
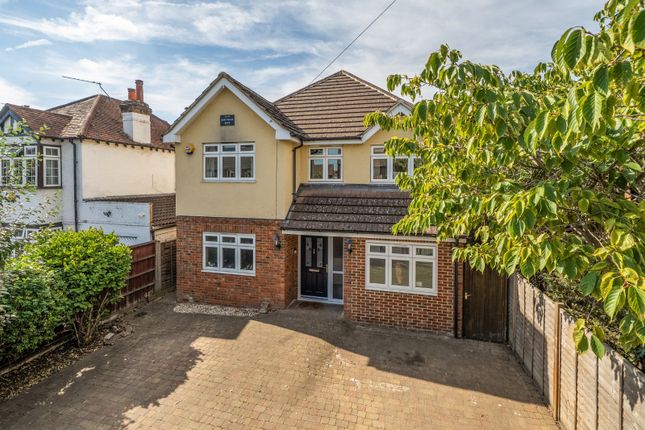
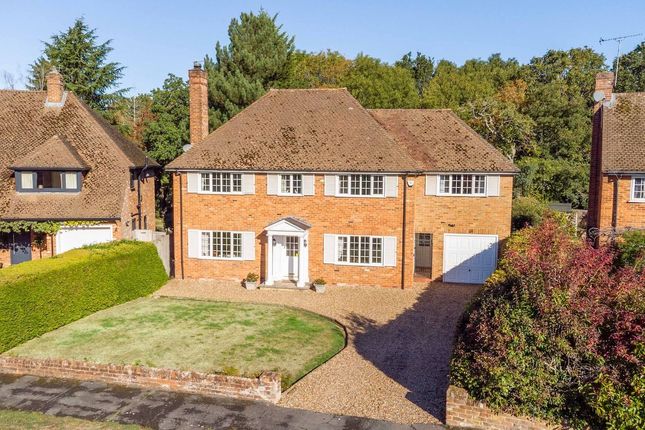
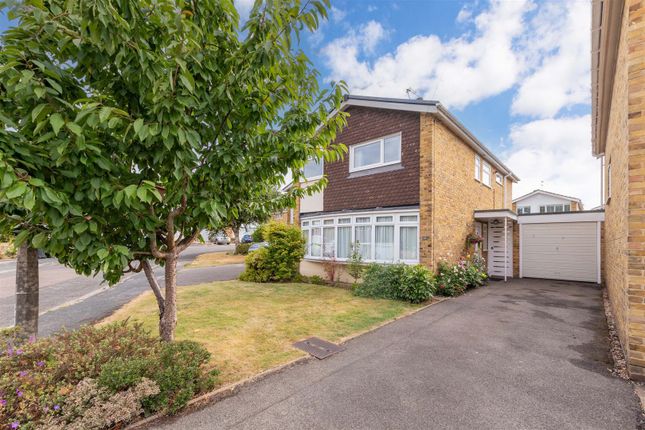
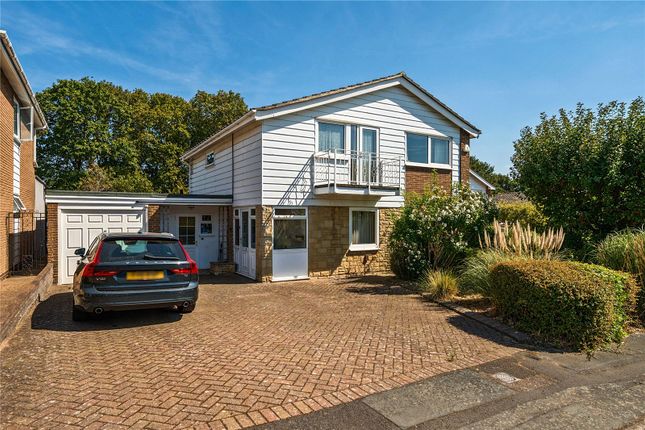
This four double bedroom detached family home is nicely positioned on a substantial corner plot offering vast potential for re-development (STP).
The property is located on one of Burnham's premier roads and is situated just a short stroll from Burnham High Street and the highly regarded Burnham Grammar School.
The ground floor features three reception rooms with the inclusion of an 18ft sitting room with a functional fireplace, a 17ft family room with French doors onto the rear garden, and a 14ft study/office room.
There is also a 16ft granite fitted 'Shaker' kitchen with a range of fitted appliances, a utility room, a boot room, a downstairs cloakroom and an entrance hall.
To the first floor there are four double-sized bedrooms and a walk-in-dressing room, in addition to two large family bathrooms and plenty of eaves storage and fitted cupboard spaces within the majority of the bedrooms.
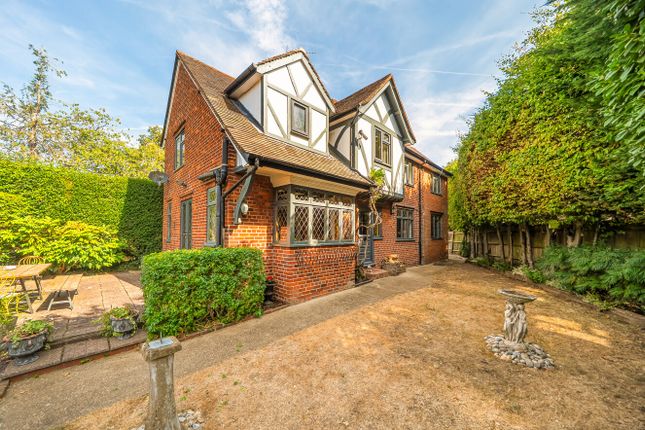
Externally, the rear garden is generous, measuring to in excess of 100ft - it is mainly laid to lawn with a patio area ideal for summer entertaining and provides access into the 15ft workshop.
Due to the nature of the land, there is the potential for further development at the rear of the plot (subject to the usual building consents).
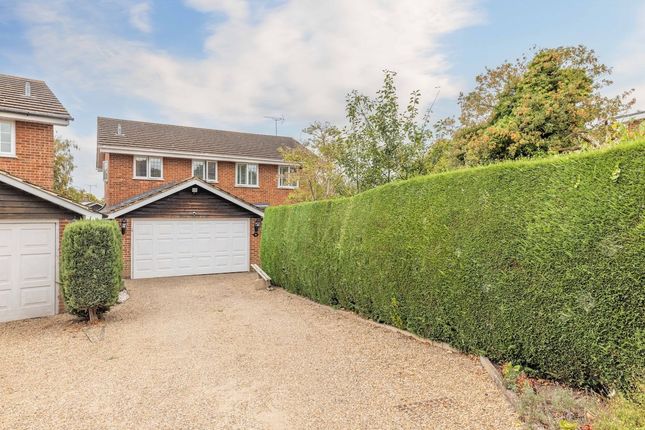
To the front of the property there is a large gravelled driveway with parking for five/six cars in addition to a 19ft double garage.
This property is an excellent family purchase due to its generous size and convenient location and comes onto the market with no onward chain allowing for the possibility of a quick sale.
Mobile Signal 4G excellent data and voice Construction Type Floor: Solid, no insulation (assumed) Roof: Pitched, 300 mm loft insulation Walls: Cavity wall, as built, no insulation (assumed) Windows: Single glazed Lighting: Low energy lighting in 41% of fixed outlets External The rear garden is generous, measuring to in excess of 100ft - it is mainly laid to lawn with a patio area ideal for summer entertaining and provides access into the 15ft workshop.
Due to the nature of the land, there is the potential for further development at the rear of the plot (subject to the usual building consents).
To the front of the property there is a large gravelled driveway with parking for five/six cars in addition to a 19ft double garage.
Location Burnham Village offers good local shopping facilities and the larger centres of Beaconsfield, Slough and Maidenhead are within easy reach and offer more extensive facilities.
The surrounding area provides excellent schooling for children of all ages both in the private and state sector, the state sector still being run on the popular grammar school system.
Sporting/leisure facilities abound in the area with many notable golf courses, riding and walking in Burnham Beeches.
Cliveden the famous National Trust property is nearby and there are numerous sports clubs including tennis, rugby and football, various fitness centres and racing at Ascot and Windsor.
The River Thames is within easy reach, being about three miles away.
Additional Information The property is offered to the market with the potential for re-development to either extend the existing dwelling or the proposed development of a new dwelling at the rear of the garden (STP).
Value & comps
No previous sales on record.
Returns
Set an offer; the calculator follows it.
We're still gathering serviced-accommodation data for this area.
Archie refurb estimate: a Pro feature
0.0% below asking
This is not financial or investment advice. Prop AI Deals is not authorised by the Financial Conduct Authority (FCA) to provide investment advice.
All investment calculators, property analyses, and AI-generated insights are for informational purposes only. Property investment carries risk and may result in financial loss. All calculations should be independently verified and you should consult with FCA-authorised financial advisers before making any investment decisions.
Past performance does not guarantee future results. Tax implications vary by individual circumstances.
Deal
Properties like this can earn 2–3x BTL yields when converted to HMO, with retrofit costs around £10k/room. Sign in to see the full tier, yield projection, and cost breakdown.
Commercial properties like this can earn 30-50% higher yields when converted to residential under Class MA / Q / P / PA, with prior approval costing ~GBP 96/unit. Sign in to see the recommended route, yield uplift, and cost breakdown.
BRRR-suited properties can recycle 80-100% of investor capital on refi, leaving a high-yielding rental with most of the money out. Sign in to see the refurb cost stack, ARV projection, and refinance maths.
Detached + large garden = sub-division play. Pro tier unlocks the tier badge, plot size, uplift estimate, and regional land benchmark.
Short-lease flats trade at deep discount, but extending under the 1993 Act often costs far less than the discount. Pro tier unlocks the tier badge, premium breakdown, long-lease ARV and arbitrage maths.
See projected short-stay revenue vs a vanilla BTL for this property.
See real sub-let margins (HMO room rates & SA nightly rates) vs the landlord rent.
Area
Agent & docs
FAQ
About Dropmore Road, Burnham, SL1
Explore nearby