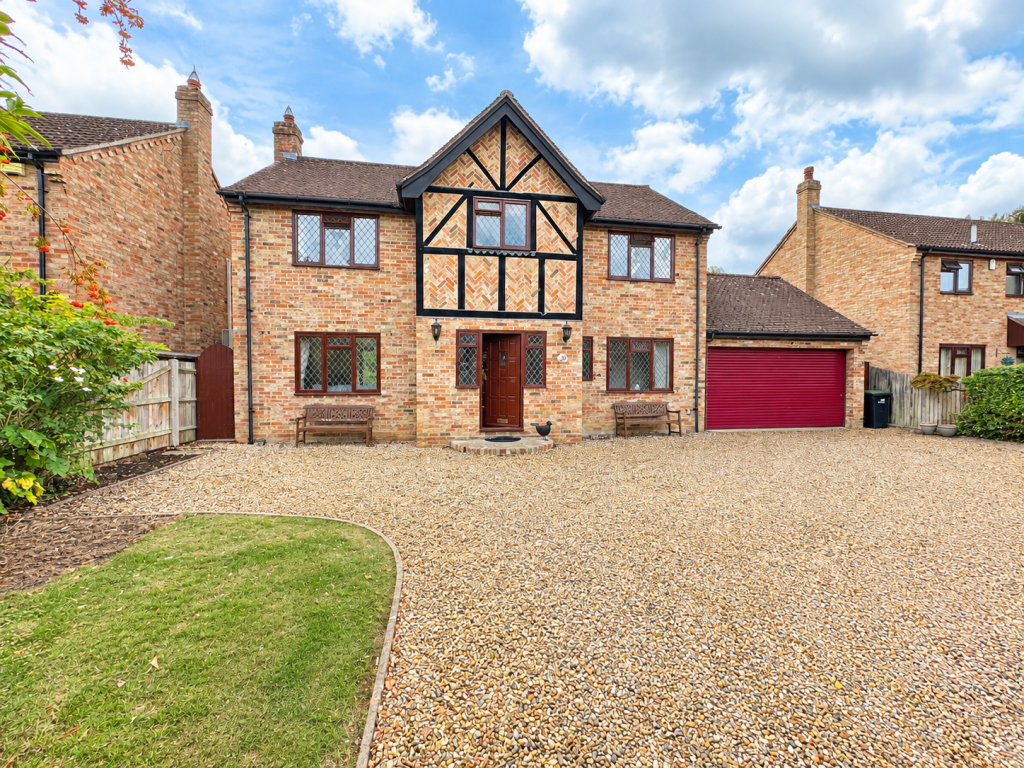
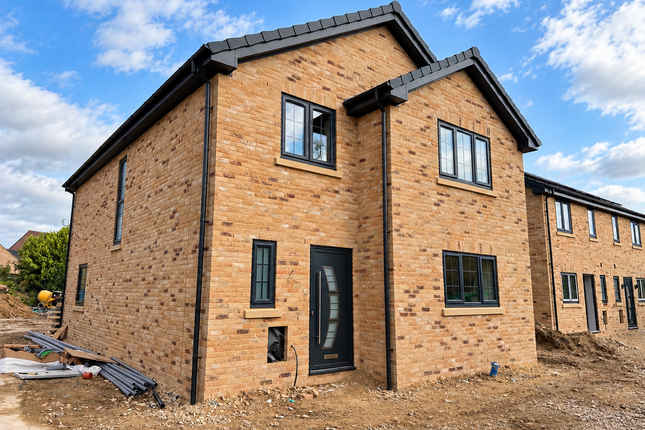
4-bedroom detached house · CB7 5LU
Sold STCListed 176 days
Opportunity summary
See Archie’s verdict, returns by strategy and what to check before viewing.
About
An attractive flint-fronted, single-storey detached home set within an exclusive gated development, occupying a generous plot with substantial rear gardens.
This impressive residence has been thoughtfully designed to provide exceptional open-plan living, with meticulous attention to detail throughout.
The spacious accommodation features a welcoming entrance hall and a stunning kitchen/family/dining area with bi-fold doors opening onto the garden, creating a seamless indoor-outdoor flow.
There is also a separate utility room and four well-proportioned double bedrooms—one currently used as an additional family room.
The principal bedroom benefits from a dressing area and en-suite, complemented by a modern family bathroom.
The property also offers excellent potential for further development, with a large boarded loft space that could be converted to provide additional living accommodation, subject to the necessary permissions.
Outside, the home is approached via a private driveway leading to a detached double garage, while the beautifully enclosed rear garden offers a generous and private outdoor space ideal for relaxing or entertaining.
Entrance Hall - Impressive, welcoming entrance hall with large built-in storage cupboard. Opening to the kitchen/dining/living room.
Doors leading to two bedrooms, bathroom, cloakroom and inner hallway.
Kitchen/Dining/Living Room - 11.65m x 9.90m (38'2" x 32'5") - Stunning open plan room, creating a beautiful social space with two sets of bi-folding doors leading to the flagstone terrace.
Super kitchen with a range of modern Shaker style eye and base level cupboards and storage drawers with a composite work top over.
Matching kitchen island provides further storage and a breakfast bar seating area, with an inset induction hob with ceiling extractor over. Triple AEG integrated, eye level ovens.
Integrated microwave. Integrated fridge/freezer and dishwasher. Inset Butler sink with mixer tap over. Spacious dining area with window to the side aspect.
Delightful living area with bespoke media wall with built-in shelving and Stovax studio wall mounted fireplace. Luxury LVT wood flooring throughout.
Family Room/Bedroom 4 - 4.50m x 3.23m (14'9" x 10'7") - Well presented family room with dual aspect windows. Opening to the kitchen/dining/living room.
Utility Room - 2.50m x 2.41m (8'2" x 7'10") - A range of modern Shaker style eye and base level cupboards with composite worktop over. Inset sink and drainer with mixer tap over.
Half glazed door leading to the kitchen/dining/living room. Glazed door to the rear garden.
Cloakroom - Contemporary white suite comprising low level, concealed cistern, WC and wall mounted hand basin with mixer tap over and built-in storage drawers under. Attractively tiled.
Door leading to the entrance haal. Inner Hallway - With doors leading to the Master bedroom and wardrobe room.
Master Bedroom - 4.99m x 4.50m (16'4" x 14'9") - Spacious double bedroom with dual aspect windows. Doors leading to the en suite and inner hallway.
En Suite - Contemporary white suite comprising low level, concealed cistern, WC, wall mounted handbasin with mixer tap over and generous walk-in shower. Attractively tiled throughout. Ladder radiator.
Obscured window. Door to the inner hallway. Wardrobe Room - 3.94m x 2.34m (12'11" x 7'8") - Fitted with a range of bespoke wardrobes, providing ample storage. Window to the side aspect.
Door to the inner hallway. Bedroom 2 - 4.80m x 4.49m (15'8" x 14'8") - Spacious double bedroom with dual aspect windows. Bespoke built-in wardrobes. Door to the entrance hall.
Bedroom 3 - 3.94m x 3.19m (12'11" x 10'5") - Spacious double bedroom with window to the side aspect. Door to the entrance hall.
Bathroom - Superb, contemporary bathroom with white suite comprising low level, concealed cistern, WC, wall mounted handbasin with mixer tap over and built-in storage drawers under, freestanding bath with mixer tap over and generous walk-in shower.
Attractively tiled throughout. Ladder radiator. Obscured window. Door to the landing. Garage - 6.08m x 6.06m (19'11" x 19'10") - With power and light. Remote controlled, electric roller doors.
Outside - Front - Well maintained lawned areas with some small tree planting, bordered by a post and rail fence.
Flagstone paving terrace to the front and side of the house with access gates to the rear garden. A private driveway leading to the detached double garage.
Outside - Rear - Expansive flagstone terrace with bi-folding doors leading to the kitchen/dining/living room, creating a wonderful social space. Timber framed pergola seating area.
Well maintained lawn with some small tree planting, bordered with a post and rail fence. Raised sleeper beds to the side of the house. Large timber shed. Access gates to the front.
Property Information - EPC - B Tenure - Freehold Council Tax Band - F (East Cambs) Property Type - Detached Bungalow Property Construction – Standard Number & Types of Room – Please refer to the floorplan Square Meters - 224 SQM Parking – Driveway & Double Garage Electric Supply - Mains Water Supply – Mains Sewerage - Septic Tank Heating sources - Air Source Heat Pump, Underfloor Heating (Zone Controlled), Stovax fireplace Broadband Connected - tbc Broadband Type – Superfast available, 61Mbps download, 11Mbps upload Mobile Signal/Coverage – Ofcom advise likely on all networks Rights of Way, Easements, Covenants – None that the vendor is aware of Location - Fordham, located in the Newmarket district of Suffolk, England, is a picturesque village known for its charming rural character.
It features a selection of local shops including convenience stores and a butcher, along with amenities such as a primary school, pub, and community hall.
Nestled approximately 5 miles from Newmarket town centre, Fordham offers easy access to larger retail and entertainment options.
Additionally, it is about 15 miles from Cambridge, making it an attractive location for those seeking a peaceful village lifestyle with proximity to urban conveniences.
The village is well-connected by road, enhancing accessibility to both local and regional destinations.
Value & comps
No previous sales on record.
Returns
Set an offer; the calculator follows it.
We're still gathering serviced-accommodation data for this area.
Archie refurb estimate: a Pro feature
0.0% below asking
This is not financial or investment advice. Prop AI Deals is not authorised by the Financial Conduct Authority (FCA) to provide investment advice.
All investment calculators, property analyses, and AI-generated insights are for informational purposes only. Property investment carries risk and may result in financial loss. All calculations should be independently verified and you should consult with FCA-authorised financial advisers before making any investment decisions.
Past performance does not guarantee future results. Tax implications vary by individual circumstances.
Deal
Properties like this can earn 2–3x BTL yields when converted to HMO, with retrofit costs around £10k/room. Sign in to see the full tier, yield projection, and cost breakdown.
Commercial properties like this can earn 30-50% higher yields when converted to residential under Class MA / Q / P / PA, with prior approval costing ~GBP 96/unit. Sign in to see the recommended route, yield uplift, and cost breakdown.
BRRR-suited properties can recycle 80-100% of investor capital on refi, leaving a high-yielding rental with most of the money out. Sign in to see the refurb cost stack, ARV projection, and refinance maths.
Detached + large garden = sub-division play. Pro tier unlocks the tier badge, plot size, uplift estimate, and regional land benchmark.
Short-lease flats trade at deep discount, but extending under the 1993 Act often costs far less than the discount. Pro tier unlocks the tier badge, premium breakdown, long-lease ARV and arbitrage maths.
See projected short-stay revenue vs a vanilla BTL for this property.
See real sub-let margins (HMO room rates & SA nightly rates) vs the landlord rent.
Area
Agent & docs
FAQ
About Arthurs Way, Moor Road, Fordham
Explore nearby